
4268 Gardenwood Circle, Grant, FL 32949
Local realty services provided by:Better Homes and Gardens Real Estate Star
4268 Gardenwood Circle,Grant-Valkaria, FL 32949
$695,000
- 4 Beds
- 3 Baths
- 2,509 sq. ft.
- Single family
- Active
Listed by: denise lawrence
Office: u s realty hub llc.
MLS#:1084940
Source:FL_SPACE
Price summary
- Price:$695,000
- Price per sq. ft.:$277
About this home
Lakefront Living on a Beautifully Manicured Acre! This lakefront home offers natural beauty and a desirable split floor plan for added privacy. The spacious primary suite features private access to the pool deck, while a separate guest suite includes its own full bath and
can be closed off with pocket doors, making it perfect for guests, multigenerational living, or a home office. Relax or entertain from the covered lanai overlooking the pool and expansive backyard. The fully fenced yard provides plenty of room for pets, play, and outdoor enjoyment. Additional features include a new A/C unit and a full-home solar system offering improved energy efficiency and the potential for lower utility costs. This property offers the perfect blend of comfort, privacy, and Florida
outdoor living in a beautiful natural setting.
Contact an agent
Home facts
- Year built:2007
- Subdivision & Development:Cypress Creek Subdivision Phase 2
- Listing ID #:1084940
- Added:45 day(s) ago
Rooms and interior
- Bedrooms:4
- Total bathrooms:3
- Full bathrooms:3
- Flooring:Laminate, Tile
- Kitchen Description:Breakfast Nook, Pantry, appl_
- Living area:2,509 sq. ft.
Heating and cooling
- Heating:Central, Electric
- Central air:Yes
Structure and exterior
- Year built:2007
- Building area:2,509 sq. ft.
- Lot area:1 Acres
- Construction Materials:Stucco
- Exterior Features:Storm Shutters
Schools
- High school:Bayside
- Middle school:Stone
- Elementary school:Sunrise
Finances and disclosures
- Price:$695,000
- Price per sq. ft.:$277
- Tax amount:$5,457 (2025)
Features and amenities
- Laundry features:appl_
- Amenities:Breakfast Nook, Ceiling Fan(s), Pantry
Parking
- Garage:Yes
- Garage spaces:2
New listings near 4268 Gardenwood Circle
- New
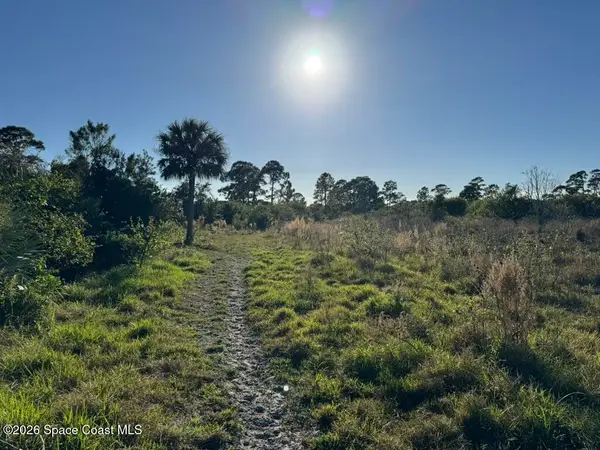 $355,000Active9.64 Acres
4865 Sand Point Road, Grant, FL 32949
MLS# 1088557Listed by: RE/MAX ELITE - New
 $624,900Active3 beds 2 baths1,500 sq. ft.
51 Vip Is #b, Grant Valkaria, FL 32949
MLS# A12094164Listed by: THE SOURCE REAL ESTATE - New
 $199,000Active0 Acres
50 Vip Is #b, Grant Valkaria, FL 32949
MLS# A12094898Listed by: THE SOURCE REAL ESTATE - New
 $420,000Active5 beds 3 baths2,674 sq. ft.
5329 Waterfall Place, Grant, FL 32949
MLS# 1088298Listed by: KELLER WILLIAMS SPACE COAST - New
 $695,000Active3 beds 2 baths2,379 sq. ft.
4545 Celestial Drive, Grant-Valkaria, FL 32949
MLS# 1087929Listed by: DALE SORENSEN REAL ESTATE INC.  $400,000Active4 beds 2 baths2,046 sq. ft.
7151 Tanzanite Place, Grant-Valkaria, FL 32949
MLS# 1087481Listed by: DALE SORENSEN REAL ESTATE INC. $569,900Active3 beds 3 baths1,832 sq. ft.
4470 Mooney Lane, Grant-Valkaria, FL 32949
MLS# 1087443Listed by: RE/MAX ELITE $525,000Active0 Acres
6810 Highway 1, Grant Valkaria, FL 32949
MLS# A12086558Listed by: GARCIA REAL ESTATE & MGMT SVC.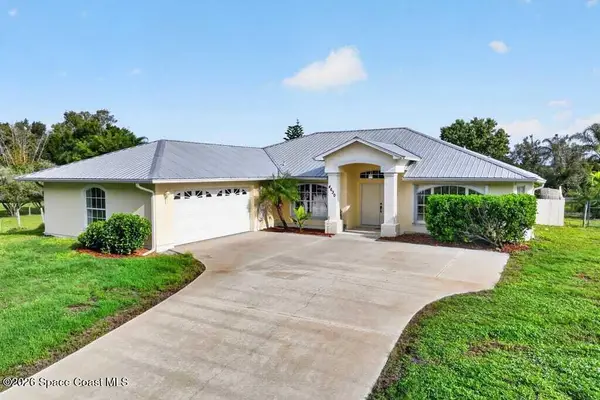 $610,000Active3 beds 2 baths1,918 sq. ft.
4630 Sand Point Road, Grant, FL 32949
MLS# 1087173Listed by: EXP REALTY LLC $555,000Active3 beds 2 baths
47 Vip Island Unit B, Grant Valkaria, FL 32949
MLS# A12085419Listed by: 1ST LOOK REALTY INC


Protect your home and budget from life's surprises with an Assurant Home Warranty, backed by a partner that supports you through every step of homeownership. Explore Plans.
© 2026 Better Homes and Gardens Real Estate LLC. An Anywhere Real Estate company. All rights reserved. Better Homes and Gardens® Real Estate is a registered trademark owned by Meredith Operations Corporation, licensed to Better Homes and Gardens Real Estate LLC and used with permission. Better Homes and Gardens Real Estate LLC fully supports the principles of the Fair Housing Act and the Equal Opportunity Act. Listing information is deemed reliable but is not guaranteed accurate.
Each office is independently owned and operated.
Any services or products provided by third parties are not provided by, affiliated with or related to Better Homes and Gardens Real Estate LLC, or its affiliated companies.