
1758 Oak Grove S Drive, Green Cove Springs, FL 32043
Local realty services provided by:Better Homes and Gardens Real Estate Lifestyles Realty
1758 Oak Grove S Drive,Green Cove Springs, FL 32043
$895,000
- 4 Beds
- 3 Baths
- 2,450 sq. ft.
- Single family
- Active
Upcoming open houses
- Sat, Jul 1112:00 pm - 02:00 pm
Listed by: jordan may
Office: keller williams st johns
MLS#:2153641
Source:JV
Price summary
- Price:$895,000
- Price per sq. ft.:$365.31
About this home
Welcome to this stunning ranch-style waterfront home, completely transformed and quietly nestled along a navigable waterway on Black Creek. Every inch of this home has been thoughtfully updated, creating a property that truly shows like a model.
From the moment you step into the backyard, you'll be captivated by the incredible saltwater pool and private outdoor oasis. Boating enthusiasts will appreciate the impressive boathouse featuring a 15,000-pound boat lift and a double Jet Ski lift, making it easy to enjoy life on the water.
Inside, the magazine-worthy kitchen is the centerpiece of the home, showcasing gorgeous Taj Mahal quartzite countertops, custom wood cabinetry, and an expanded cabinetry design that extends seamlessly into the mudroom for exceptional storage and functionality.
The owner's suite has been completely reimagined into a spa-inspired retreat. Relax in the freestanding soaking tub beside a cozy electric fireplace, or unwind in the oversized walk-in shower with frameless glass and designer tile. Beautiful dual vanities, modern lighting, and an expansive his-and-hers walk-in closet complete this luxurious sanctuary.
The split-bedroom floor plan offers privacy, with one secondary bedroom featuring custom built-in cabinetry--perfect for a home office or guest suite.
Step outside to the spacious covered lanai, ideal for hosting dinners, barbecues, or simply enjoying peaceful summer evenings overlooking the sparkling pool and tranquil Black Creek. A detached garage provides additional storage and includes a convenient pool bath, while the double-sided garage door allows easy access for lawn equipment and outdoor toys.
This exceptional waterfront property offers the perfect blend of luxury, comfort, and functionality. With designer finishes, resort-style outdoor living, and direct navigable water access, this is truly a home that has it all....
Contact an agent
Home facts
- Year built:1996
- Listing ID #:2153641
- Added:6 day(s) ago
- Updated:July 09, 2026 at 01:22 PM
Rooms and interior
- Bedrooms:4
- Total bathrooms:3
- Full bathrooms:3
- Flooring:tile
- Bathrooms Description:Primary Bathroom -Tub with Separate Shower
- Kitchen Description:Breakfast Bar, Dishwasher, Disposal, Eat-in Kitchen, Electric Range, Kitchen Island, Microwave, Pantry, Refrigerator
- Bedroom Description:Split Bedrooms
- Living area:2,450 sq. ft.
Heating and cooling
- Cooling:Central Air, Electric
- Heating:Central, Electric
- Central air:Yes
Structure and exterior
- Roof:Shingle
- Year built:1996
- Building area:2,450 sq. ft.
- Lot area:0.53 Acres
- Architectural Style:Ranch, Traditional
- Construction Materials:Brick
- Exterior Features:Covered, Porch
Utilities
- Water:Water Connected, Well
- Sewer:Septic Tank, Sewer Connected
Finances and disclosures
- Price:$895,000
- Price per sq. ft.:$365.31
- Tax amount:$5,362 (2025)
Features and amenities
- Laundry features:Dryer, Washer
- Amenities:Boat Lift, Breakfast Bar, Built-in Features, Dock, Eat-in Kitchen, Entrance Foyer, Split Bedrooms, Walk-In Closet(s)
- Pool features:In Ground, Salt Water
Parking
- Parking description:Additional Parking, Attached, Detached, Garage
- Garage:Yes
- Garage spaces:3
New listings near 1758 Oak Grove S Drive
- Open Sat, 12 to 2pmNew
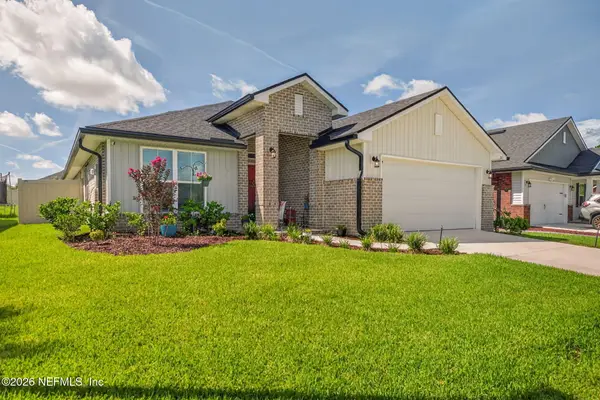 $335,000Active4 beds 2 baths1,819 sq. ft.
3145 Laurel Springs Drive, Green Cove Springs, FL 32043
MLS# 2154462Listed by: UNITED REAL ESTATE GALLERY - New
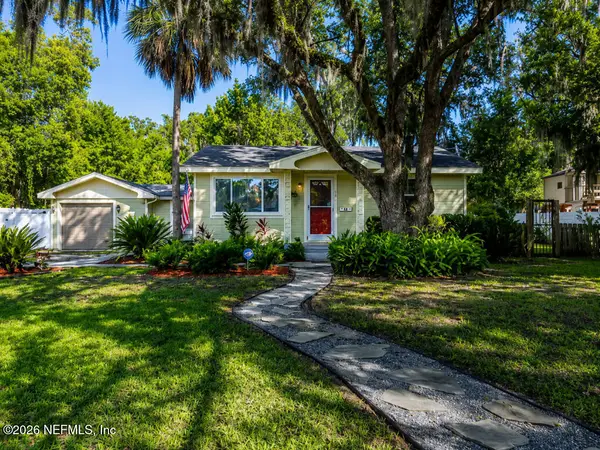 $350,000Active2 beds 2 baths1,038 sq. ft.
204 Bayard Street, Green Cove Springs, FL 32043
MLS# 2154335Listed by: LOWEST FEE REALTY LLC - New
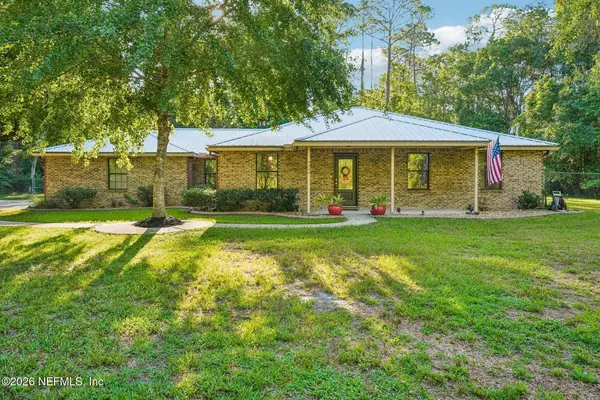 $480,000Active3 beds 3 baths2,220 sq. ft.
3255 Maryland Avenue, Green Cove Springs, FL 32043
MLS# 2154340Listed by: PLANTANA REALTY, INC. - New
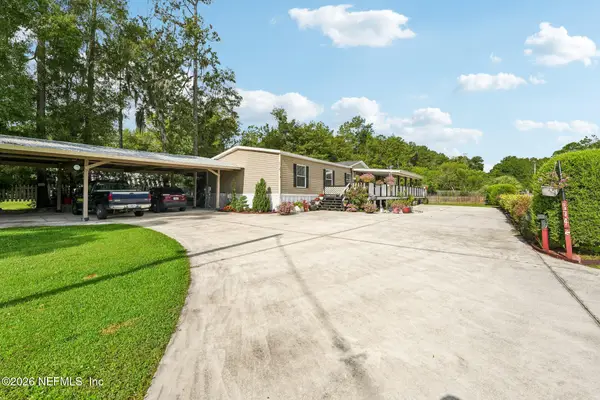 $400,000Active5 beds 3 baths2,272 sq. ft.
5374 County Road 209 S, Green Cove Springs, FL 32043
MLS# 2154074Listed by: PLANTANA REALTY, INC. - New
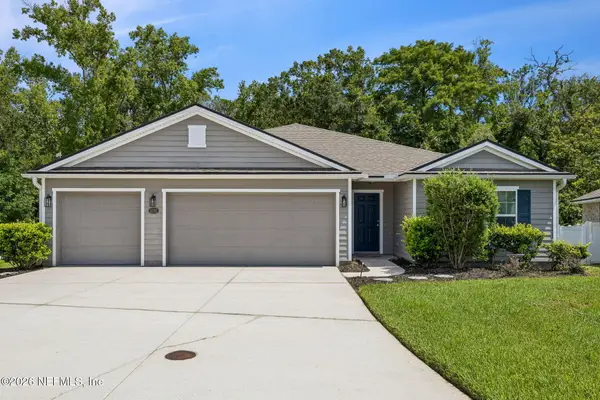 $475,000Active4 beds 3 baths2,361 sq. ft.
3292 Cypress Walk Place, Green Cove Springs, FL 32043
MLS# 2154056Listed by: MOMENTUM REALTY - New
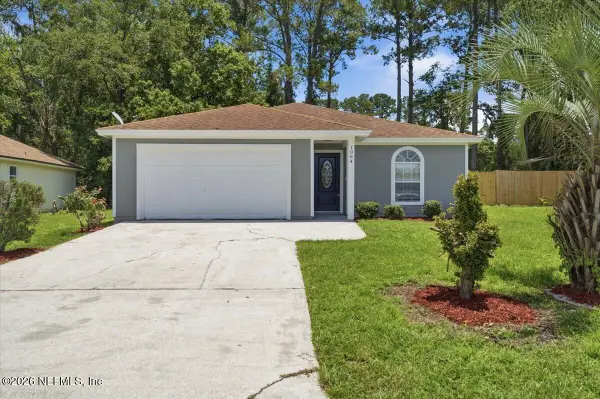 $257,500Active3 beds 2 baths1,085 sq. ft.
1064 Buccaneer Boulevard, Green Cove Springs, FL 32043
MLS# 2153952Listed by: JPAR CITY AND BEACH - New
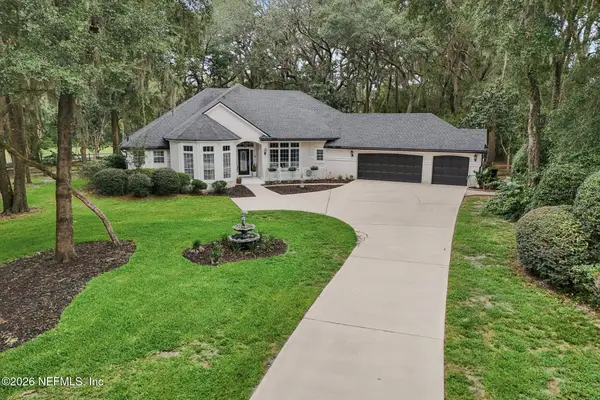 $575,000Active4 beds 3 baths2,559 sq. ft.
3686 St Andrews Court, Green Cove Springs, FL 32043
MLS# 2153923Listed by: COLDWELL BANKER VANGUARD REALTY - Open Sat, 12 to 2pmNew
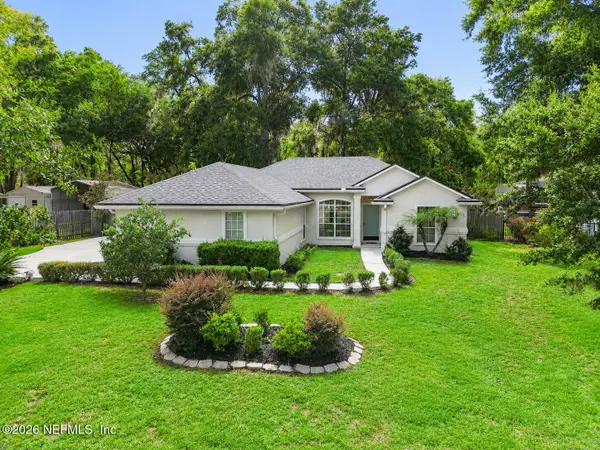 $325,000Active3 beds 2 baths1,455 sq. ft.
1252 Governors Creek Drive, Green Cove Springs, FL 32043
MLS# 2153930Listed by: MOMENTUM REALTY - New
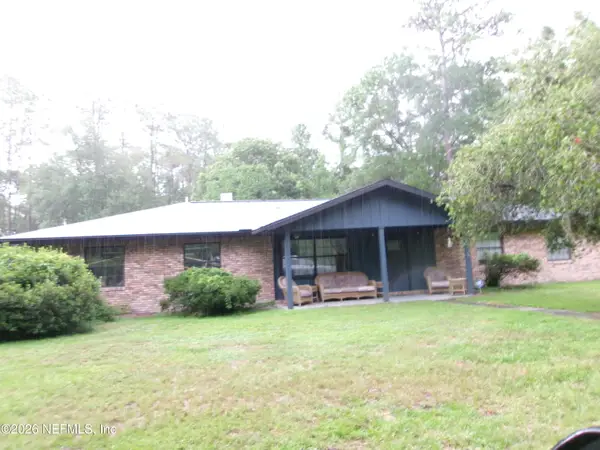 $369,000Active3 beds 2 baths1,802 sq. ft.
3249 Maryland Avenue, Green Cove Springs, FL 32043
MLS# 2153949Listed by: RIGHT PRICE REALTY INC - New
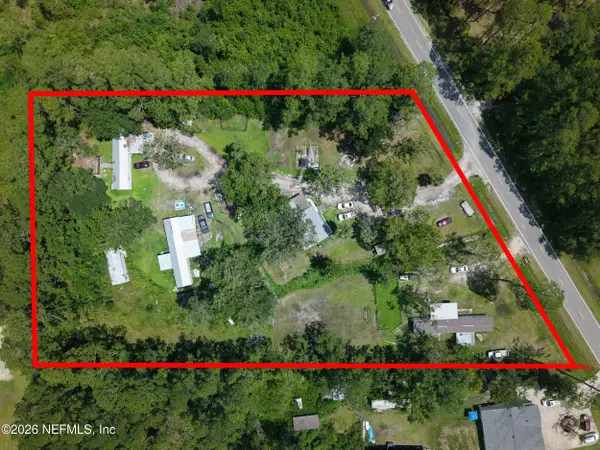 $349,000Active9 beds 8 baths4,560 sq. ft.
5230 County Road 209 S Road, Green Cove Springs, FL 32043
MLS# 2153889Listed by: INTEGRITY KEY REALTY LLC


Protect your home and budget from life's surprises with an Assurant Home Warranty, backed by a partner that supports you through every step of homeownership. Explore Plans.
© 2026 Better Homes and Gardens Real Estate LLC. An Anywhere Real Estate company. All rights reserved. Better Homes and Gardens® Real Estate is a registered trademark owned by Meredith Operations Corporation, licensed to Better Homes and Gardens Real Estate LLC and used with permission. Better Homes and Gardens Real Estate LLC fully supports the principles of the Fair Housing Act and the Equal Opportunity Act. Listing information is deemed reliable but is not guaranteed accurate.
Each office is independently owned and operated.
Any services or products provided by third parties are not provided by, affiliated with or related to Better Homes and Gardens Real Estate LLC, or its affiliated companies.