
2531 Coral Lane, Green Cove Springs, FL 32043
Local realty services provided by:Better Homes and Gardens Real Estate Lifestyles Realty
2531 Coral Lane,Green Cove Springs, FL 32043
$350,000
- 4 Beds
- 2 Baths
- 1,997 sq. ft.
- Single family
- Active
Listed by: jamie a wilkerson
Office: momentum realty
MLS#:2154739
Source:JV
Price summary
- Price:$350,000
- Price per sq. ft.:$175.26
- Monthly HOA dues:$53.17
About this home
Welcome to the Village Park Community in Green Cove Springs! This KB home is 5 years young! It features an open floorplan that makes the stunning kitchen, the heart of the home. Feel welcomed as soon as you walk up the home, as the coastal colors, low maintenance landscaping and paved front porch greet you. Inside, step into the wide foyer with 3 bedrooms and full bath on the left. On the right, a dedicated laundry room and access to the garage. Keep going to head into the gathering spaces. The living, dining, and kitchen areas combine to create one large, but cozy spot to host large gatherings or spend a quiet night in. The massive kitchen has an abundance of storage, quartz counters, and timeless finishes. Cohesive, modern lighting and neutral paint colors tie the spaces together. Need more entertaining space? Open the oversized sliding glass door to the screened in back porch and extended paver patio. Enjoy the privacy of the fully fenced in back yard. The owner's suite is tucked away from the rest of the bedrooms. It features an oversized, walk-in closet and an ensuite ready for getting ready quickly in the mornings, and a perfect space to unwind at the end of the day. This isn't just a move in ready house, ya'll. It's a home....
Contact an agent
Home facts
- Year built:2021
- Subdivision & Development:Village Park
- Listing ID #:2154739
- Added:45 day(s) ago
- Updated:August 25, 2026 at 12:48 PM
Rooms and interior
- Bedrooms:4
- Total bathrooms:2
- Full bathrooms:2
- Flooring:carpet, laminate
- Bathrooms Description:Primary Bathroom -Tub with Separate Shower
- Kitchen Description:Dishwasher, Disposal, Electric Range, Kitchen Island, Microwave, Pantry, Refrigerator
- Bedroom Description:Split Bedrooms
- Living area:1,997 sq. ft.
Heating and cooling
- Cooling:Central Air
- Heating:Central
- Central air:Yes
Structure and exterior
- Year built:2021
- Building area:1,997 sq. ft.
- Lot area:0.14 Acres
- Architectural Style:Traditional
Schools
- Middle school:Lake Asbury
- Elementary school:Lake Asbury
Utilities
- Water:Public, Water Connected
- Sewer:Public Sewer, Sewer Connected
Finances and disclosures
- Price:$350,000
- Price per sq. ft.:$175.26
- Tax amount:$3,814 (2025)
Features and amenities
- Amenities:Primary Downstairs, Split Bedrooms, Walk-In Closet(s)
Parking
- Parking description:Garage
- Garage:Yes
- Garage spaces:2
New listings near 2531 Coral Lane
- Coming Soon
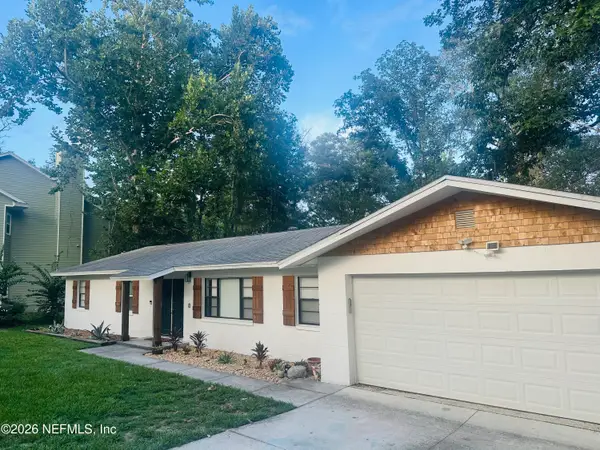 $425,000Coming Soon3 beds 2 baths1,568 sq. ft.
683 Arthur Moore Drive, Green Cove Springs, FL 32043
MLS# 2158132Listed by: CENTURY 21 LIGHTHOUSE REALTY  $439,900Pending4 beds 3 baths2,286 sq. ft.
3414 Monarch Way, GREEN COVE SPRINGS, FL 32043
MLS# O6433450Listed by: NEW HOME STAR FLORIDA LLC- New
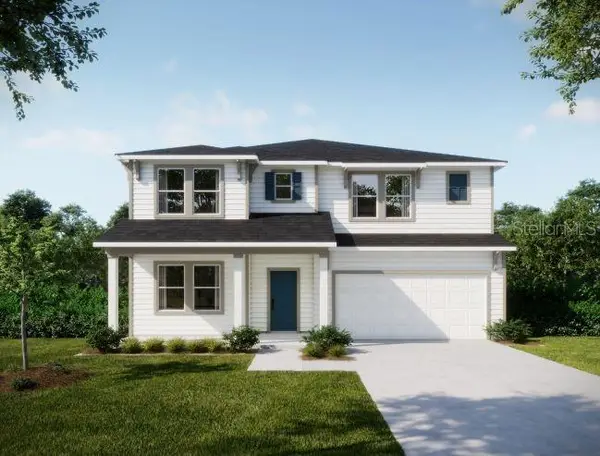 $433,900Active4 beds 3 baths3,656 sq. ft.
3418 Monarch Way, GREEN COVE SPRINGS, FL 32043
MLS# O6433473Listed by: NEW HOME STAR FLORIDA LLC - New
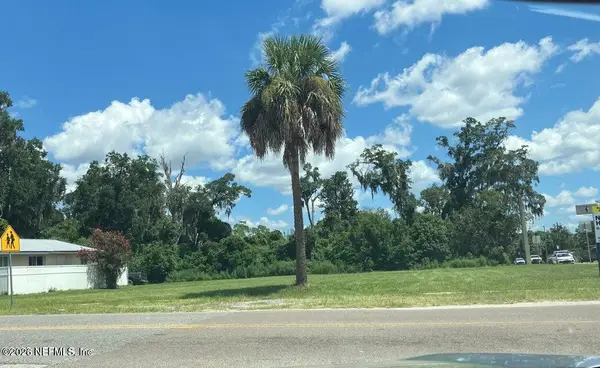 $700,000Active0.83 Acres
206 S Oakridge Avenue, Green Cove Springs, FL 32043
MLS# 2161414Listed by: WATSON REALTY CORP - New
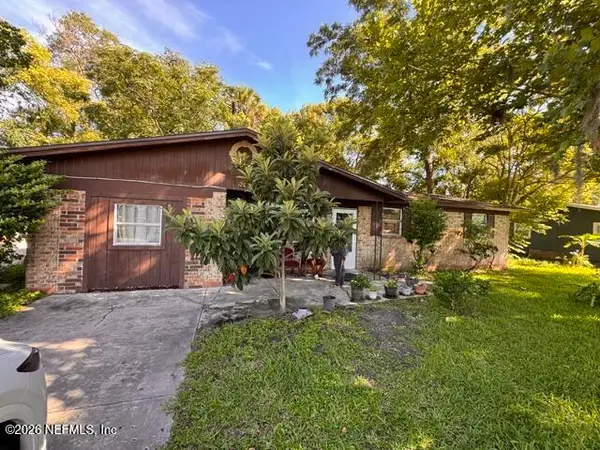 $179,900Active3 beds 1 baths1,296 sq. ft.
1208 North Street, Green Cove Springs, FL 32043
MLS# 2161408Listed by: AMERICAN REAL ESTATE SOLUTIONS LLC - New
 $338,990Active3 beds 2 baths1,695 sq. ft.
3031 Bella Collina Way, Green Cove Springs, FL 32043
MLS# 2161294Listed by: MERITAGE HOMES OF FLORIDA REALTY 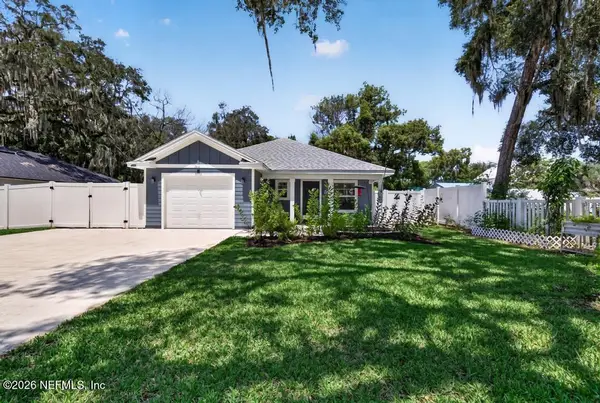 $289,500Pending3 beds 2 baths1,213 sq. ft.
806 Cove Street, Green Cove Springs, FL 32043
MLS# 2161273Listed by: WATSON REALTY CORP- New
 $120,000Active2 beds 2 baths952 sq. ft.
2580 Russell Road, Green Cove Springs, FL 32043
MLS# 2161217Listed by: EXIT INSPIRED REAL ESTATE - New
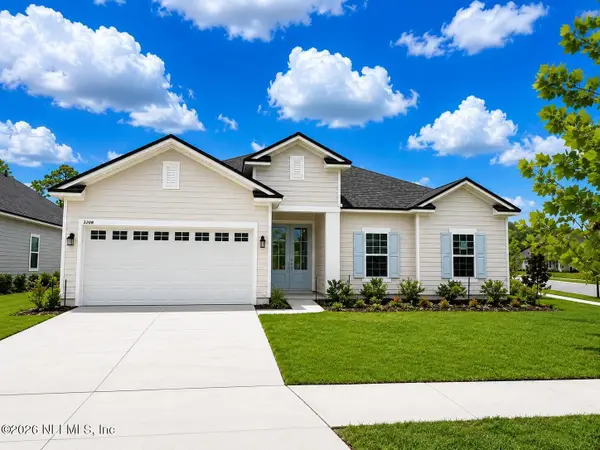 $539,990Active4 beds 2 baths2,213 sq. ft.
3208 Saffron Court, Green Cove Springs, FL 32043
MLS# 2161165Listed by: OLYMPUS EXECUTIVE REALTY, INC - New
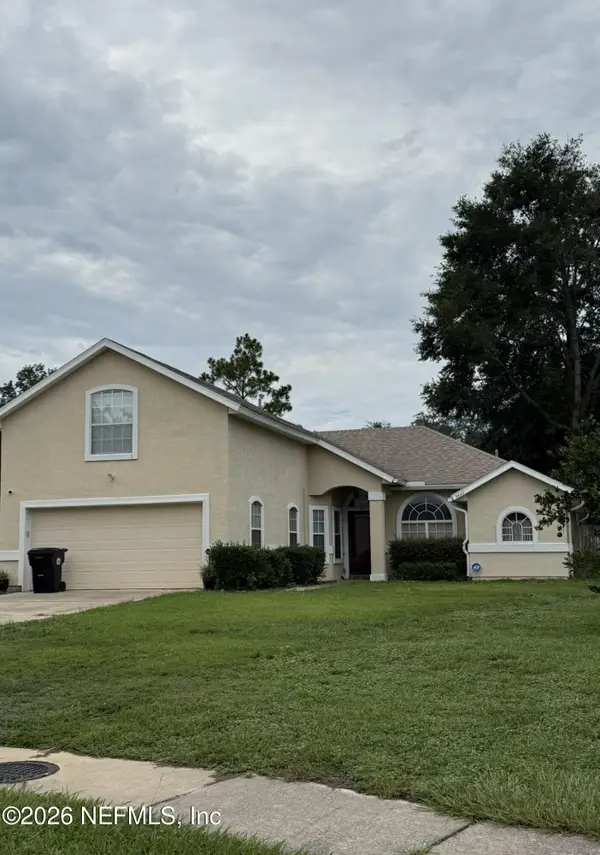 $300,700Active3 beds 2 baths1,678 sq. ft.
3440 Shelley Drive, Green Cove Springs, FL 32043
MLS# 2161177Listed by: WATSON REALTY CORP


Protect your home and budget from life's surprises with an Assurant Home Warranty, backed by a partner that supports you through every step of homeownership. Explore Plans.
© 2026 Better Homes and Gardens Real Estate LLC. An Anywhere Real Estate company. All rights reserved. Better Homes and Gardens® Real Estate is a registered trademark owned by Meredith Operations Corporation, licensed to Better Homes and Gardens Real Estate LLC and used with permission. Better Homes and Gardens Real Estate LLC fully supports the principles of the Fair Housing Act and the Equal Opportunity Act. Listing information is deemed reliable but is not guaranteed accurate.
Each office is independently owned and operated.
Any services or products provided by third parties are not provided by, affiliated with or related to Better Homes and Gardens Real Estate LLC, or its affiliated companies.