
2774 Monroe Lakes Terrace Terrace, Green Cove Springs, FL 32043
Local realty services provided by:Better Homes and Gardens Real Estate Lifestyles Realty
2774 Monroe Lakes Terrace Terrace,Green Cove Springs, FL 32043
$325,000
- 3 Beds
- 2 Baths
- 1,342 sq. ft.
- Single family
- Active
Listed by: rachel daniell
Office: lokation
MLS#:2156620
Source:JV
Price summary
- Price:$325,000
- Price per sq. ft.:$242.18
- Monthly HOA dues:$11.75
About this home
Beautifully Upgraded & Move-In Ready!
Welcome to this beautifully maintained, like-new home offering the perfect blend of style, comfort, and privacy. The open-concept floor plan features soaring 10-foot ceilings in the main living areas, creating a bright and spacious feel that's perfect for everyday living and entertaining.
The kitchen offers abundant cabinetry, generous counter space, a breakfast bar, and room for a dining table, making it the heart of the home. The split-bedroom layout provides privacy, with the spacious primary suite tucked away at the rear of the home overlooking the peaceful backyard.
Step outside to your covered lanai and enjoy relaxing evenings while taking in the serene wooded preserve views. The fully fenced backyard offers privacy with no rear neighbors and plenty of room for pets, play, or future outdoor living enhancements.
Additional features include:
Builder and owner upgrades throughout
Gutters and irrigation system
Custom window treatments Spacious secondary bedrooms with ample closet space
Modern bathrooms and generous storage
Meticulously maintained and truly move-in ready
Conveniently located near shopping, dining, schools, and major commuting routes, this home offers the perfect combination of modern living and natural surroundings.
A rare opportunity to own a beautifully cared-for home with private wooded views--schedule your showing today!...
Contact an agent
Home facts
- Year built:2024
- Listing ID #:2156620
- Added:1 day(s) ago
- Updated:July 24, 2026 at 12:49 PM
Rooms and interior
- Bedrooms:3
- Total bathrooms:2
- Full bathrooms:2
- Flooring:carpet
- Bathrooms Description:Primary Bathroom - Shower No Tub
- Kitchen Description:Dishwasher, Disposal, Eat-in Kitchen, Gas Oven, Microwave, Pantry, Refrigerator
- Living area:1,342 sq. ft.
Heating and cooling
- Cooling:Central Air
- Heating:Central
- Central air:Yes
Structure and exterior
- Roof:Shingle
- Year built:2024
- Building area:1,342 sq. ft.
- Lot Features:Sprinklers In Front, Sprinklers In Rear, Wooded
- Architectural Style:Traditional
Utilities
- Water:Public
- Sewer:Public Sewer, Sewer Connected
Finances and disclosures
- Price:$325,000
- Price per sq. ft.:$242.18
Features and amenities
- Amenities:Children's Pool, Eat-in Kitchen, Playground, Walk-In Closet(s)
- Pool features:Children's Pool
Parking
- Parking description:Garage, Garage Door Opener
- Garage:Yes
- Garage spaces:2
New listings near 2774 Monroe Lakes Terrace Terrace
- New
 $480,000Active5.44 Acres
0 Goose Creek Lane, Green Cove Springs, FL 32043
MLS# 2156828Listed by: UNITED REAL ESTATE GALLERY - Open Sat, 11am to 1pmNew
 $430,000Active3 beds 2 baths1,504 sq. ft.
147 Dow Court, Green Cove Springs, FL 32043
MLS# 2156811Listed by: COLDWELL BANKER VANGUARD REALTY - Open Sat, 11am to 1pmNew
 $635,000Active3 beds 2 baths1,232 sq. ft.
3095 Goose Creek Lane, Green Cove Springs, FL 32043
MLS# 2156681Listed by: UNITED REAL ESTATE GALLERY - Open Sat, 11am to 2pmNew
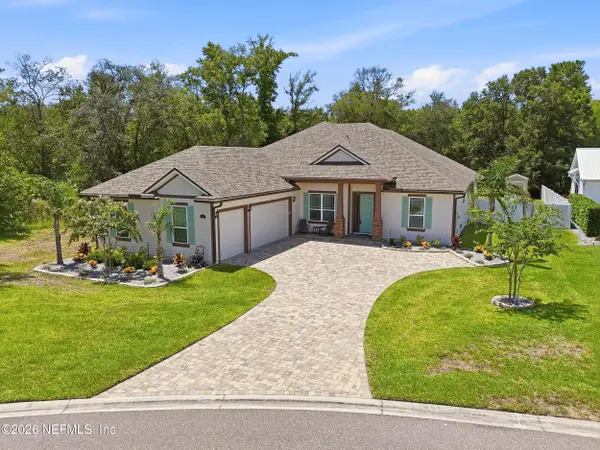 $900,000Active3 beds 3 baths2,607 sq. ft.
3311 Southern Oaks Drive, Green Cove Springs, FL 32043
MLS# 2156657Listed by: MOMENTUM REALTY - New
 $390,000Active5 beds 3 baths2,564 sq. ft.
2805 Oak Stream Drive, Green Cove Springs, FL 32043
MLS# 2156647Listed by: EXIT INSPIRED REAL ESTATE - New
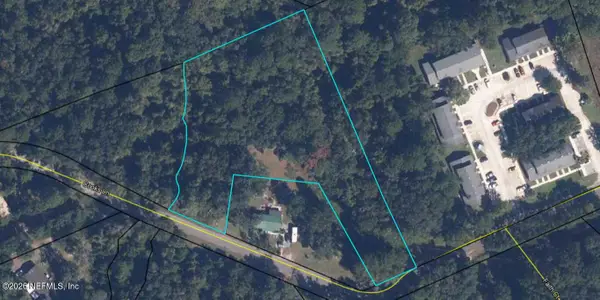 $75,000Active2.3 Acres
0 Cooks Lane, Green Cove Springs, FL 32043
MLS# 2156586Listed by: FREEDOM REALTY GROUP LLC - New
 $345,000Active3 beds 2 baths1,822 sq. ft.
3061 Lexi Court, Green Cove Springs, FL 32043
MLS# 2156422Listed by: SOVEREIGN REAL ESTATE GROUP - New
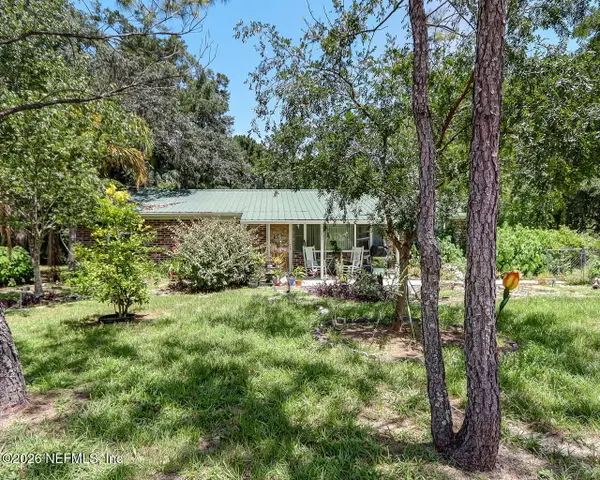 $275,000Active3 beds 2 baths1,248 sq. ft.
850 Cooks Lane, Green Cove Springs, FL 32043
MLS# 2156404Listed by: FREEDOM REALTY GROUP LLC - New
 $354,000Active4 beds 2 baths1,738 sq. ft.
2827 Southern Fern Court, Green Cove Springs, FL 32043
MLS# 2156364Listed by: MATTAMY REAL ESTATE SERVICES


Protect your home and budget from life's surprises with an Assurant Home Warranty, backed by a partner that supports you through every step of homeownership. Explore Plans.
© 2026 Better Homes and Gardens Real Estate LLC. An Anywhere Real Estate company. All rights reserved. Better Homes and Gardens® Real Estate is a registered trademark owned by Meredith Operations Corporation, licensed to Better Homes and Gardens Real Estate LLC and used with permission. Better Homes and Gardens Real Estate LLC fully supports the principles of the Fair Housing Act and the Equal Opportunity Act. Listing information is deemed reliable but is not guaranteed accurate.
Each office is independently owned and operated.
Any services or products provided by third parties are not provided by, affiliated with or related to Better Homes and Gardens Real Estate LLC, or its affiliated companies.