
2826 Grand Finale Street, Green Cove Springs, FL 32043
Local realty services provided by:Better Homes and Gardens Real Estate Lifestyles Realty
Listed by: brooke hewitt, tammy baranowski
Office: momentum realty
MLS#:2143638
Source:JV
Price summary
- Price:$324,999
- Price per sq. ft.:$172.96
- Monthly HOA dues:$94.17
About this home
$10k PRICE REDUCTION! MOTIVATED SELLER! MOVE IN READY ON A PREMIUM WATERFRONT LOT & BETTER THAN BRAND NEW! Low HOA and NO CDD! This months-new home has already been elevated far beyond standard builder-grade finishes w/ thoughtful upgrades throughout. Gently lived in & truly turnkey, it features whole-house neutral designer paint, upgraded window treatments in the main living areas & primary suite, designer cabinet hardware throughout the kitchen & bathrooms, a Moen gooseneck kitchen faucet, & installed bath accessories the builder does not include. The complete LG appliance package and easy-care LVP flooring combine style with everyday functionality. Step outside to peaceful backyard water views with plenty of room to add a future pool while living in a community with highly rated schools & a neighborhood playground. Ideally located w/ convenient access to the First Coast Expy, this home is tucked within Green Cove Springs, a charming hidden gem town. Don't miss out on this!
Contact an agent
Home facts
- Year built:2025
- Subdivision & Development:Holstein Crossing
- Listing ID #:2143638
- Added:108 day(s) ago
- Updated:August 27, 2026 at 12:47 PM
Rooms and interior
- Bedrooms:4
- Total bathrooms:3
- Full bathrooms:2
- Half bathrooms:1
- Flooring:carpet, vinyl
- Bathrooms Description:Primary Bathroom - Shower No Tub
- Kitchen Description:Breakfast Bar, Dishwasher, Disposal, Eat-in Kitchen, Electric Cooktop, Electric Range, Ice Maker, Kitchen Island, Microwave, Pantry, Refrigerator
- Bedroom Description:Split Bedrooms
- Living area:1,879 sq. ft.
Heating and cooling
- Cooling:Central Air, Electric
- Heating:Central, Electric
- Central air:Yes
Structure and exterior
- Roof:Shingle
- Year built:2025
- Building area:1,879 sq. ft.
- Lot Features:Sprinklers In Front, Sprinklers In Rear
- Architectural Style:Traditional
- Construction Materials:Fiber Cement
- Exterior Features:Front Porch
Utilities
- Water:Public, Water Connected
- Sewer:Public Sewer, Sewer Connected
Finances and disclosures
- Price:$324,999
- Price per sq. ft.:$172.96
Features and amenities
- Laundry features:Dryer, Washer
- Amenities:Breakfast Bar, Eat-in Kitchen, Entrance Foyer, Jogging Path, Playground, Split Bedrooms, Walk-In Closet(s)
Parking
- Parking description:Attached, Garage, Garage Door Opener
- Garage:Yes
- Garage spaces:2
New listings near 2826 Grand Finale Street
- Coming SoonOpen Sat, 11am to 1pm
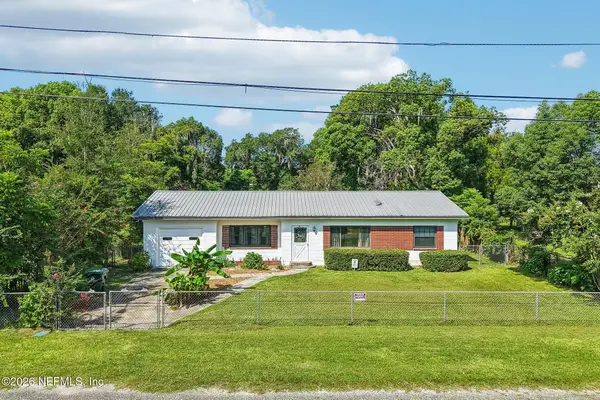 $235,000Coming Soon2 beds 1 baths1,077 sq. ft.
407 Highland S Avenue, Green Cove Springs, FL 32043
MLS# 2161858Listed by: COLDWELL BANKER VANGUARD REALTY - Coming Soon
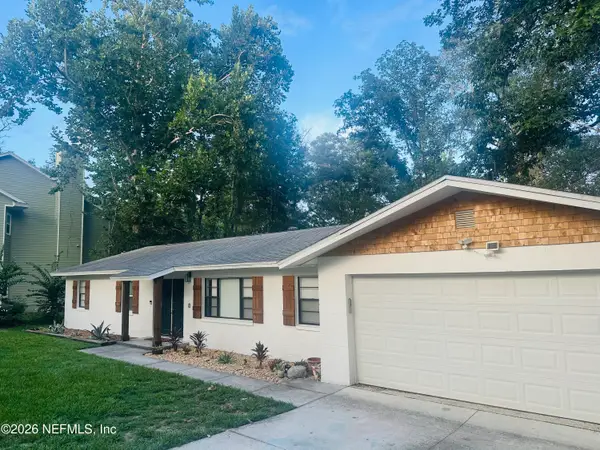 $425,000Coming Soon3 beds 2 baths1,568 sq. ft.
683 Arthur Moore Drive, Green Cove Springs, FL 32043
MLS# 2158132Listed by: CENTURY 21 LIGHTHOUSE REALTY - New
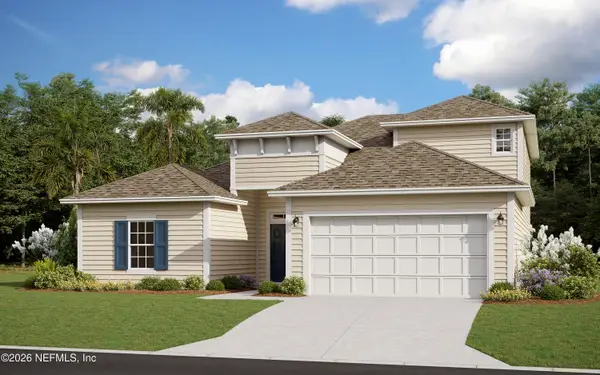 $404,990Active4 beds 3 baths2,190 sq. ft.
3453 Americana Drive, Green Cove Springs, FL 32043
MLS# 2162038Listed by: OLYMPUS EXECUTIVE REALTY, INC - New
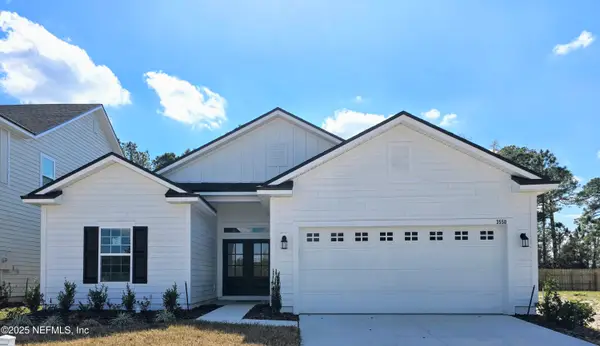 $354,990Active3 beds 2 baths1,716 sq. ft.
3302 Willowleaf Lane, Green Cove Springs, FL 32043
MLS# 2162039Listed by: OLYMPUS EXECUTIVE REALTY, INC - New
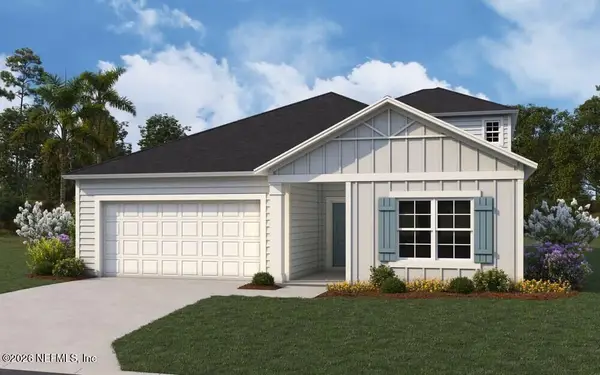 $389,990Active5 beds 4 baths2,728 sq. ft.
3864 Holstein Way, Green Cove Springs, FL 32043
MLS# 2162034Listed by: OLYMPUS EXECUTIVE REALTY, INC - New
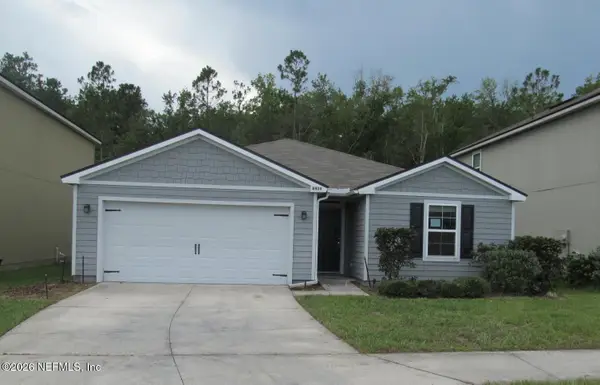 $289,900Active4 beds 2 baths1,700 sq. ft.
2434 Oak Stream Drive, Green Cove Springs, FL 32043
MLS# 2161966Listed by: DUVAL REALTY OF JAX - New
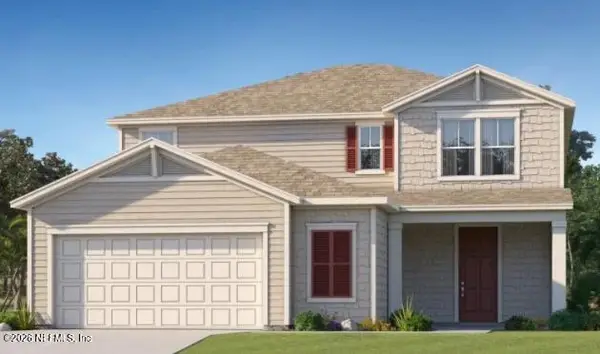 $472,980Active5 beds 4 baths3,026 sq. ft.
2444 Morganza Way, Green Cove Springs, FL 32043
MLS# 2161888Listed by: LENNAR REALTY INC - New
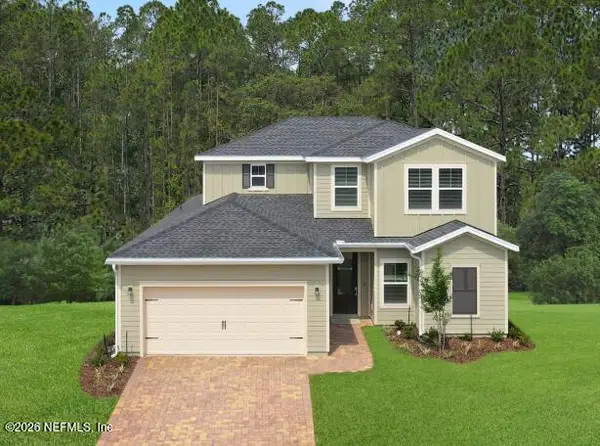 $447,980Active4 beds 3 baths3,223 sq. ft.
2417 Morganza Way, Green Cove Springs, FL 32043
MLS# 2161889Listed by: LENNAR REALTY INC - New
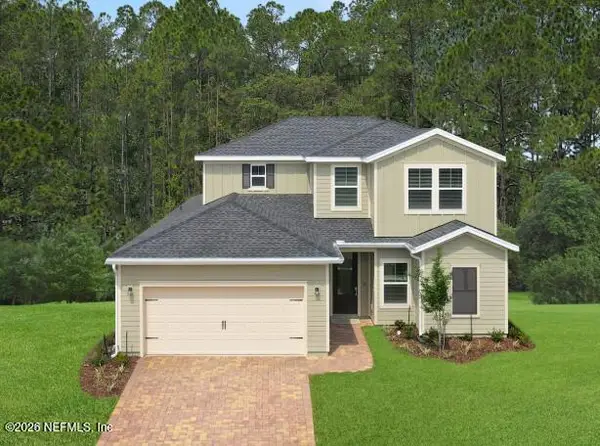 $439,980Active4 beds 3 baths3,223 sq. ft.
2477 Morganza Way, Green Cove Springs, FL 32043
MLS# 2161891Listed by: LENNAR REALTY INC - New
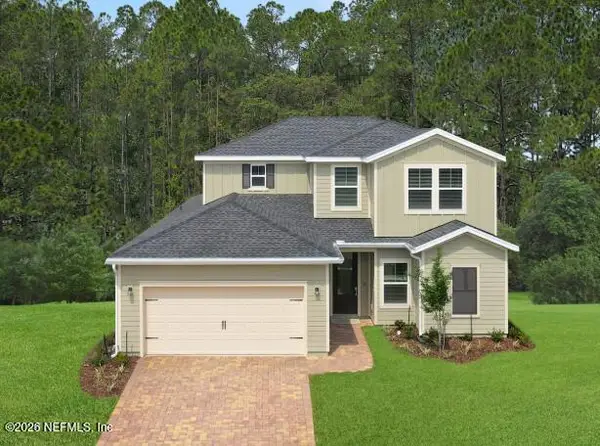 $439,980Active4 beds 3 baths3,223 sq. ft.
2441 Morganza Way, Green Cove Springs, FL 32043
MLS# 2161899Listed by: LENNAR REALTY INC


Protect your home and budget from life's surprises with an Assurant Home Warranty, backed by a partner that supports you through every step of homeownership. Explore Plans.
© 2026 Better Homes and Gardens Real Estate LLC. An Anywhere Real Estate company. All rights reserved. Better Homes and Gardens® Real Estate is a registered trademark owned by Meredith Operations Corporation, licensed to Better Homes and Gardens Real Estate LLC and used with permission. Better Homes and Gardens Real Estate LLC fully supports the principles of the Fair Housing Act and the Equal Opportunity Act. Listing information is deemed reliable but is not guaranteed accurate.
Each office is independently owned and operated.
Any services or products provided by third parties are not provided by, affiliated with or related to Better Homes and Gardens Real Estate LLC, or its affiliated companies.