
3040 Rustic Deer Way, Green Cove Springs, FL 32043
Local realty services provided by:Better Homes and Gardens Real Estate Lifestyles Realty
Listed by: marla newman
Office: coldwell banker vanguard realty
MLS#:2154901
Source:JV
Price summary
- Price:$275,000
- Price per sq. ft.:$169.96
- Monthly HOA dues:$10.42
About this home
Welcome to this beautifully maintained, nearly new home (built in 2023) located in the highly desirable, amenity-rich community of Cross Creek! Boasting 1,618 square feet of bright and airy living space, this 3-bedroom, 2-bathroom home features a tasteful, neutral color palette throughout, making it entirely move-in ready.The heart of the home flows seamlessly into the living areas, perfect for entertaining or daily living. Step outside to your private oasis featuring a fully fenced-in backyard and an extended patio, ideal for outdoor dining, grilling, or just relaxing in the Florida sunshine.
Cross Creek offers an unparalleled lifestyle with resort-style amenities, including a sparkling swimming pool, a dedicated children's splash pool, pickleball courts, a fully equipped fitness center, a clubhouse, and a community park. Don't miss the opportunity to live like you're on vacation every day in Green Cove Springs!
Contact an agent
Home facts
- Year built:2023
- Subdivision & Development:Cross Creek
- Listing ID #:2154901
- Added:47 day(s) ago
- Updated:August 27, 2026 at 12:47 PM
Rooms and interior
- Bedrooms:3
- Total bathrooms:2
- Full bathrooms:2
- Flooring:carpet
- Bathrooms Description:Primary Bathroom -Tub with Separate Shower
- Kitchen Description:Breakfast Bar, Dishwasher, Disposal, Eat-in Kitchen, Electric Cooktop, Electric Range, Kitchen Island, Microwave, Pantry, Refrigerator
- Bedroom Description:Split Bedrooms
- Living area:1,618 sq. ft.
Heating and cooling
- Cooling:Central Air, Electric
- Heating:Central, Electric
- Central air:Yes
Structure and exterior
- Roof:Shingle
- Year built:2023
- Building area:1,618 sq. ft.
- Lot area:0.12 Acres
- Construction Materials:Composition Siding
Utilities
- Water:Public, Water Connected
- Sewer:Sewer Connected
Finances and disclosures
- Price:$275,000
- Price per sq. ft.:$169.96
- Tax amount:$6,365 (2025)
Features and amenities
- Laundry features:Dryer, Washer
- Amenities:Breakfast Bar, Children's Pool, Clubhouse, Eat-in Kitchen, Entrance Foyer, Fitness Center, Playground, Split Bedrooms
- Pool features:Children's Pool
Parking
- Parking description:Garage
- Garage:Yes
- Garage spaces:2
New listings near 3040 Rustic Deer Way
- Coming SoonOpen Sat, 11am to 1pm
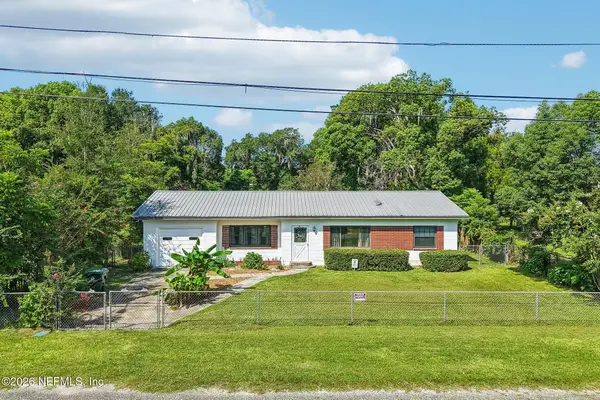 $235,000Coming Soon2 beds 1 baths1,077 sq. ft.
407 Highland S Avenue, Green Cove Springs, FL 32043
MLS# 2161858Listed by: COLDWELL BANKER VANGUARD REALTY - Coming Soon
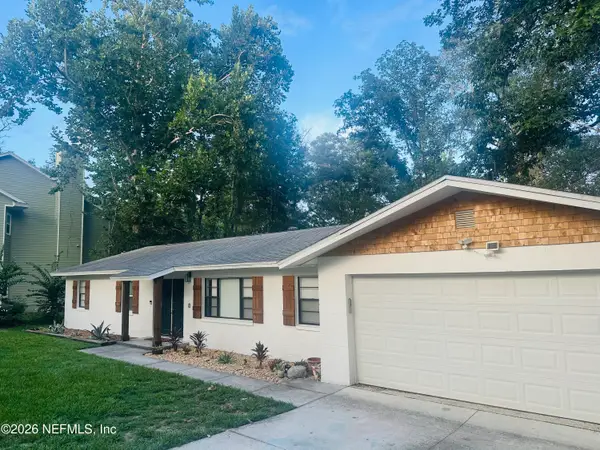 $425,000Coming Soon3 beds 2 baths1,568 sq. ft.
683 Arthur Moore Drive, Green Cove Springs, FL 32043
MLS# 2158132Listed by: CENTURY 21 LIGHTHOUSE REALTY - New
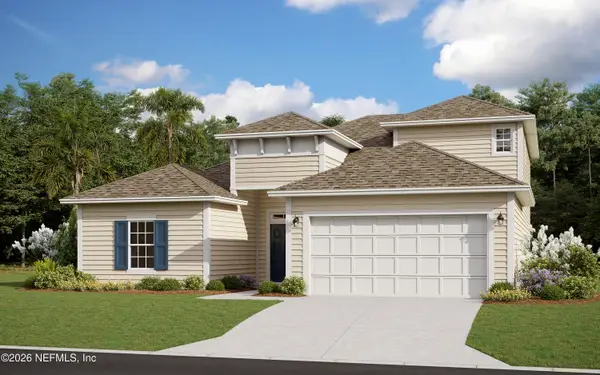 $404,990Active4 beds 3 baths2,190 sq. ft.
3453 Americana Drive, Green Cove Springs, FL 32043
MLS# 2162038Listed by: OLYMPUS EXECUTIVE REALTY, INC - New
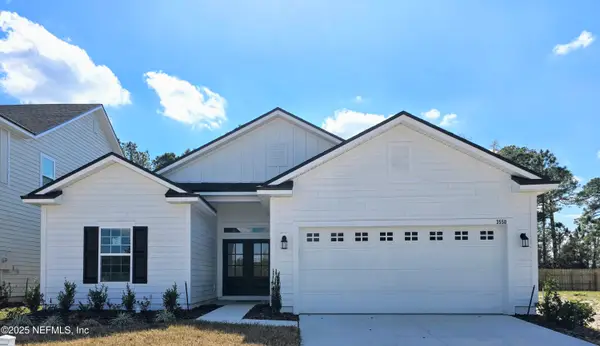 $354,990Active3 beds 2 baths1,716 sq. ft.
3302 Willowleaf Lane, Green Cove Springs, FL 32043
MLS# 2162039Listed by: OLYMPUS EXECUTIVE REALTY, INC - New
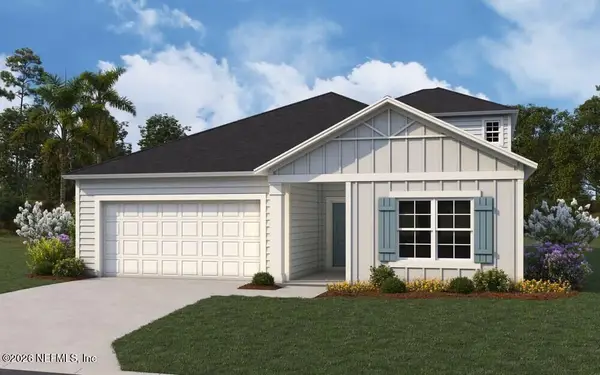 $389,990Active5 beds 4 baths2,728 sq. ft.
3864 Holstein Way, Green Cove Springs, FL 32043
MLS# 2162034Listed by: OLYMPUS EXECUTIVE REALTY, INC - New
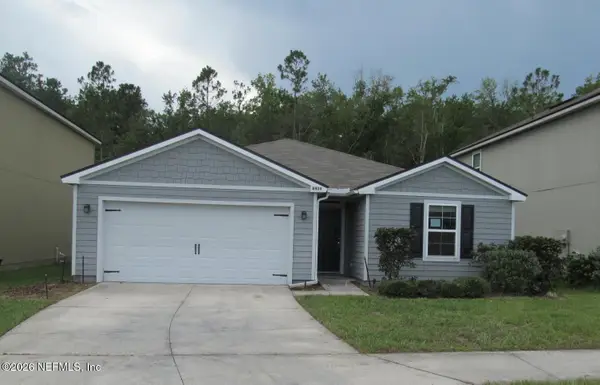 $289,900Active4 beds 2 baths1,700 sq. ft.
2434 Oak Stream Drive, Green Cove Springs, FL 32043
MLS# 2161966Listed by: DUVAL REALTY OF JAX - New
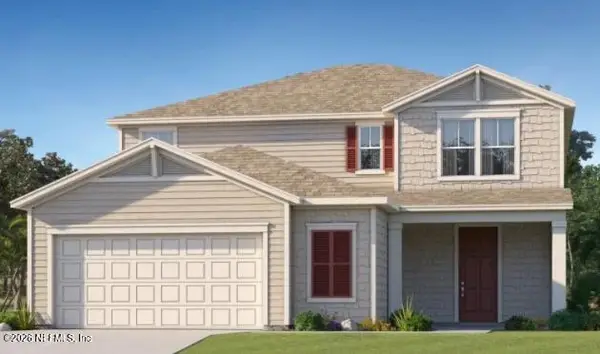 $472,980Active5 beds 4 baths3,026 sq. ft.
2444 Morganza Way, Green Cove Springs, FL 32043
MLS# 2161888Listed by: LENNAR REALTY INC - New
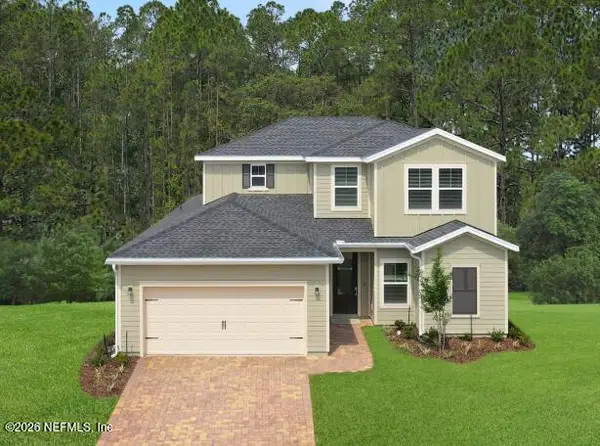 $447,980Active4 beds 3 baths3,223 sq. ft.
2417 Morganza Way, Green Cove Springs, FL 32043
MLS# 2161889Listed by: LENNAR REALTY INC - New
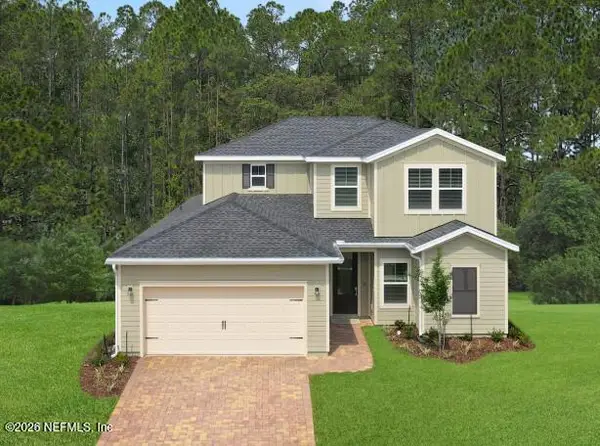 $439,980Active4 beds 3 baths3,223 sq. ft.
2477 Morganza Way, Green Cove Springs, FL 32043
MLS# 2161891Listed by: LENNAR REALTY INC - New
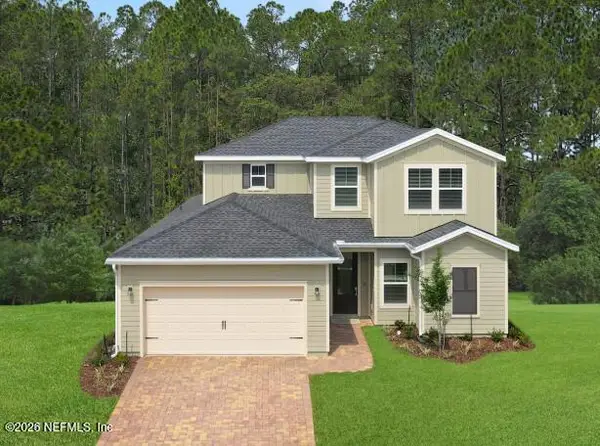 $439,980Active4 beds 3 baths3,223 sq. ft.
2441 Morganza Way, Green Cove Springs, FL 32043
MLS# 2161899Listed by: LENNAR REALTY INC


Protect your home and budget from life's surprises with an Assurant Home Warranty, backed by a partner that supports you through every step of homeownership. Explore Plans.
© 2026 Better Homes and Gardens Real Estate LLC. An Anywhere Real Estate company. All rights reserved. Better Homes and Gardens® Real Estate is a registered trademark owned by Meredith Operations Corporation, licensed to Better Homes and Gardens Real Estate LLC and used with permission. Better Homes and Gardens Real Estate LLC fully supports the principles of the Fair Housing Act and the Equal Opportunity Act. Listing information is deemed reliable but is not guaranteed accurate.
Each office is independently owned and operated.
Any services or products provided by third parties are not provided by, affiliated with or related to Better Homes and Gardens Real Estate LLC, or its affiliated companies.