
3041 Plantation Ridge Drive, Green Cove Springs, FL 32043
Local realty services provided by:Better Homes and Gardens Real Estate Lifestyles Realty
3041 Plantation Ridge Drive,Green Cove Springs, FL 32043
$395,000
- 3 Beds
- 3 Baths
- 2,294 sq. ft.
- Single family
- Active
Listed by: keri carpenter, kim waldron
Office: real broker llc.
MLS#:2161676
Source:JV
Price summary
- Price:$395,000
- Price per sq. ft.:$172.19
- Monthly HOA dues:$75
About this home
Sitting on over a quarter-acre fully fenced lot in the gated community of Asbury Plantation, 3041 Plantation Ridge Dr delivers the space, upgrades, and features that are hard to find! With a 3-car garage, split-bedroom floor plan, soaring ceilings, and an oversized screened lanai, this home offers plenty of room both inside and out.
From the moment you enter through the 8' leaded-glass front door, you'll notice the elevated details throughout, including 10' ceilings in the main living area, 9' ceilings throughout the rest of the home, 8' interior doors, upgraded baseboards, plantation shutters, upgraded lighting, and luxury vinyl plank and tile flooring with NO carpet.
The open-concept kitchen is truly the heart of the home, featuring a large center island with sink, granite countertops, abundant cabinetry and storage, and an eat-in dining area. Seamlessly connected to the formal dining room and spacious living area, the layout creates one large inviting space. The oversized, updated primary suite has a large walk-in closet, double-sink vanity, and beautifully tiled walk-in shower. The split-bedroom floor plan provides added privacy, with two additional bedrooms and a full guest bath featuring its own updated tiled walk-in shower. A full interior laundry room and abundant storage throughout.
Step outside to the oversized screened-in porch with turf flooring, overlooking the fully fenced backyard with irrigation and vinyl fencing. Additional features include a water softener, painted garage floor, stone veneer and stucco exterior, and the hard-to-find 3-car garage.
Asbury Plantation is a gated community with a playground, conveniently located near the First Coast Expressway, shopping, dining, medical facilities, and everyday conveniences. With over a quarter acre, impressive upgrades, abundant storage, and indoor/outdoor living space, this home has so much to offer!...
Contact an agent
Home facts
- Year built:2013
- Subdivision & Development:Asbury Plantation
- Listing ID #:2161676
- Added:45 day(s) ago
- Updated:October 10, 2026 at 12:50 PM
Rooms and interior
- Bedrooms:3
- Total bathrooms:3
- Full bathrooms:2
- Half bathrooms:1
- Flooring:tile
- Bathrooms Description:Primary Bathroom - Shower No Tub
- Kitchen Description:Breakfast Bar, Dishwasher, Disposal, Eat-in Kitchen, Electric Range, Kitchen Island, Microwave, Pantry, Refrigerator, Water Softener Owned
- Bedroom Description:Split Bedrooms
- Living area:2,294 sq. ft.
Heating and cooling
- Cooling:Central Air, Electric
- Heating:Central, Electric
- Central air:Yes
Structure and exterior
- Roof:Shingle
- Year built:2013
- Building area:2,294 sq. ft.
- Lot area:0.27 Acres
- Architectural Style:Ranch, Traditional
- Construction Materials:Frame, Stucco
- Exterior Features:Covered, Screened
Schools
- High school:Clay
- Middle school:Lake Asbury
- Elementary school:Lake Asbury
Utilities
- Water:Public, Water Connected
- Sewer:Public Sewer, Sewer Connected
Finances and disclosures
- Price:$395,000
- Price per sq. ft.:$172.19
- Tax amount:$3,892 (2025)
Features and amenities
- Amenities:Breakfast Bar, Eat-in Kitchen, Entrance Foyer, Playground, Primary Downstairs, Split Bedrooms, Walk-In Closet(s)
Parking
- Parking description:Attached, Garage, Garage Door Opener
- Garage:Yes
- Garage spaces:3
New listings near 3041 Plantation Ridge Drive
- Coming Soon
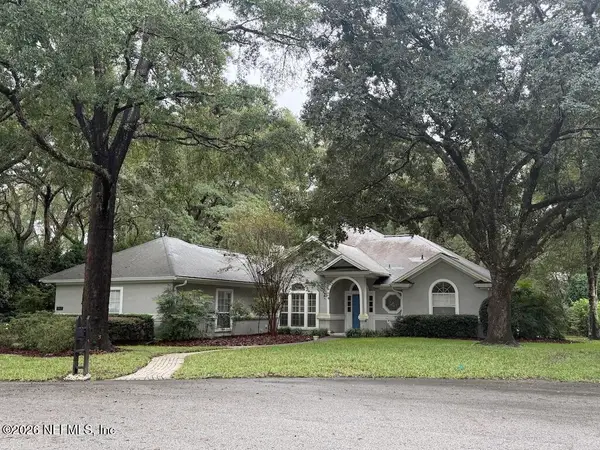 $413,500Coming Soon3 beds 3 baths2,264 sq. ft.
3647 Royal Troon Court, Green Cove Springs, FL 32043
MLS# 2168706Listed by: WATSON REALTY CORP - Coming Soon
 $429,900Coming Soon5 beds 3 baths2,738 sq. ft.
2285 Spider Lily Lane, Green Cove Springs, FL 32043
MLS# 2168354Listed by: UNITED REAL ESTATE GALLERY - Coming Soon
 $525,000Coming Soon4 beds 3 baths2,456 sq. ft.
3642 Americana Drive, Green Cove Springs, FL 32043
MLS# 2168152Listed by: EXP REALTY LLC - Coming Soon
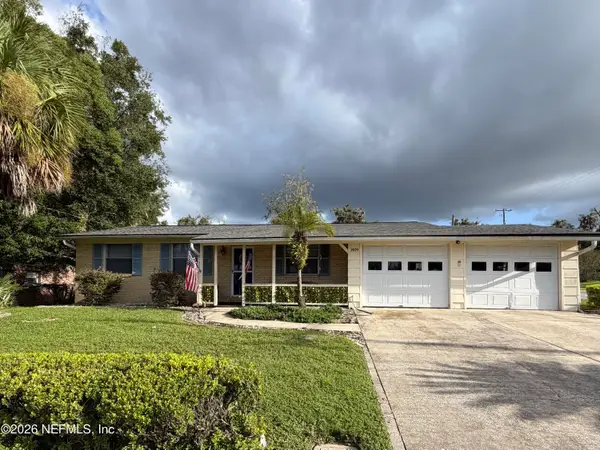 $229,999Coming Soon2 beds 2 baths1,348 sq. ft.
1409 Idlewild Avenue, Green Cove Springs, FL 32043
MLS# 2165346Listed by: THE WILKINS WAY 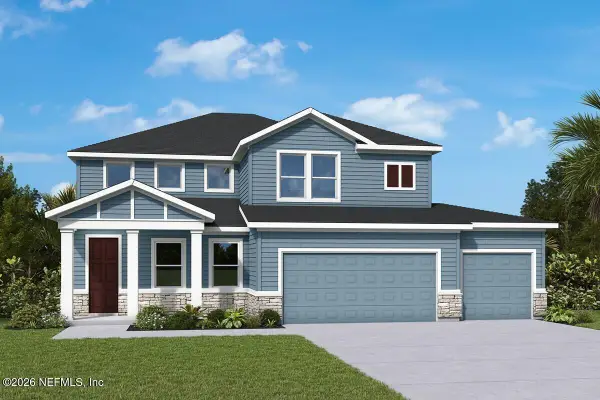 $619,201Pending5 beds 5 baths3,027 sq. ft.
1645 Aquafair Avenue, Green Cove Springs, FL 32043
MLS# 2168722Listed by: WEEKLEY HOMES REALTY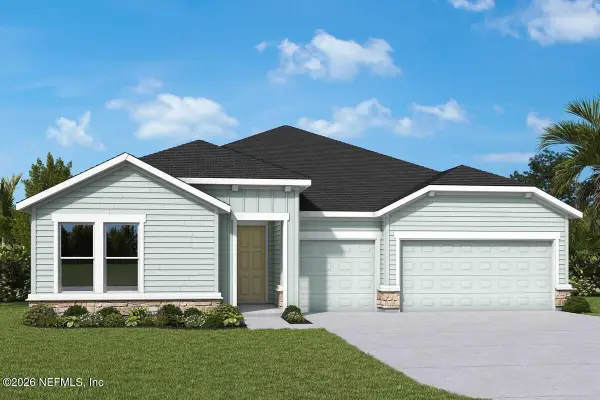 $530,441Pending4 beds 3 baths2,404 sq. ft.
1530 Moonglow Terrace, Green Cove Springs, FL 32043
MLS# 2168724Listed by: WEEKLEY HOMES REALTY- New
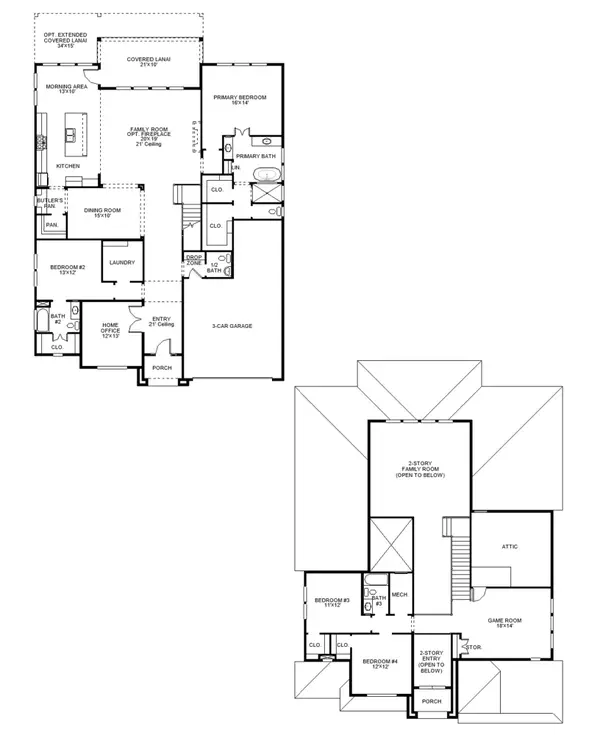 $872,900Active4 beds 4 baths3,333 sq. ft.
2719 Einkorn Way, Green Cove Springs, FL 32043
MLS# B26086636Listed by: PERRY HOMES OF FLORIDA REALTY, LLC - New
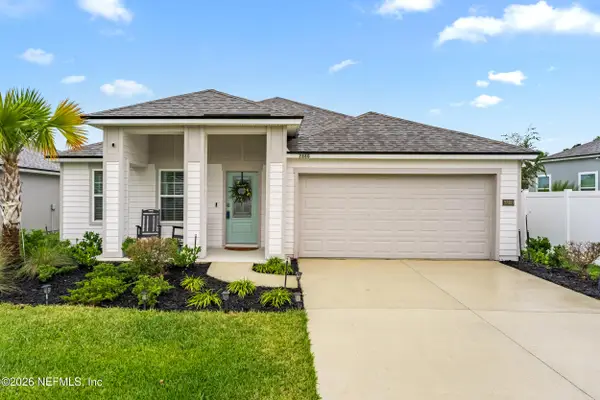 $375,000Active3 beds 2 baths1,704 sq. ft.
2880 Wild Pine Lane, Green Cove Springs, FL 32043
MLS# 2168593Listed by: FLORIDA HOMES REALTY & MTG LLC - New
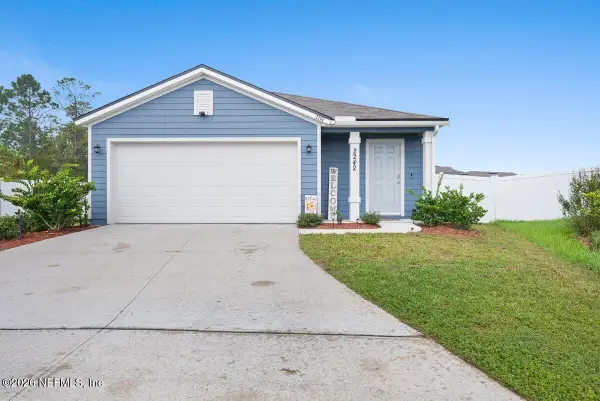 $299,900Active4 beds 2 baths1,364 sq. ft.
2242 Wagon Lane, Green Cove Springs, FL 32043
MLS# 2168598Listed by: UNITED REAL ESTATE GALLERY - New
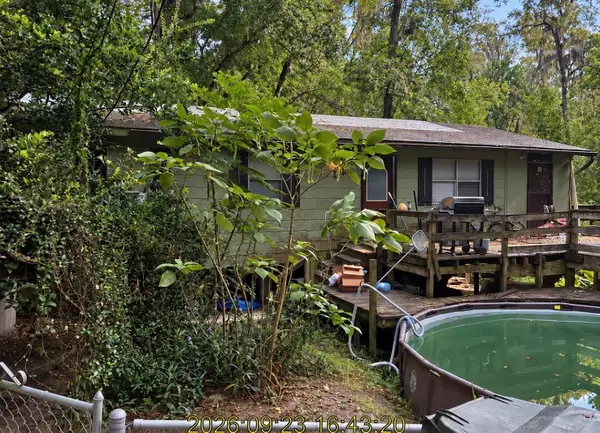 $119,000Active2 beds 1 baths1,104 sq. ft.
1715 Forbes Street, GREEN COVE SPRINGS, FL 32043
MLS# TB8556123Listed by: PALLADIUM INVESTMENTS INC


Protect your home and budget from life's surprises with an Assurant Home Warranty, backed by a partner that supports you through every step of homeownership. Explore Plans.
© 2026 Better Homes and Gardens Real Estate LLC. An Anywhere Real Estate company. All rights reserved. Better Homes and Gardens® Real Estate is a registered trademark owned by Meredith Operations Corporation, licensed to Better Homes and Gardens Real Estate LLC and used with permission. Better Homes and Gardens Real Estate LLC fully supports the principles of the Fair Housing Act and the Equal Opportunity Act. Listing information is deemed reliable but is not guaranteed accurate.
Each office is independently owned and operated.
Any services or products provided by third parties are not provided by, affiliated with or related to Better Homes and Gardens Real Estate LLC, or its affiliated companies.