
3098 Berryhill Road, Green Cove Springs, FL 32043
Local realty services provided by:Better Homes and Gardens Real Estate Lifestyles Realty
3098 Berryhill Road,Green Cove Springs, FL 32043
$639,990
- 4 Beds
- 3 Baths
- 2,403 sq. ft.
- Single family
- Active
Listed by: shannon ray
Office: drees realty
MLS#:2172995
Source:JV
Price summary
- Price:$639,990
- Price per sq. ft.:$266.33
- Monthly HOA dues:$12.5
About this home
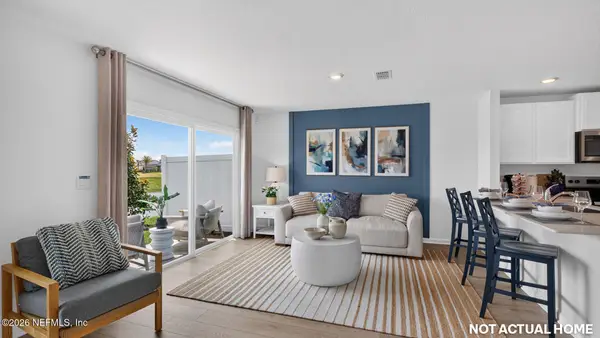
The Jensen by Drees Homes offers approximately 2,403 square feet of thoughtfully designed living space with 4 bedrooms, 3 full baths, a private home office, and a spacious 3-car garage. The open-concept floor plan seamlessly connects the gourmet kitchen, dining area, and expansive family room, creating the perfect setting for both everyday living and entertaining. The luxurious owner's suite features a spa-inspired bath with dual vanities, a large walk-in shower, and an oversized walk-in closet. Additional highlights include soaring 10-foot ceilings, elegant tray ceilings, spacious secondary bedrooms, and a dedicated office ideal for working from home. Step outside to the covered outdoor living area, perfect for relaxing or hosting guests year-round. Located in the desirable Hyland Trails community, this beautifully crafted home combines modern design, comfort, and functionality with exceptional curb appeal
Contact an agent
Home facts
- Year built:2026
- Subdivision & Development:Hyland Trail
- Listing ID #:2172995
- Added:1 day(s) ago
- Updated:November 10, 2026 at 03:55 AM
Rooms and interior
- Bedrooms:4
- Total bathrooms:3
- Full bathrooms:3
- Kitchen Description:Dishwasher, Microwave, Pantry
- Living area:2,403 sq. ft.
Heating and cooling
- Cooling:Central Air
- Heating:Central
- Central air:Yes
Structure and exterior
- Year built:2026
- Building area:2,403 sq. ft.
Utilities
- Water:Public, Water Available
- Sewer:Sewer Available
Finances and disclosures
- Price:$639,990
- Price per sq. ft.:$266.33
Features and amenities
- Amenities:Walk-In Closet(s)
Parking
- Parking description:Garage
- Garage:Yes
- Garage spaces:3
New listings near 3098 Berryhill Road
- Coming Soon
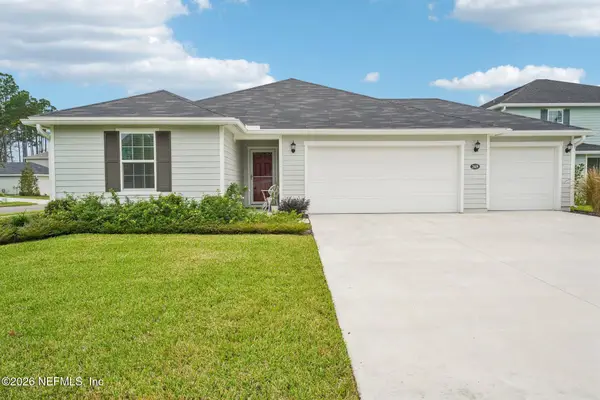 $389,000Coming Soon3 beds 2 baths1,542 sq. ft.
2609 Eden Oaks Cove, Green Cove Springs, FL 32043
MLS# 2172576Listed by: COLDWELL BANKER VANGUARD REALTY - Coming Soon
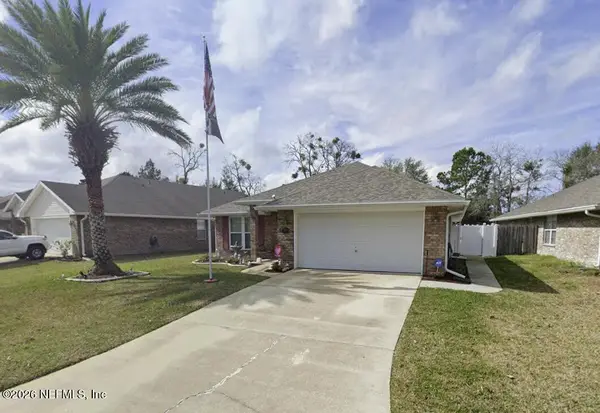 $340,000Coming Soon4 beds 2 baths1,898 sq. ft.
1838 Creekview Drive, Green Cove Springs, FL 32043
MLS# 2172610Listed by: CHAD AND SANDY REAL ESTATE GROUP - Coming Soon
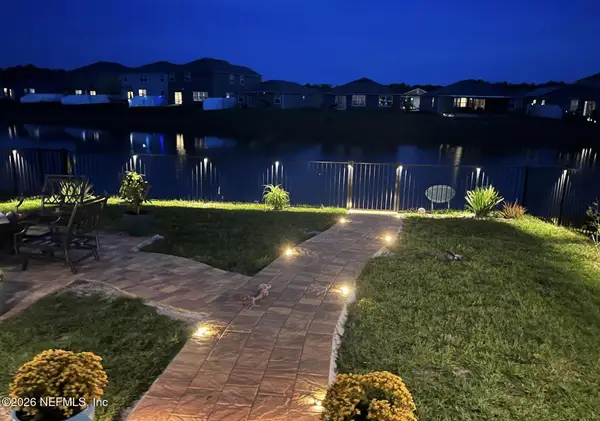 $365,000Coming Soon4 beds 3 baths2,208 sq. ft.
2765 Oak Stream Drive, Green Cove Springs, FL 32043
MLS# 2171998Listed by: BERKSHIRE HATHAWAY HOMESERVICES FLORIDA NETWORK REALTY - Coming Soon
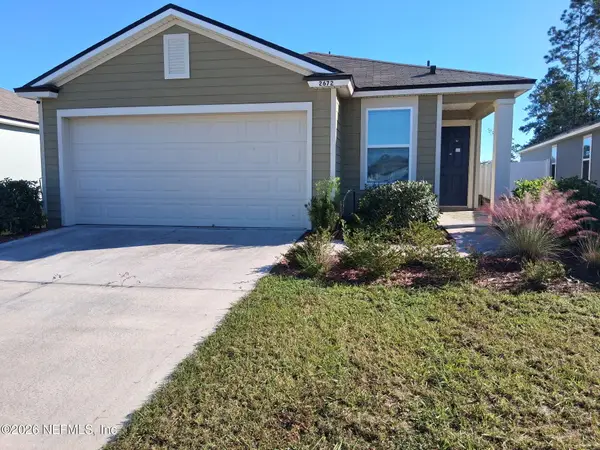 $265,500Coming Soon3 beds 2 baths1,738 sq. ft.
2672 Oak Stream Drive, Green Cove Springs, FL 32043
MLS# 2170513Listed by: WHOLESALE REALTY LLC - New
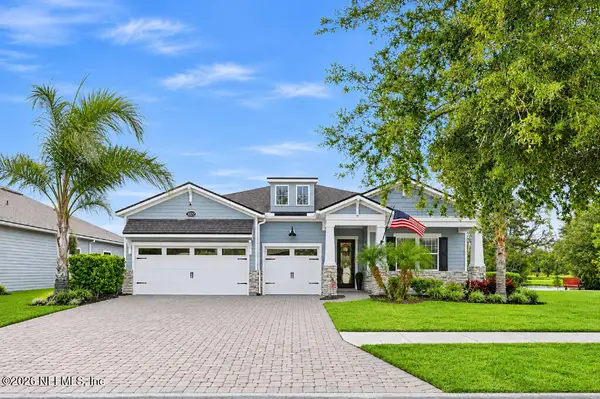 $589,000Active4 beds 4 baths2,904 sq. ft.
3322 Southern Oaks Drive, Green Cove Springs, FL 32043
MLS# 2172892Listed by: LOWEST FEE REALTY LLC - New
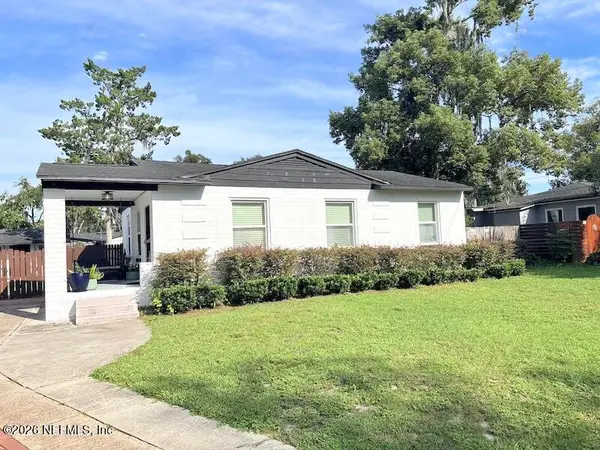 $269,900Active3 beds 1 baths1,071 sq. ft.
510 St Johns Avenue, Green Cove Springs, FL 32043
MLS# 2172828Listed by: EXPLORE REALTY INC. - New
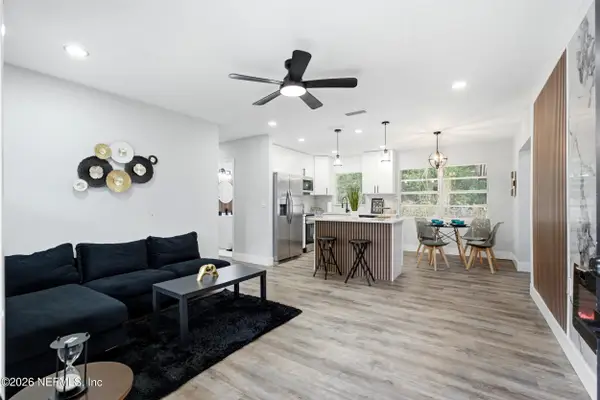 $284,999Active4 beds 2 baths1,400 sq. ft.
1610 Julia Street, Green Cove Springs, FL 32043
MLS# 2172800Listed by: FLORIDA HOMES REALTY & MTG LLC - New
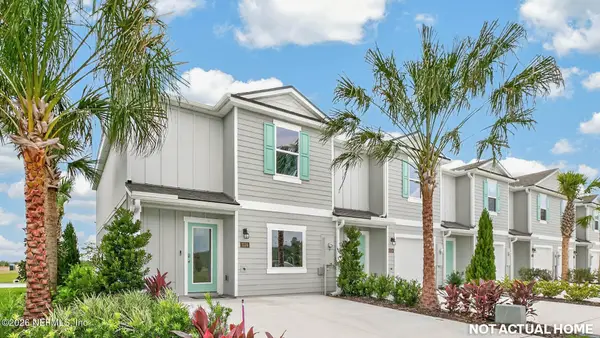 $287,940Active3 beds 3 baths1,468 sq. ft.
4231 Migration Way, Green Cove Springs, FL 32043
MLS# 2172687Listed by: D R HORTON REALTY INC - New
 $287,940Active3 beds 3 baths1,468 sq. ft.
4227 Migration Way, Green Cove Springs, FL 32043
MLS# 2172688Listed by: D R HORTON REALTY INC


Protect your home and budget from life's surprises with an Assurant Home Warranty, backed by a partner that supports you through every step of homeownership. Explore Plans.
© 2026 Better Homes and Gardens Real Estate LLC. An Anywhere Real Estate company. All rights reserved. Better Homes and Gardens® Real Estate is a registered trademark owned by Meredith Operations Corporation, licensed to Better Homes and Gardens Real Estate LLC and used with permission. Better Homes and Gardens Real Estate LLC fully supports the principles of the Fair Housing Act and the Equal Opportunity Act. Listing information is deemed reliable but is not guaranteed accurate.
Each office is independently owned and operated.
Any services or products provided by third parties are not provided by, affiliated with or related to Better Homes and Gardens Real Estate LLC, or its affiliated companies.