
3221 Little Fawn Lane Lane, Green Cove Springs, FL 32043
Local realty services provided by:Better Homes and Gardens Real Estate Lifestyles Realty
3221 Little Fawn Lane Lane,Green Cove Springs, FL 32043
$384,900
- 5 Beds
- 3 Baths
- 2,499 sq. ft.
- Single family
- Active
Upcoming open houses
- Sat, Jul 1112:00 pm - 03:00 pm
Listed by: tammie caldwell
Office: florida homes realty & mtg llc.
MLS#:2145109
Source:JV
Price summary
- Price:$384,900
- Price per sq. ft.:$154.02
- Monthly HOA dues:$8.33
About this home
MOTIVATED SELLER! Welcome to this beautiful 5-bedroom, 3-bathroom home in the desirable Cross Creek community of Green Cove Springs. Built in 2022, this spacious 2,499 sq. ft. home features an open-concept layout designed for modern living. The kitchen offers stainless steel appliances, a large center island, single-basin sink, and abundant cabinetry overlooking the living and dining areas. A first-floor bedroom and full bath provide an ideal setup for guests or multi-generational living. Upstairs features a spacious primary suite with a soaking tub and walk-in closet, three additional bedrooms, and a versatile loft perfect for an office, media room, or play area. Enjoy the backyard with peaceful waterview and a storage shed. Community amenities include pools, splash pad, fitness center, pickleball courts, playground, dog park, and optional boat/RV storage. Conveniently located near A-rated Clay County schools, First Coast Expressway, and NAS JAX.
Contact an agent
Home facts
- Year built:2022
- Listing ID #:2145109
- Added:45 day(s) ago
- Updated:July 09, 2026 at 01:22 PM
Rooms and interior
- Bedrooms:5
- Total bathrooms:3
- Full bathrooms:3
- Flooring:carpet, vinyl
- Kitchen Description:Breakfast Bar, Dishwasher, Disposal, Electric Range, Kitchen Island, Microwave, Pantry, Refrigerator
- Living area:2,499 sq. ft.
Heating and cooling
- Cooling:Central Air
- Heating:Central
- Central air:Yes
Structure and exterior
- Roof:Shingle
- Year built:2022
- Building area:2,499 sq. ft.
- Lot area:0.14 Acres
- Architectural Style:Traditional
- Construction Materials:Fiber Cement, Frame
- Exterior Features:Porch
Schools
- High school:Clay
- Middle school:Lake Asbury
- Elementary school:Rideout
Utilities
- Water:Public, Water Connected
- Sewer:Public Sewer, Sewer Connected
Finances and disclosures
- Price:$384,900
- Price per sq. ft.:$154.02
- Tax amount:$8,065 (2025)
Features and amenities
- Amenities:Breakfast Bar, Clubhouse, Entrance Foyer, Fitness Center, Playground, Tennis Court(s), Walk-In Closet(s)
Parking
- Parking description:Attached, Garage
- Garage:Yes
- Garage spaces:2
New listings near 3221 Little Fawn Lane Lane
- Open Sat, 12 to 2pmNew
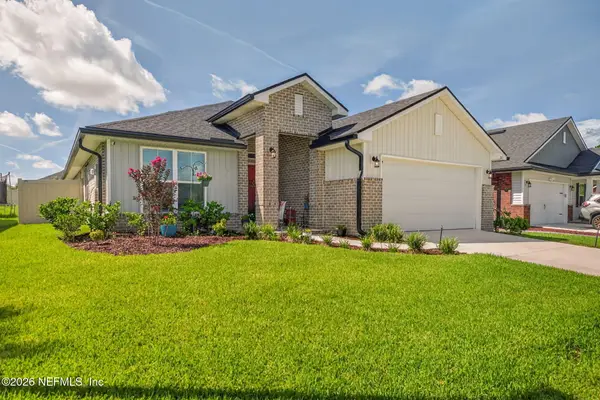 $335,000Active4 beds 2 baths1,819 sq. ft.
3145 Laurel Springs Drive, Green Cove Springs, FL 32043
MLS# 2154462Listed by: UNITED REAL ESTATE GALLERY - New
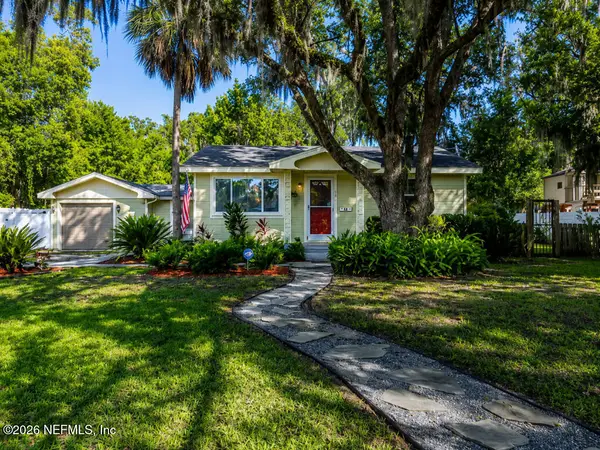 $350,000Active2 beds 2 baths1,038 sq. ft.
204 Bayard Street, Green Cove Springs, FL 32043
MLS# 2154335Listed by: LOWEST FEE REALTY LLC - New
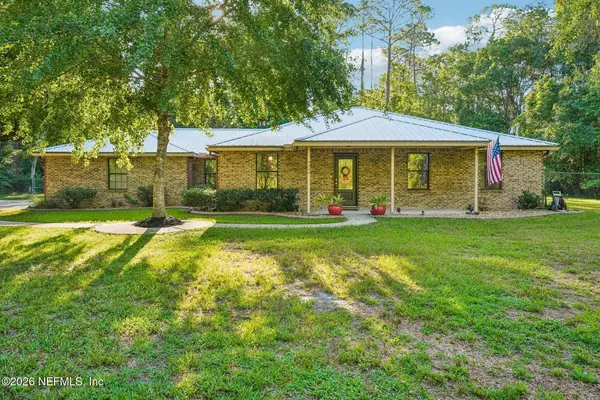 $480,000Active3 beds 3 baths2,220 sq. ft.
3255 Maryland Avenue, Green Cove Springs, FL 32043
MLS# 2154340Listed by: PLANTANA REALTY, INC. - New
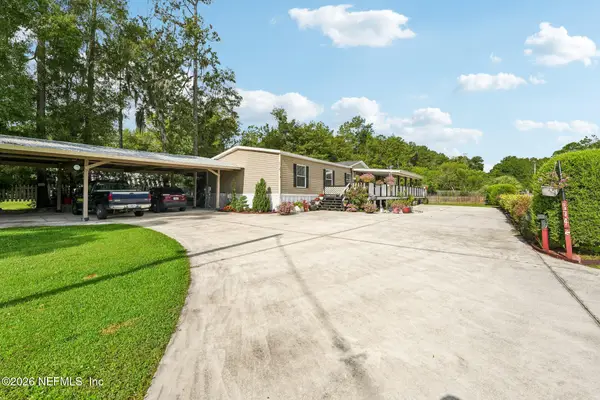 $400,000Active5 beds 3 baths2,272 sq. ft.
5374 County Road 209 S, Green Cove Springs, FL 32043
MLS# 2154074Listed by: PLANTANA REALTY, INC. - New
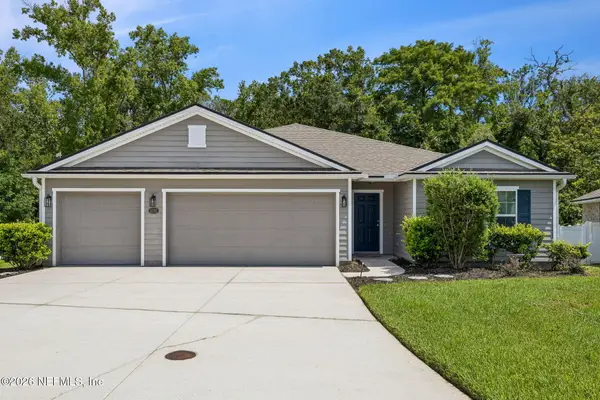 $475,000Active4 beds 3 baths2,361 sq. ft.
3292 Cypress Walk Place, Green Cove Springs, FL 32043
MLS# 2154056Listed by: MOMENTUM REALTY - New
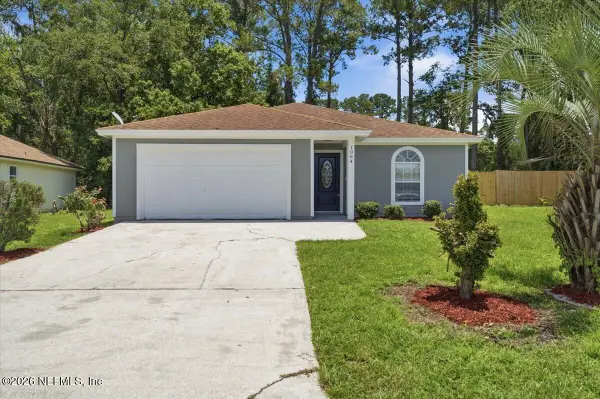 $257,500Active3 beds 2 baths1,085 sq. ft.
1064 Buccaneer Boulevard, Green Cove Springs, FL 32043
MLS# 2153952Listed by: JPAR CITY AND BEACH - New
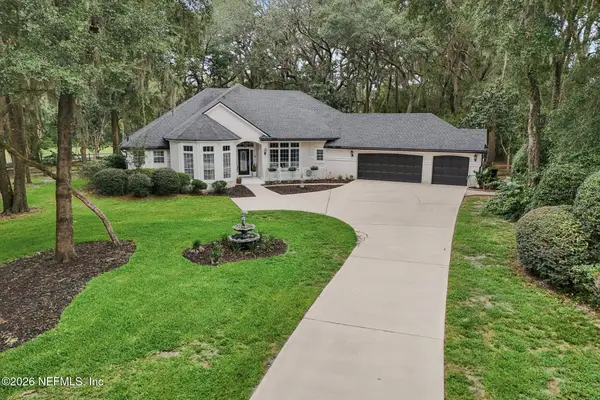 $575,000Active4 beds 3 baths2,559 sq. ft.
3686 St Andrews Court, Green Cove Springs, FL 32043
MLS# 2153923Listed by: COLDWELL BANKER VANGUARD REALTY - Open Sat, 12 to 2pmNew
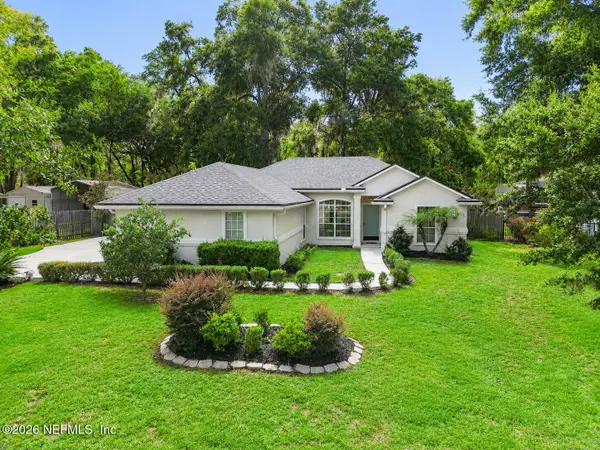 $325,000Active3 beds 2 baths1,455 sq. ft.
1252 Governors Creek Drive, Green Cove Springs, FL 32043
MLS# 2153930Listed by: MOMENTUM REALTY - New
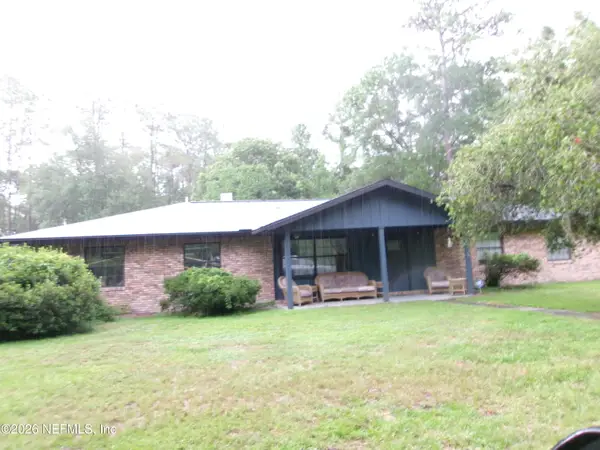 $369,000Active3 beds 2 baths1,802 sq. ft.
3249 Maryland Avenue, Green Cove Springs, FL 32043
MLS# 2153949Listed by: RIGHT PRICE REALTY INC - New
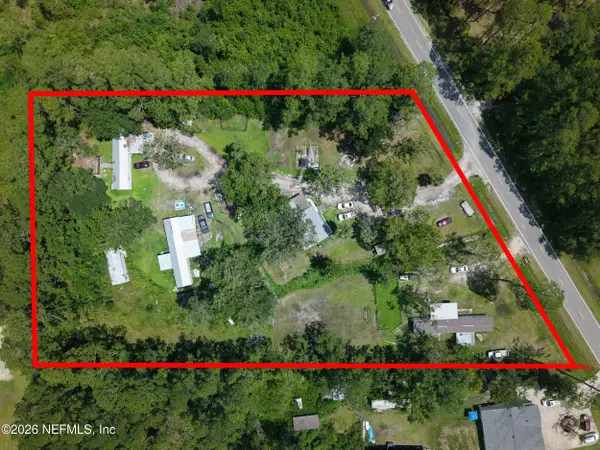 $349,000Active9 beds 8 baths4,560 sq. ft.
5230 County Road 209 S Road, Green Cove Springs, FL 32043
MLS# 2153889Listed by: INTEGRITY KEY REALTY LLC


Protect your home and budget from life's surprises with an Assurant Home Warranty, backed by a partner that supports you through every step of homeownership. Explore Plans.
© 2026 Better Homes and Gardens Real Estate LLC. An Anywhere Real Estate company. All rights reserved. Better Homes and Gardens® Real Estate is a registered trademark owned by Meredith Operations Corporation, licensed to Better Homes and Gardens Real Estate LLC and used with permission. Better Homes and Gardens Real Estate LLC fully supports the principles of the Fair Housing Act and the Equal Opportunity Act. Listing information is deemed reliable but is not guaranteed accurate.
Each office is independently owned and operated.
Any services or products provided by third parties are not provided by, affiliated with or related to Better Homes and Gardens Real Estate LLC, or its affiliated companies.