
3395 Monarch Way, Green Cove Springs, FL 32043
Local realty services provided by:Better Homes and Gardens Real Estate Thomas Group
Listed by: bridgette hoyt
Office: new home star florida llc.
MLS#:O6431547
Source:MFRMLS
Price summary
- Price:$434,900
- Price per sq. ft.:$166.37
- Monthly HOA dues:$48.67
About this home
Great Investment Opportunity. MODEL home offering a sale/leaseback. Welcome to the Drexel model at Oakwood Estates, situated on an oversized cul-de-sac homesite in the Lake Asbury area of Green Cove Springs. Twenty-four-month leaseback at 1% of the sales price per month rental income. This premium waterfront property features peaceful views of a community pond with a water feature. The home showcases impressive curb appeal with lush professional landscaping and a full front and rear irrigation system. Step through the covered entrance into a welcoming foyer highlighted by soaring 9-foot 4-inch ceilings that create an immediate sense of openness.
At the heart of the home, the spacious great room is enhanced with LED flush-mount lighting and flows effortlessly into the beautifully appointed kitchen. Granite countertops, upgraded soft-close cabinetry, a decorative kitchen backsplash, a large center island, a generous pantry, and a full line of stainless steel appliances including an eSTAR® side-by-side refrigerator combine style with everyday functionality. An adjoining dining area provides a bright spot for morning coffee, while a flexible bonus room creates endless possibilities as a home office, hobby room, or reading retreat. Sliding glass doors extend the living space to the screened lanai, framing the scenic water backdrop.
Privately situated, the primary owner's suite features an expansive walk-in closet and a deluxe bath with dual granite vanities, upgraded soft-close cabinetry, and a spacious tiled shower with a built-in bench. Two secondary bedrooms sit adjacent to a second full bath featuring a tiled tub and shower combination. Luxury vinyl flooring extends continuously throughout the home. A centrally located laundry room with an installed washer and dryer sits just off the two-car garage.
Integrated smart home technology includes a Ring video doorbell, a smart thermostat, keyless entry, speakers & tv wall mount in the Great Room and Deako smart switches throughout. Energy-efficient construction highlights include insulated, low-emissive windows and architectural shingles, all backed by a full builder warranty. Beyond the home, the neighborhood provides pavilions, a playground, benches, and green spaces, alongside rapid commuting via the First Coast Expressway and premier boating and fishing on nearby Black Creek.
Experience the craftsmanship, modern finishes, and thoughtful design of this exceptional Drexel Model Home. Schedule your private tour today. We can’t wait to welcome you home!...
Contact an agent
Home facts
- Year built:2026
- Subdivision & Development:OAKWOOD ESTATES
- Listing ID #:O6431547
- Added:51 day(s) ago
- Updated:September 27, 2026 at 07:15 PM
Rooms and interior
- Bedrooms:3
- Total bathrooms:2
- Full bathrooms:2
- Flooring:Luxury Vinyl
- Dining Description:Living Room/Dining Room Combo
- Kitchen Description:Dishwasher, Disposal, Microwave, Range, Refrigerator, Stone Counters
- Bedroom Description:High Ceilings, Primary Bedroom Main Floor, Walk-In Closet(s)
- Living area:1,987 sq. ft.
Heating and cooling
- Cooling:Central Air
- Heating:Central, Electric
- Central air:Yes
Structure and exterior
- Roof:Shingle
- Year built:2026
- Building area:1,987 sq. ft.
- Lot area:0.21 Acres
- Lot Features:Landscaped
- Architectural Style:Florida
- Construction Materials:Frame, Hardi Plank Type, Vinyl Siding
- Exterior Features:Covered Porch/Patio, Patio, Screened
- Foundation Description:Slab
- Levels:1 Story
Schools
- High school:Clay High School
- Middle school:Lake Asbury Junior High School
- Elementary school:Lake Asbury Elementary School
Utilities
- Water:Public
- Sewer:Public Sewer
Finances and disclosures
- Price:$434,900
- Price per sq. ft.:$166.37
Features and amenities
- Appliances:Dishwasher, Disposal, Dryer, Electric Water Heater, Irrigation Equipment, Microwave, Range, Refrigerator, Washer
- Laundry features:Dryer, Electric Dryer Hookup, Laundry Room, Washer, Washer Hookup
- Amenities:Cable Available, High Ceilings, Irrigation Equipment, Living Room/Dining Room Combo, Open Floorplan, Playground, Primary Bedroom Main Floor, Smart Home, Stone Counters, Thermostat, Walk-In Closet(s)
- Pool features:Public Pool
- Smart home:Yes
Parking
- Parking description:Attached Garage, Driveway, Garage Door Opener
- Garage:Yes
- Garage spaces:2
 The information being provided by Stellar Mls is for the consumer's personal, non-commercial use and may not be used for any purpose other than to identify prospective properties consumer may be interested in purchasing. Any information relating to real estate for sale referenced on this web site comes from the Internet Data Exchange (IDX) program of the Stellar Mls. Better Homes and Gardens Real Estate Thomas Group is not a Multiple Listing Service (MLS), nor does it offer MLS access. This website is a service of Better Homes and Gardens Real Estate Thomas Group, a broker participant of Stellar Mls. This web site may reference real estate listing(s) held by a brokerage firm other than the broker and/or agent who owns this web site.
The accuracy of all information, regardless of source, including but not limited to open house information, square footages and lot sizes, is deemed reliable but not guaranteed and should be personally verified through personal inspection by and/or with the appropriate professionals. The data contained herein is copyrighted by Stellar Mls and is protected by all applicable copyright laws. Any unauthorized dissemination of this information is in violation of copyright laws and is strictly prohibited.
Properties in listings may have been sold or may no longer be available.
Copyright 2026 Stellar Mls. All rights reserved.
The information being provided by Stellar Mls is for the consumer's personal, non-commercial use and may not be used for any purpose other than to identify prospective properties consumer may be interested in purchasing. Any information relating to real estate for sale referenced on this web site comes from the Internet Data Exchange (IDX) program of the Stellar Mls. Better Homes and Gardens Real Estate Thomas Group is not a Multiple Listing Service (MLS), nor does it offer MLS access. This website is a service of Better Homes and Gardens Real Estate Thomas Group, a broker participant of Stellar Mls. This web site may reference real estate listing(s) held by a brokerage firm other than the broker and/or agent who owns this web site.
The accuracy of all information, regardless of source, including but not limited to open house information, square footages and lot sizes, is deemed reliable but not guaranteed and should be personally verified through personal inspection by and/or with the appropriate professionals. The data contained herein is copyrighted by Stellar Mls and is protected by all applicable copyright laws. Any unauthorized dissemination of this information is in violation of copyright laws and is strictly prohibited.
Properties in listings may have been sold or may no longer be available.
Copyright 2026 Stellar Mls. All rights reserved.New listings near 3395 Monarch Way
- Coming Soon
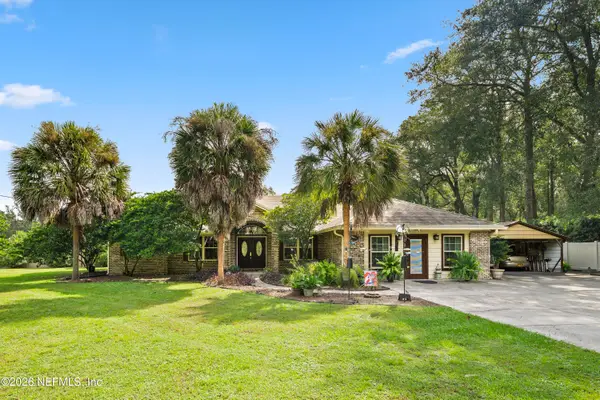 $699,900Coming Soon4 beds 2 baths2,604 sq. ft.
1050 Arthur Moore Drive, Green Cove Springs, FL 32043
MLS# 2166646Listed by: CHAD AND SANDY REAL ESTATE GROUP - Coming Soon
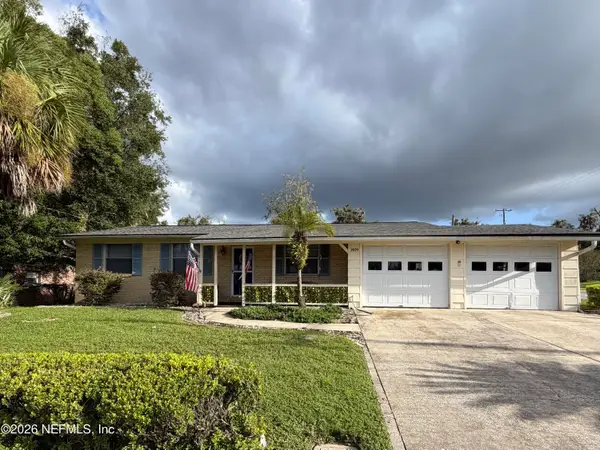 $240,000Coming Soon2 beds 2 baths1,348 sq. ft.
1409 Idlewild Avenue, Green Cove Springs, FL 32043
MLS# 2165346Listed by: THE WILKINS WAY - Coming Soon
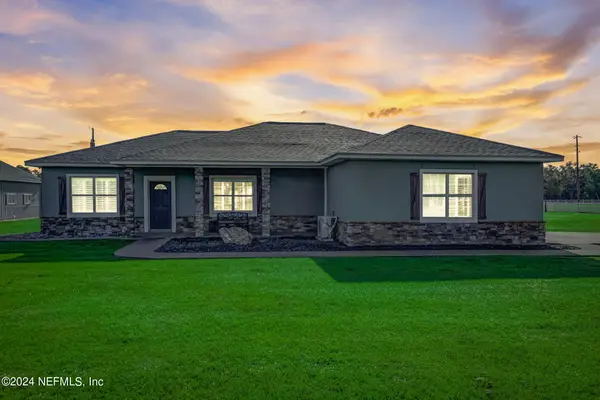 $915,000Coming Soon4 beds 3 baths2,158 sq. ft.
5719 Us Highway 17 S, Green Cove Springs, FL 32043
MLS# 2163671Listed by: EXIT INSPIRED REAL ESTATE - New
 $593,240Active4 beds 3 baths2,629 sq. ft.
1641 Aquafair Avenue, Green Cove Springs, FL 32043
MLS# 2166738Listed by: WEEKLEY HOMES REALTY - New
 $327,500Active5 beds 3 baths2,499 sq. ft.
2111 Denton Trace, Green Cove Springs, FL 32043
MLS# 2166608Listed by: TOP SOURCE REALTY LLC - New
 $305,000Active4 beds 2 baths1,490 sq. ft.
2034 Garrison Way, Green Cove Springs, FL 32043
MLS# 2166518Listed by: HERRON REAL ESTATE LLC - New
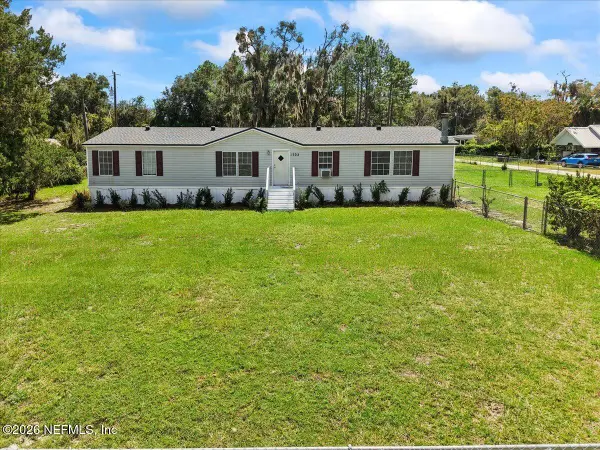 $170,000Active3 beds 2 baths1,612 sq. ft.
1703 Shedd Road, Green Cove Springs, FL 32043
MLS# 2166516Listed by: ONE SOTHEBY'S INTERNATIONAL REALTY - New
 $299,990Active3 beds 2 baths1,427 sq. ft.
2680 Bella Flora Drive, Green Cove Springs, FL 32043
MLS# 2166438Listed by: MERITAGE HOMES OF FLORIDA REALTY - New
 $675,000Active4 beds 4 baths3,187 sq. ft.
2453 Glade Lane, GREEN COVE SPRINGS, FL 32043
MLS# FC321490Listed by: CHAD AND SANDY REAL ESTATE GRP - New
 $319,000Active4 beds 2 baths1,628 sq. ft.
2896 Decidely Street, Green Cove Springs, FL 32043
MLS# 2166288Listed by: KELLER WILLIAMS REALTY ATLANTIC PARTNERS


Protect your home and budget from life's surprises with an Assurant Home Warranty, backed by a partner that supports you through every step of homeownership. Explore Plans.
© 2026 Better Homes and Gardens Real Estate LLC. An Anywhere Real Estate company. All rights reserved. Better Homes and Gardens® Real Estate is a registered trademark owned by Meredith Operations Corporation, licensed to Better Homes and Gardens Real Estate LLC and used with permission. Better Homes and Gardens Real Estate LLC fully supports the principles of the Fair Housing Act and the Equal Opportunity Act. Listing information is deemed reliable but is not guaranteed accurate.
Each office is independently owned and operated.
Any services or products provided by third parties are not provided by, affiliated with or related to Better Homes and Gardens Real Estate LLC, or its affiliated companies.