
3491 Americana Drive, Green Cove Springs, FL 32043
Local realty services provided by:Better Homes and Gardens Real Estate Lifestyles Realty
3491 Americana Drive,Green Cove Springs, FL 32043
$481,000
- 4 Beds
- 3 Baths
- 2,656 sq. ft.
- Single family
- Active
Listed by: sabrina lozado bastardo
Office: pulte realty of north florida, llc.
MLS#:2172487
Source:JV
Price summary
- Price:$481,000
- Price per sq. ft.:$181.1
- Monthly HOA dues:$13
About this home
Welcome to the popular Easley floorplan, featuring a charming traditional exterior and thoughtful upgrades throughout. This 4-bedroom, 3-bath home sits on a desirable corner lot and offers an open-concept design, a spacious 3-car garage, and luxury vinyl plank flooring throughout the main living spaces. The beautifully appointed Gourmet kitchen features stainless steel Whirlpool appliances, including a range, microwave, and dishwasher, 42-inch white upper cabinets, a Flow Picket White tile backsplash, and elegant quartz countertops. The bright and inviting gathering room opens to a covered lanai, creating an ideal space for everyday living and entertaining. Additional highlights include faux wood blinds, a Whirlpool refrigerator, smart home technology, upgraded 8-foot interior doors, and an enhanced hardware package. With its stylish finishes and added features, this home is ready for you to move right in!
Contact an agent
Home facts
- Year built:2026
- Subdivision & Development:Hyland Trail
- Listing ID #:2172487
- Added:1 day(s) ago
- Updated:November 06, 2026 at 01:57 PM
Rooms and interior
- Bedrooms:4
- Total bathrooms:3
- Full bathrooms:3
- Flooring:carpet, tile
- Bathrooms Description:Primary Bathroom - Shower No Tub
- Kitchen Description:Eat-in Kitchen, Electric Range, Kitchen Island, Microwave, Pantry, Refrigerator
- Living area:2,656 sq. ft.
Heating and cooling
- Cooling:Central Air, Electric
- Heating:Electric, Heat Pump
- Central air:Yes
Structure and exterior
- Roof:Shingle
- Year built:2026
- Building area:2,656 sq. ft.
- Lot Features:Corner Lot, Sprinklers In Front, Sprinklers In Rear
- Architectural Style:Traditional
- Construction Materials:Fiber Cement, Frame
- Exterior Features:Covered, Front Porch
Utilities
- Water:Public, Water Available
- Sewer:Public Sewer, Sewer Connected
Finances and disclosures
- Price:$481,000
- Price per sq. ft.:$181.1
Features and amenities
- Amenities:Built-in Features, Clubhouse, Eat-in Kitchen, Entrance Foyer, Fitness Center, Jogging Path, Playground, Primary Downstairs, Smart Thermostat, Walk-In Closet(s)
- Smart home:Yes
Parking
- Parking description:Garage, Garage Door Opener
- Garage:Yes
- Garage spaces:3
New listings near 3491 Americana Drive
- Coming Soon
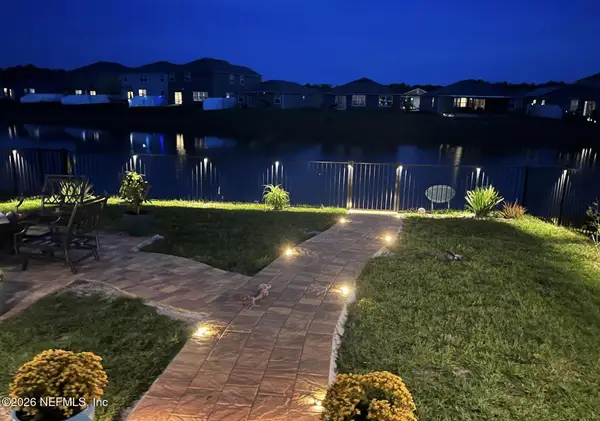 $365,000Coming Soon4 beds 3 baths2,208 sq. ft.
2765 Oak Stream Drive, Green Cove Springs, FL 32043
MLS# 2171998Listed by: BERKSHIRE HATHAWAY HOMESERVICES FLORIDA NETWORK REALTY - Coming Soon
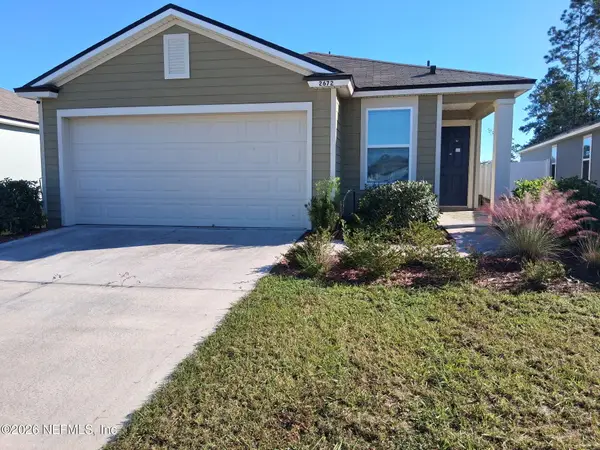 $265,500Coming Soon3 beds 2 baths1,738 sq. ft.
2672 Oak Stream Drive, Green Cove Springs, FL 32043
MLS# 2170513Listed by: WHOLESALE REALTY LLC - New
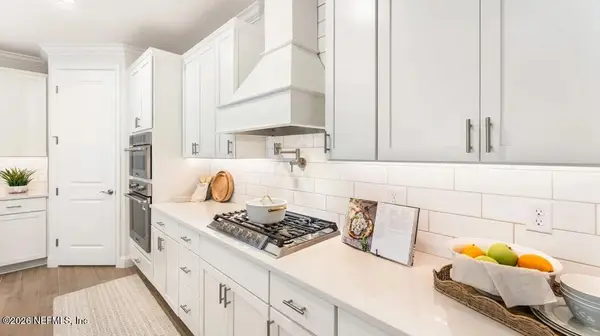 $514,990Active3 beds 3 baths2,031 sq. ft.
2669 Blue Finch Way, Green Cove Springs, FL 32043
MLS# 2172488Listed by: LENNAR REALTY INC - New
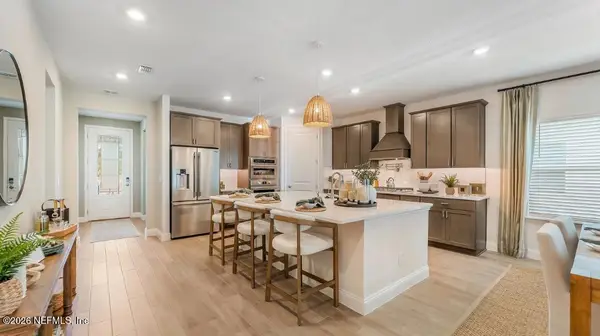 $529,990Active3 beds 3 baths2,222 sq. ft.
2677 Blue Finch Way, Green Cove Springs, FL 32043
MLS# 2172491Listed by: LENNAR REALTY INC - New
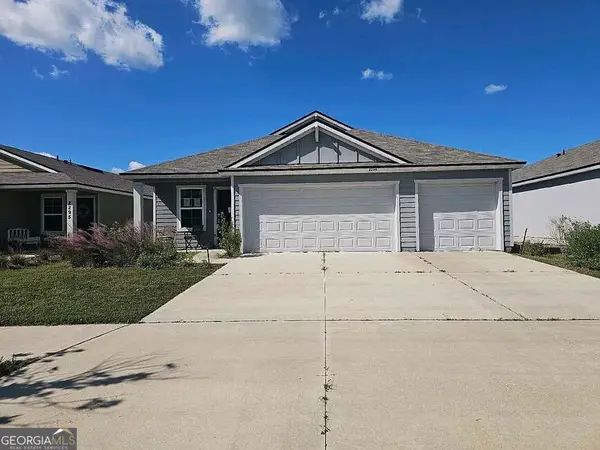 $220,000Active4 beds 2 baths2,148 sq. ft.
2299 Falling Star Lane, Green Cove Springs, FL 32043
MLS# 10885726Listed by: Federa
- New
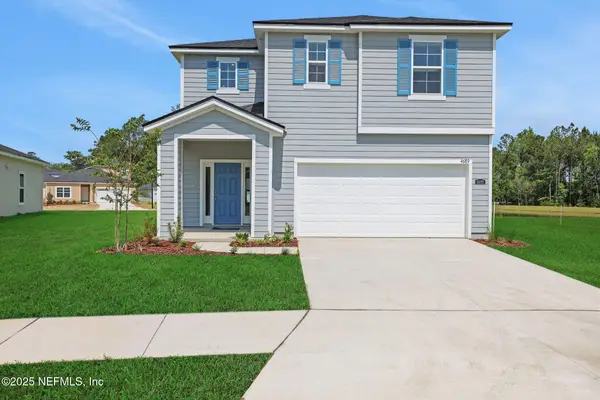 $384,990Active4 beds 3 baths2,500 sq. ft.
3857 Holstein Way, Green Cove Springs, FL 32043
MLS# 2172438Listed by: OLYMPUS EXECUTIVE REALTY, INC - New
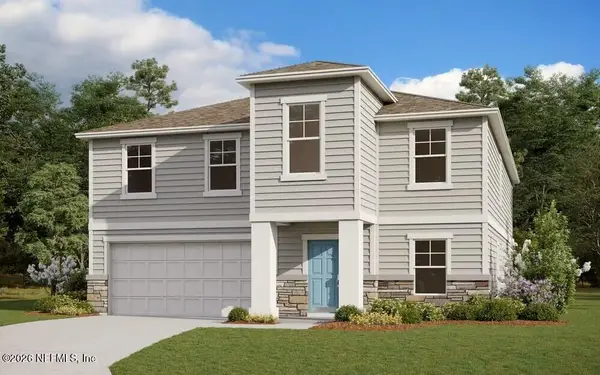 $458,297Active5 beds 2 baths3,498 sq. ft.
3548 Humphrey Street, Green Cove Springs, FL 32043
MLS# 2172450Listed by: OLYMPUS EXECUTIVE REALTY, INC - New
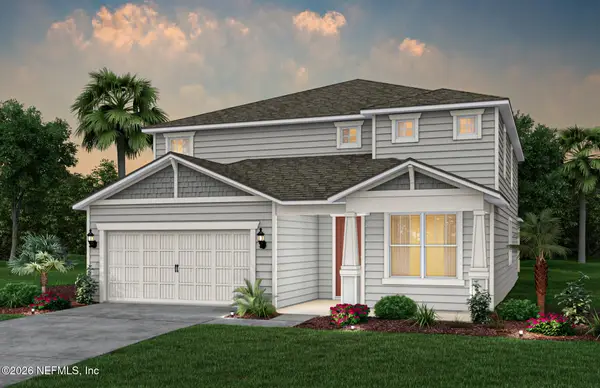 $553,000Active5 beds 4 baths3,459 sq. ft.
3601 Zydeco Loop, Green Cove Springs, FL 32043
MLS# 2172469Listed by: PULTE REALTY OF NORTH FLORIDA, LLC. - New
 $454,990Active6 beds 4 baths2,916 sq. ft.
2633 Field Daisy Lane, Green Cove Springs, FL 32043
MLS# 2172295Listed by: LENNAR REALTY INC


Protect your home and budget from life's surprises with an Assurant Home Warranty, backed by a partner that supports you through every step of homeownership. Explore Plans.
© 2026 Better Homes and Gardens Real Estate LLC. An Anywhere Real Estate company. All rights reserved. Better Homes and Gardens® Real Estate is a registered trademark owned by Meredith Operations Corporation, licensed to Better Homes and Gardens Real Estate LLC and used with permission. Better Homes and Gardens Real Estate LLC fully supports the principles of the Fair Housing Act and the Equal Opportunity Act. Listing information is deemed reliable but is not guaranteed accurate.
Each office is independently owned and operated.
Any services or products provided by third parties are not provided by, affiliated with or related to Better Homes and Gardens Real Estate LLC, or its affiliated companies.