
3576 Barton Creek Circle, Green Cove Springs, FL 32043
Local realty services provided by:Better Homes and Gardens Real Estate Lifestyles Realty
Listed by: ronda densford, diane rukab
Office: the legends of real estate
MLS#:2126714
Source:JV
Price summary
- Price:$549,000
- Price per sq. ft.:$143.94
- Monthly HOA dues:$168.33
About this home
*Price Improvement* Welcome to your slice of paradise in Magnolia Point Golf and Country Club -- a beautiful, gated community tucked into desirable Clay County. This lovingly maintained 4-bedroom, 3-bathroom home stretches across 2,762 square feet of thoughtful, easy-living design. From the moment you walk through the grand entry foyer, the home opens up with an effortless flow and a smart split floor plan that gives everyone their own little corner of quiet. The chef's kitchen is ready for everything from Tuesday-night tacos to Thanksgiving dinner for twenty, complete with a breakfast bar perfect for morning coffee, homework helpers, and the occasional unannounced wine tasting.
The owner's suite? A true spa-like retreat. Dual walk-in closets, and a spa-inspired bath with a deep soaking tub and a separate shower. The backyard views are stunning. No neighbor, unless you count the heron and the deer! ***continued* Once a golf course, now a green space. This is where this home really shows off. The screened lanai overlooks a peaceful pond and an expansive, wide-open green space that used to be part of the original golf course. Translation: you get all the gorgeous, sweeping views of manicured fairway-style scenery... without ever having to duck a slicing 9-iron. No golf balls bouncing off the roof. No surprise dimpled missiles cannonballing through your lanai screen. Just YOUR private front-row seat to herons, deer, sunrises, sunsets, and whatever Mother Nature decides to put on stage that day. It's golf-course living with all the perks and zero of the property damage.
And the community itself? It's the kind of place where neighbors actually wave back. The reasonable HOA fee unlocks access to a junior Olympic-sized pool, tennis and pickleball courts, volleyball, a playground with a water play pad, and a clubhouse with not one but two dining options -- a casual, laid-back poolside pub for burgers, cold drinks, and live music on Friday nights all summer long, plus the elegant Crystal Dining Room upstairs when you're in the mood for something a little more glamorous. Flip-flops on Friday, linen napkins on Saturday. The choice is yours.
Oh, and one more thing: NO CDD fee.
This isn't just a home. It's a daily invitation to slow down, look up from your phone, and actually enjoy where you live. Come see it today....
Contact an agent
Home facts
- Year built:2005
- Subdivision & Development:Magnolia Point Golf
- Listing ID #:2126714
- Added:1266 day(s) ago
- Updated:October 07, 2026 at 12:50 PM
Rooms and interior
- Bedrooms:4
- Total bathrooms:3
- Full bathrooms:3
- Flooring:tile, vinyl
- Bathrooms Description:Primary Bathroom -Tub with Separate Shower
- Kitchen Description:Breakfast Bar, Dishwasher, Disposal, Eat-in Kitchen, Electric Cooktop, Kitchen Island, Microwave
- Bedroom Description:Split Bedrooms
- Living area:2,762 sq. ft.
Heating and cooling
- Cooling:Central Air
- Heating:Central
- Central air:Yes
Structure and exterior
- Roof:Shingle
- Year built:2005
- Building area:2,762 sq. ft.
- Lot area:0.32 Acres
- Construction Materials:Stucco
- Exterior Features:Covered, Screened
Utilities
- Water:Public, Water Connected
- Sewer:Public Sewer, Sewer Connected
Finances and disclosures
- Price:$549,000
- Price per sq. ft.:$143.94
- Tax amount:$9,122 (2025)
Features and amenities
- Laundry features:Dryer
- Amenities:Breakfast Bar, Built-in Features, Clubhouse, Eat-in Kitchen, Entrance Foyer, Gated, Playground, Primary Downstairs, Split Bedrooms, Tennis Court(s), Walk-In Closet(s)
Parking
- Parking description:Additional Parking, Garage
- Garage:Yes
- Garage spaces:2
New listings near 3576 Barton Creek Circle
- Coming Soon
 $525,000Coming Soon4 beds 3 baths2,456 sq. ft.
3642 Americana Drive, Green Cove Springs, FL 32043
MLS# 2168152Listed by: EXP REALTY LLC - Coming Soon
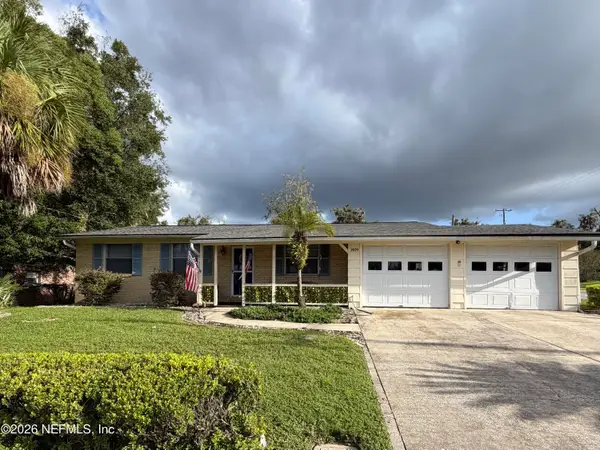 $240,000Coming Soon2 beds 2 baths1,348 sq. ft.
1409 Idlewild Avenue, Green Cove Springs, FL 32043
MLS# 2165346Listed by: THE WILKINS WAY - New
 $225,900Active3 beds 2 baths
462 Sally St, Other, FL 32043
MLS# A12102260Listed by: DC GLOBAL PARTNERS - New
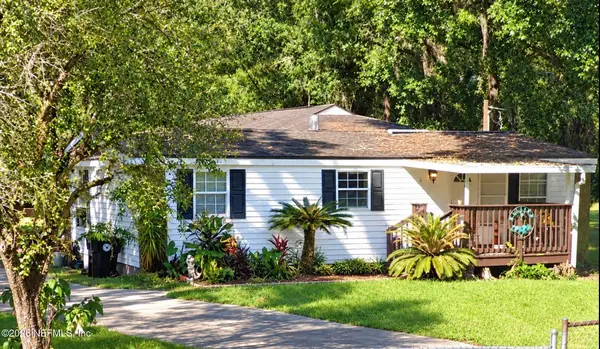 $194,900Active4 beds 2 baths1,904 sq. ft.
2090 Sikes Road, Green Cove Springs, FL 32043
MLS# 2168150Listed by: AMERICAN REAL ESTATE SOLUTIONS LLC  $403,280Pending3 beds 2 baths2,003 sq. ft.
2763 Southern Myrtle Road, Green Cove Springs, FL 32043
MLS# 2168060Listed by: MATTAMY REAL ESTATE SERVICES $364,485Pending3 beds 2 baths1,738 sq. ft.
3050 Darlington Oak Road, Green Cove Springs, FL 32043
MLS# 2168065Listed by: MATTAMY REAL ESTATE SERVICES $338,332Pending3 beds 2 baths1,571 sq. ft.
2997 Darlington Oak Road, Green Cove Springs, FL 32043
MLS# 2168071Listed by: MATTAMY REAL ESTATE SERVICES- New
 $305,000Active3 beds 2 baths1,711 sq. ft.
3595 Summit Oaks Drive, Green Cove Springs, FL 32043
MLS# 2168034Listed by: FLORIDA HOMES REALTY & MTG LLC - New
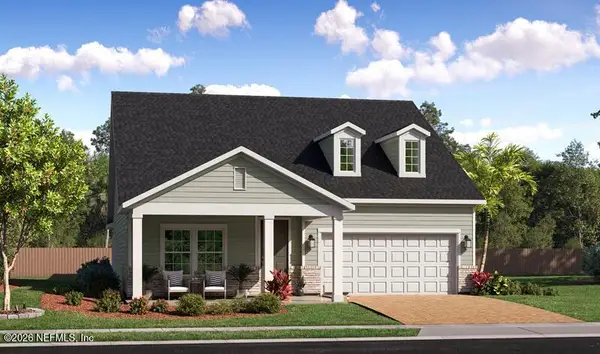 $441,490Active4 beds 3 baths2,657 sq. ft.
2624 Field Daisy Lane, Green Cove Springs, FL 32043
MLS# 2167913Listed by: LENNAR REALTY INC - New
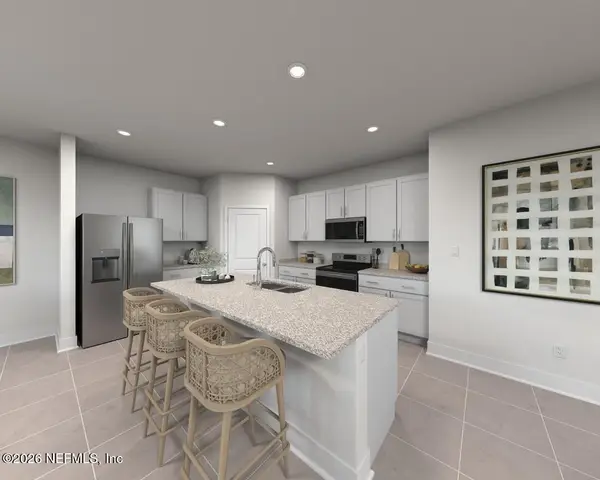 $349,990Active4 beds 3 baths2,380 sq. ft.
3683 Bella Sera Lane, Green Cove Springs, FL 32043
MLS# 2167860Listed by: MERITAGE HOMES OF FLORIDA REALTY


Protect your home and budget from life's surprises with an Assurant Home Warranty, backed by a partner that supports you through every step of homeownership. Explore Plans.
© 2026 Better Homes and Gardens Real Estate LLC. An Anywhere Real Estate company. All rights reserved. Better Homes and Gardens® Real Estate is a registered trademark owned by Meredith Operations Corporation, licensed to Better Homes and Gardens Real Estate LLC and used with permission. Better Homes and Gardens Real Estate LLC fully supports the principles of the Fair Housing Act and the Equal Opportunity Act. Listing information is deemed reliable but is not guaranteed accurate.
Each office is independently owned and operated.
Any services or products provided by third parties are not provided by, affiliated with or related to Better Homes and Gardens Real Estate LLC, or its affiliated companies.