
3905 Holstein Way, Green Cove Springs, FL 32043
Local realty services provided by:Better Homes and Gardens Real Estate Lifestyles Realty
3905 Holstein Way,Green Cove Springs, FL 32043
$332,084
- 4 Beds
- 3 Baths
- 1,975 sq. ft.
- Single family
- Active
Upcoming open houses
- Fri, Sep 1801:00 pm - 05:00 pm
- Sat, Sep 1901:00 pm - 05:00 pm
- Sun, Sep 2001:00 pm - 05:00 pm
- Fri, Sep 2501:00 pm - 05:00 pm
- Sat, Sep 2601:00 pm - 05:00 pm
- Sun, Sep 2701:00 pm - 05:00 pm
- Fri, Oct 0201:00 pm - 05:00 pm
- Sat, Oct 0301:00 pm - 05:00 pm
- Sun, Oct 0401:00 pm - 05:00 pm
Listed by: nancy pruitt
Office: olympus executive realty, inc
MLS#:2154852
Source:JV
Price summary
- Price:$332,084
- Price per sq. ft.:$134.5
- Monthly HOA dues:$39.92
About this home
The New Haven home plan is a beautifully crafted two-story residence, encompassing 1,975 square feet of versatile living space. It features four well-proportioned bedrooms and two and a half bathrooms, making it ideal for family living and entertaining guests. The open-concept layout on the main floor integrates the kitchen, dining, and living areas, creating a seamless flow that enhances the home's spacious feel. Quality finishes and thoughtful design details are present throughout, adding elegance and functionality. With two garage spaces, the New Haven provides ample parking and storage solutions, making it a practical and attractive choice for contemporary living.
Contact an agent
Home facts
- Year built:2026
- Subdivision & Development:Amberly
- Listing ID #:2154852
- Added:66 day(s) ago
- Updated:September 15, 2026 at 12:49 PM
Rooms and interior
- Bedrooms:4
- Total bathrooms:3
- Full bathrooms:2
- Half bathrooms:1
- Rooms Total:8
- Flooring:carpet, laminate, tile
- Bathrooms Description:Primary Bathroom - Shower No Tub
- Kitchen Description:Dishwasher, Disposal, Electric Range, Kitchen Island, Microwave, Pantry
- Bedroom Description:Split Bedrooms
- Living area:1,975 sq. ft.
Heating and cooling
- Cooling:Central Air
- Heating:Central, Electric
- Central air:Yes
Structure and exterior
- Roof:Shingle
- Year built:2026
- Building area:1,975 sq. ft.
- Architectural Style:Traditional
- Construction Materials:Fiber Cement, Frame
- Exterior Features:Covered
Schools
- High school:Clay
- Middle school:Lake Asbury
- Elementary school:Shadowlawn
Utilities
- Water:Public, Water Available
- Sewer:Public Sewer, Sewer Available, Sewer Connected
Finances and disclosures
- Price:$332,084
- Price per sq. ft.:$134.5
- Tax amount:$2,823 (2025)
Features and amenities
- Amenities:Entrance Foyer, Split Bedrooms, Walk-In Closet(s)
Parking
- Parking description:Attached, Garage, Garage Door Opener
- Garage:Yes
- Garage spaces:2
New listings near 3905 Holstein Way
- Coming Soon
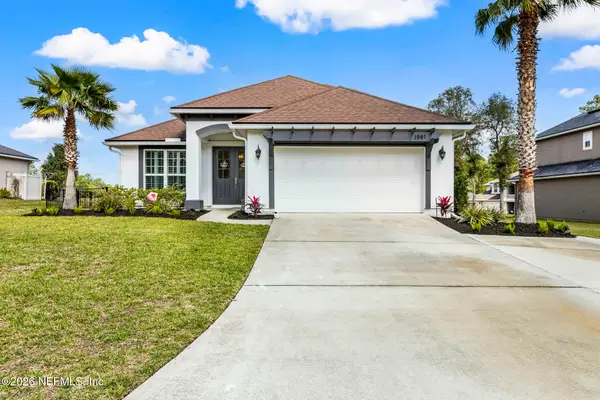 $585,000Coming Soon4 beds 3 baths2,314 sq. ft.
1941 Elks Path Lane, Green Cove Springs, FL 32043
MLS# 2164075Listed by: GIFFORD PROPERTIES & MANAGEMENT INC - Coming Soon
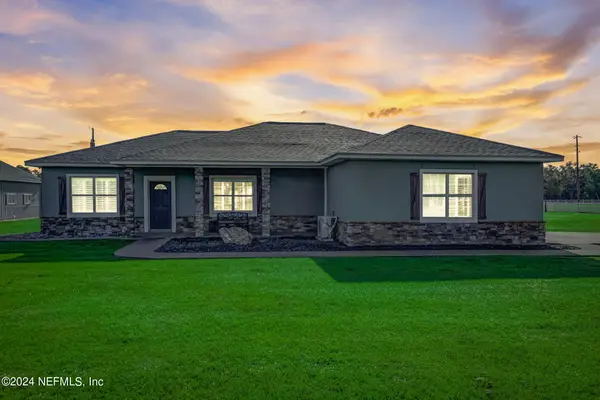 $915,000Coming Soon4 beds 3 baths2,158 sq. ft.
5719 Us Highway 17 S, Green Cove Springs, FL 32043
MLS# 2163671Listed by: EXIT INSPIRED REAL ESTATE - Coming Soon
 $847,000Coming Soon5 beds 5 baths4,746 sq. ft.
3298 Shinnecock Lane, Green Cove Springs, FL 32043
MLS# 2163522Listed by: CHRISTIE'S INTERNATIONAL REAL ESTATE FIRST COAST - New
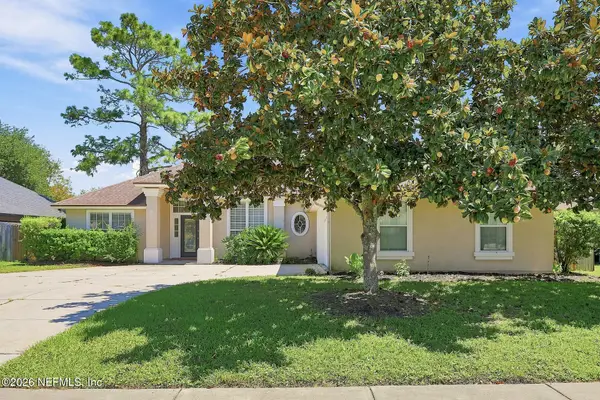 $390,000Active4 beds 3 baths2,510 sq. ft.
2995 Southbank Circle, Green Cove Springs, FL 32043
MLS# 2164850Listed by: EVERYSTATE INC - New
 $307,990Active3 beds 2 baths1,427 sq. ft.
2687 Bella Flora Drive, Green Cove Springs, FL 32043
MLS# 2164809Listed by: MERITAGE HOMES OF FLORIDA REALTY 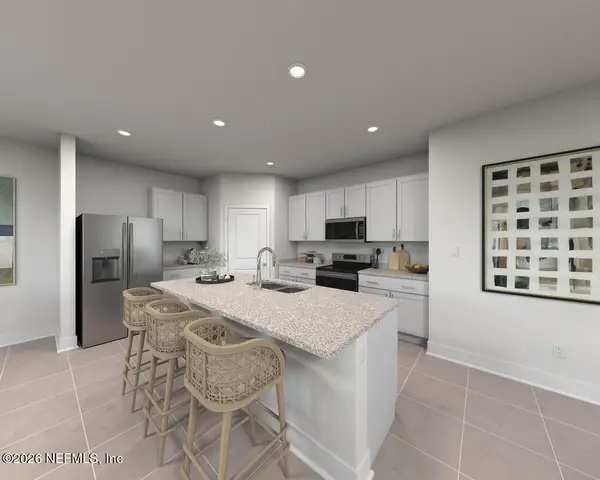 $349,990Pending4 beds 3 baths2,380 sq. ft.
3671 Bella Sera Lane, Green Cove Springs, FL 32043
MLS# 2164806Listed by: MERITAGE HOMES OF FLORIDA REALTY- New
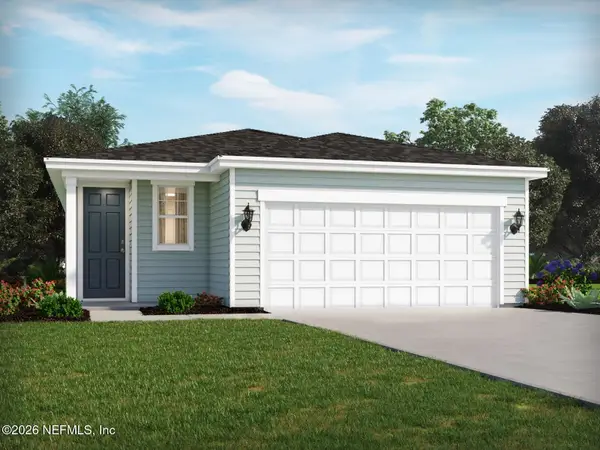 $299,990Active3 beds 2 baths1,483 sq. ft.
3665 Bella Sera Lane, Green Cove Springs, FL 32043
MLS# 2164796Listed by: MERITAGE HOMES OF FLORIDA REALTY 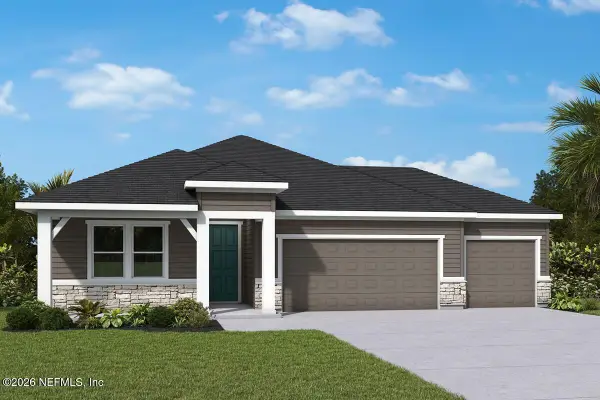 $454,163Pending4 beds 3 baths2,133 sq. ft.
4935 Waltzing Waters Lane, Green Cove Springs, FL 32043
MLS# 2164712Listed by: WEEKLEY HOMES REALTY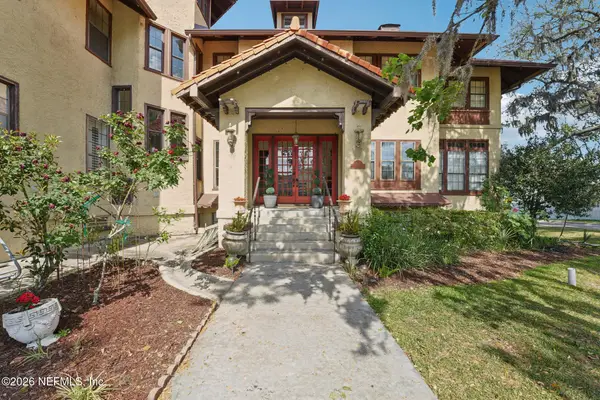 $389,000Active3 beds 2 baths1,560 sq. ft.
212 St Johns Avenue #212, Green Cove Springs, FL 32043
MLS# 2140630Listed by: PLANTANA REALTY, INC.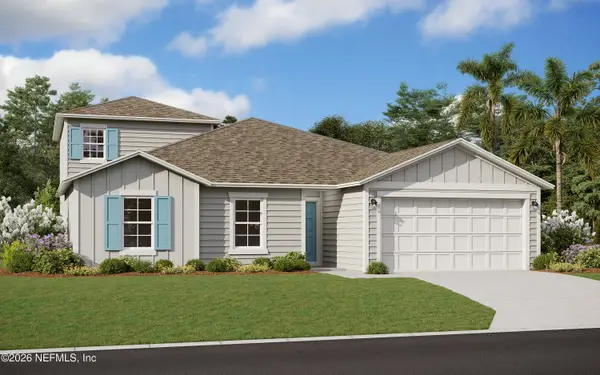 $446,056Pending5 beds 3 baths2,554 sq. ft.
2567 Windsor Lakes Way, Green Cove Springs, FL 32043
MLS# 2164670Listed by: OLYMPUS EXECUTIVE REALTY, INC


Protect your home and budget from life's surprises with an Assurant Home Warranty, backed by a partner that supports you through every step of homeownership. Explore Plans.
© 2026 Better Homes and Gardens Real Estate LLC. An Anywhere Real Estate company. All rights reserved. Better Homes and Gardens® Real Estate is a registered trademark owned by Meredith Operations Corporation, licensed to Better Homes and Gardens Real Estate LLC and used with permission. Better Homes and Gardens Real Estate LLC fully supports the principles of the Fair Housing Act and the Equal Opportunity Act. Listing information is deemed reliable but is not guaranteed accurate.
Each office is independently owned and operated.
Any services or products provided by third parties are not provided by, affiliated with or related to Better Homes and Gardens Real Estate LLC, or its affiliated companies.