
4266 Migration Way, Green Cove Springs, FL 32043
Local realty services provided by:Better Homes and Gardens Real Estate Lifestyles Realty
4266 Migration Way,Green Cove Springs, FL 32043
$293,940
- 3 Beds
- 3 Baths
- 1,503 sq. ft.
- Townhouse
- Active
Listed by: charlie rogers
Office: d r horton realty inc
MLS#:2142745
Source:JV
Price summary
- Price:$293,940
- Price per sq. ft.:$195.57
- Monthly HOA dues:$111.33
About this home
READY NOW! The Weston townhome offers a modern two-story design that blends functionality with everyday comfort, providing approximately 1,503 square feet of thoughtfully designed living space with three bedrooms, 2.5 bathrooms, and a two-car garage. The open-concept first floor creates a bright and welcoming atmosphere, seamlessly connecting the kitchen, dining area, and spacious living room to make entertaining and daily living effortless. Whether preparing meals, hosting friends, or enjoying a quiet evening at home, the flexible layout is designed to accommodate a variety of lifestyles. Natural light fills the main living spaces, enhancing the home's open feel and creating an inviting setting throughout the day. A conveniently located half bathroom on the first floor adds practicality for guests while keeping the upstairs living areas private. Upstairs, the spacious primary suite features a generous walk-in closet and a well-appointed en-suite bathroom.
Contact an agent
Home facts
- Year built:2026
- Subdivision & Development:Rookery
- Listing ID #:2142745
- Added:159 day(s) ago
- Updated:October 07, 2026 at 12:50 PM
Rooms and interior
- Bedrooms:3
- Total bathrooms:3
- Full bathrooms:2
- Half bathrooms:1
- Flooring:carpet, vinyl
- Kitchen Description:Dishwasher, Disposal, Electric Range, Kitchen Island, Microwave, Pantry
- Living area:1,503 sq. ft.
Heating and cooling
- Cooling:Central Air, Electric
- Heating:Central
- Central air:Yes
Structure and exterior
- Roof:Shingle
- Year built:2026
- Building area:1,503 sq. ft.
- Architectural Style:Traditional
- Construction Materials:Fiber Cement, Frame
Schools
- High school:Clay
- Middle school:Green Cove Springs
- Elementary school:Charles E. Bennett
Utilities
- Water:Public, Water Connected
- Sewer:Public Sewer, Sewer Connected
Finances and disclosures
- Price:$293,940
- Price per sq. ft.:$195.57
Features and amenities
- Amenities:Children's Pool, Fitness Center, Playground, Walk-In Closet(s)
- Pool features:Children's Pool
Parking
- Parking description:Attached, Garage
- Garage:Yes
- Garage spaces:2
New listings near 4266 Migration Way
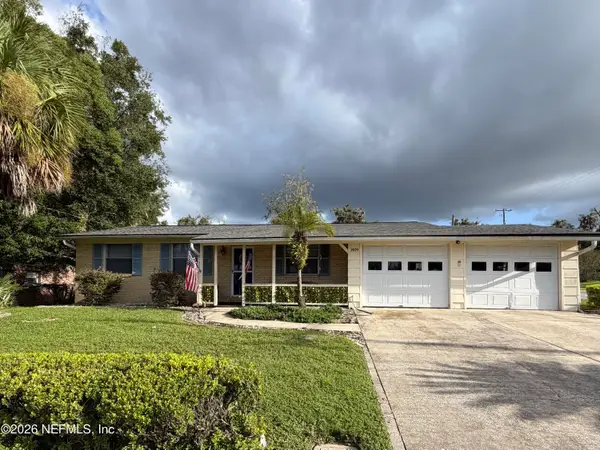
- Coming Soon
 $525,000Coming Soon4 beds 3 baths2,456 sq. ft.
3642 Americana Drive, Green Cove Springs, FL 32043
MLS# 2168152Listed by: EXP REALTY LLC - Coming Soon
 $240,000Coming Soon2 beds 2 baths1,348 sq. ft.
1409 Idlewild Avenue, Green Cove Springs, FL 32043
MLS# 2165346Listed by: THE WILKINS WAY - New
 $225,900Active3 beds 2 baths
462 Sally St, Other, FL 32043
MLS# A12102260Listed by: DC GLOBAL PARTNERS - New
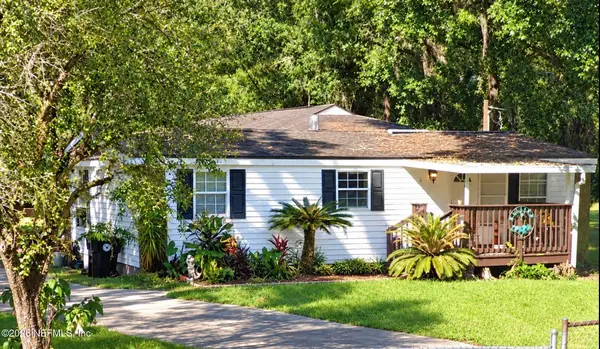 $194,900Active4 beds 2 baths1,904 sq. ft.
2090 Sikes Road, Green Cove Springs, FL 32043
MLS# 2168150Listed by: AMERICAN REAL ESTATE SOLUTIONS LLC  $403,280Pending3 beds 2 baths2,003 sq. ft.
2763 Southern Myrtle Road, Green Cove Springs, FL 32043
MLS# 2168060Listed by: MATTAMY REAL ESTATE SERVICES $364,485Pending3 beds 2 baths1,738 sq. ft.
3050 Darlington Oak Road, Green Cove Springs, FL 32043
MLS# 2168065Listed by: MATTAMY REAL ESTATE SERVICES $338,332Pending3 beds 2 baths1,571 sq. ft.
2997 Darlington Oak Road, Green Cove Springs, FL 32043
MLS# 2168071Listed by: MATTAMY REAL ESTATE SERVICES- New
 $305,000Active3 beds 2 baths1,711 sq. ft.
3595 Summit Oaks Drive, Green Cove Springs, FL 32043
MLS# 2168034Listed by: FLORIDA HOMES REALTY & MTG LLC - New
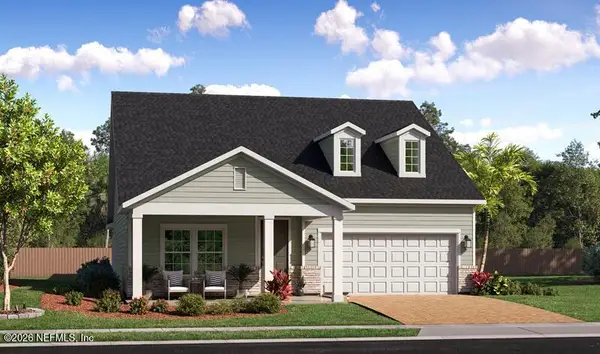 $441,490Active4 beds 3 baths2,657 sq. ft.
2624 Field Daisy Lane, Green Cove Springs, FL 32043
MLS# 2167913Listed by: LENNAR REALTY INC - New
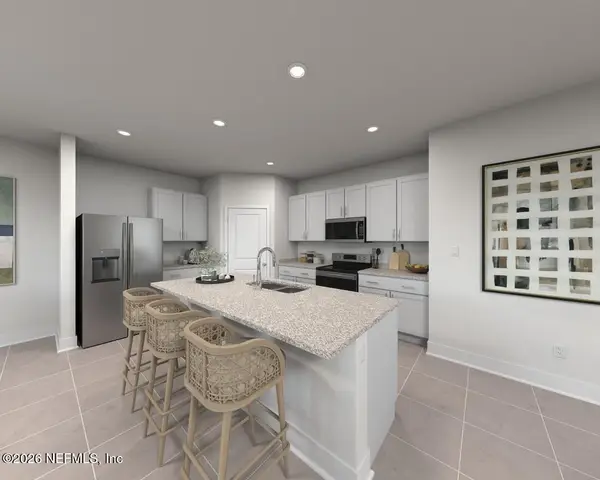 $349,990Active4 beds 3 baths2,380 sq. ft.
3683 Bella Sera Lane, Green Cove Springs, FL 32043
MLS# 2167860Listed by: MERITAGE HOMES OF FLORIDA REALTY


Protect your home and budget from life's surprises with an Assurant Home Warranty, backed by a partner that supports you through every step of homeownership. Explore Plans.
© 2026 Better Homes and Gardens Real Estate LLC. An Anywhere Real Estate company. All rights reserved. Better Homes and Gardens® Real Estate is a registered trademark owned by Meredith Operations Corporation, licensed to Better Homes and Gardens Real Estate LLC and used with permission. Better Homes and Gardens Real Estate LLC fully supports the principles of the Fair Housing Act and the Equal Opportunity Act. Listing information is deemed reliable but is not guaranteed accurate.
Each office is independently owned and operated.
Any services or products provided by third parties are not provided by, affiliated with or related to Better Homes and Gardens Real Estate LLC, or its affiliated companies.