
6967 Sharron Road, Green Cove Springs, FL 32043
Local realty services provided by:Better Homes and Gardens Real Estate Lifestyles Realty
Listed by: chad neumann
Office: chad and sandy real estate grp
MLS#:FC317810
Source:MFRMLS
Price summary
- Price:$779,900
- Price per sq. ft.:$253.13
About this home
**10 ACRES**LOG CABIN**POOL**PASTURE** Nestled in an idyllic country setting yet conveniently close to everything, this custom-built, real LOG CABIN offers the ultimate retreat on 10 ACRES with a CREEK. The property is completely FENCED and features a PASTURE, a peaceful fish pond with a separate fountain, and lush trees for total privacy. The absolutely stunning interior boasts vaulted ceilings with hand-hewn beams throughout. The living room is a standout - featuring floor to ceiling windows, a stone FIREPLACE, a view of the sparkling pool, and a "Wow" factor from every angle. The stunning kitchen is accented by a stone wall, leading to a functional 3 bed/2 bath layout plus a versatile BONUS ROOM. Outside, enjoy a POOL with a spacious deck, and 2 screened-in porches. This estate includes a 4in deep WELL with 7 zone irrigation, 2 carports, outbuildings for all your toys, and NO HOA/CDD. Absolute serenity awaits! Schedule your showing today!
Contact an agent
Home facts
- Year built:1994
- Subdivision & Development:GREEN COVE SPRINGS
- Listing ID #:FC317810
- Added:159 day(s) ago
- Updated:October 08, 2026 at 12:41 PM
Rooms and interior
- Bedrooms:3
- Total bathrooms:2
- Full bathrooms:2
- Flooring:Carpet, Tile, Wood
- Dining Description:Eat In Kitchen, Formal Dining Room
- Kitchen Description:Dishwasher, Disposal, Eat-in Kitchen, Ice Maker, Microwave, Refrigerator
- Bedroom Description:High Ceilings, Walk-In Closet(s)
- Living area:2,435 sq. ft.
Heating and cooling
- Cooling:Central Air
- Heating:Central, Electric, Heat Pump
- Central air:Yes
Structure and exterior
- Roof:Shingle
- Year built:1994
- Building area:2,435 sq. ft.
- Lot area:10 Acres
- Lot Features:Paved, Private
- Architectural Style:Cabin
- Construction Materials:Frame, Log
- Exterior Features:Covered Porch/Patio, Deck, Garden, Patio, Porch, Screened
- Levels:1 Story
Schools
- High school:Clay High School
- Middle school:Green Cove Springs Junior High School-CL
- Elementary school:Charles E. Bennett Elementary School-CL
Utilities
- Water:Water Available, Well
- Sewer:Septic Tank, Sewer Available
Finances and disclosures
- Price:$779,900
- Price per sq. ft.:$253.13
- Tax amount:$4,641 (2025)
Features and amenities
- Appliances:Dishwasher, Disposal, Dryer, Electric Water Heater, Ice Maker, Irrigation Equipment, Microwave, Refrigerator, Washer
- Laundry features:Dryer, Electric Dryer Hookup, Washer, Washer Hookup
- Amenities:Cable Available, Ceiling Fans(s), Eat-in Kitchen, Electricity Available, High Ceilings, Irrigation Equipment, Vaulted Ceiling(s), Walk-In Closet(s)
- Pool features:Above Ground, Pool/Deck, Private Pool
Parking
- Parking description:4 Car Carport, Circular Driveway, Driveway
- Carport spaces:4
 The information being provided by Stellar Mls is for the consumer's personal, non-commercial use and may not be used for any purpose other than to identify prospective properties consumer may be interested in purchasing. Any information relating to real estate for sale referenced on this web site comes from the Internet Data Exchange (IDX) program of the Stellar Mls. Better Homes and Gardens Real Estate Lifestyles Realty is not a Multiple Listing Service (MLS), nor does it offer MLS access. This website is a service of Better Homes and Gardens Real Estate Lifestyles Realty, a broker participant of Stellar Mls. This web site may reference real estate listing(s) held by a brokerage firm other than the broker and/or agent who owns this web site.
The accuracy of all information, regardless of source, including but not limited to open house information, square footages and lot sizes, is deemed reliable but not guaranteed and should be personally verified through personal inspection by and/or with the appropriate professionals. The data contained herein is copyrighted by Stellar Mls and is protected by all applicable copyright laws. Any unauthorized dissemination of this information is in violation of copyright laws and is strictly prohibited.
Properties in listings may have been sold or may no longer be available.
Copyright 2026 Stellar Mls. All rights reserved.
The information being provided by Stellar Mls is for the consumer's personal, non-commercial use and may not be used for any purpose other than to identify prospective properties consumer may be interested in purchasing. Any information relating to real estate for sale referenced on this web site comes from the Internet Data Exchange (IDX) program of the Stellar Mls. Better Homes and Gardens Real Estate Lifestyles Realty is not a Multiple Listing Service (MLS), nor does it offer MLS access. This website is a service of Better Homes and Gardens Real Estate Lifestyles Realty, a broker participant of Stellar Mls. This web site may reference real estate listing(s) held by a brokerage firm other than the broker and/or agent who owns this web site.
The accuracy of all information, regardless of source, including but not limited to open house information, square footages and lot sizes, is deemed reliable but not guaranteed and should be personally verified through personal inspection by and/or with the appropriate professionals. The data contained herein is copyrighted by Stellar Mls and is protected by all applicable copyright laws. Any unauthorized dissemination of this information is in violation of copyright laws and is strictly prohibited.
Properties in listings may have been sold or may no longer be available.
Copyright 2026 Stellar Mls. All rights reserved.New listings near 6967 Sharron Road
- Coming Soon
 $429,900Coming Soon5 beds 3 baths2,738 sq. ft.
2285 Spider Lily Lane, Green Cove Springs, FL 32043
MLS# 2168354Listed by: UNITED REAL ESTATE GALLERY - Coming Soon
 $525,000Coming Soon4 beds 3 baths2,456 sq. ft.
3642 Americana Drive, Green Cove Springs, FL 32043
MLS# 2168152Listed by: EXP REALTY LLC - Coming Soon
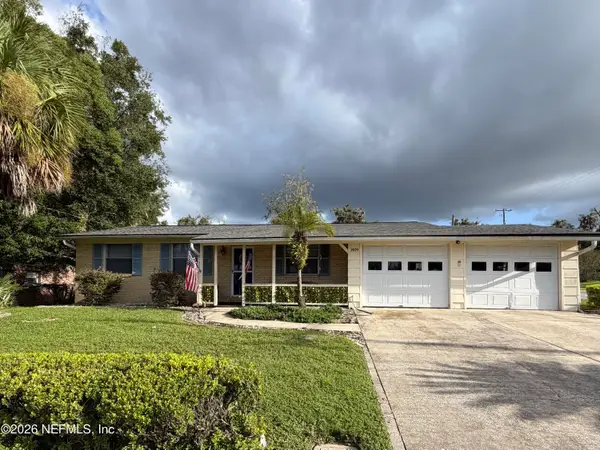 $229,999Coming Soon2 beds 2 baths1,348 sq. ft.
1409 Idlewild Avenue, Green Cove Springs, FL 32043
MLS# 2165346Listed by: THE WILKINS WAY - New
 $225,900Active3 beds 2 baths
462 Sally St, Other, FL 32043
MLS# A12102260Listed by: DC GLOBAL PARTNERS - New
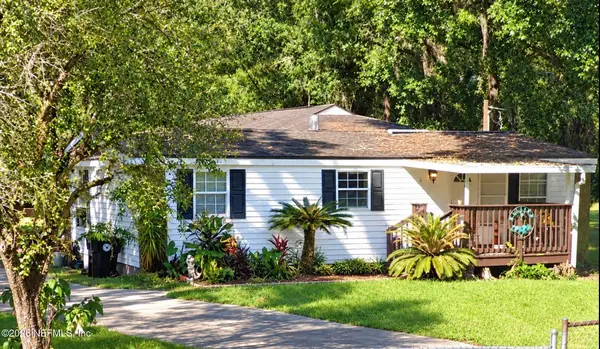 $194,900Active4 beds 2 baths1,904 sq. ft.
2090 Sikes Road, Green Cove Springs, FL 32043
MLS# 2168150Listed by: AMERICAN REAL ESTATE SOLUTIONS LLC  $403,280Pending3 beds 2 baths2,003 sq. ft.
2763 Southern Myrtle Road, Green Cove Springs, FL 32043
MLS# 2168060Listed by: MATTAMY REAL ESTATE SERVICES $364,485Pending3 beds 2 baths1,738 sq. ft.
3050 Darlington Oak Road, Green Cove Springs, FL 32043
MLS# 2168065Listed by: MATTAMY REAL ESTATE SERVICES $338,332Pending3 beds 2 baths1,571 sq. ft.
2997 Darlington Oak Road, Green Cove Springs, FL 32043
MLS# 2168071Listed by: MATTAMY REAL ESTATE SERVICES- New
 $305,000Active3 beds 2 baths1,711 sq. ft.
3595 Summit Oaks Drive, Green Cove Springs, FL 32043
MLS# 2168034Listed by: FLORIDA HOMES REALTY & MTG LLC - New
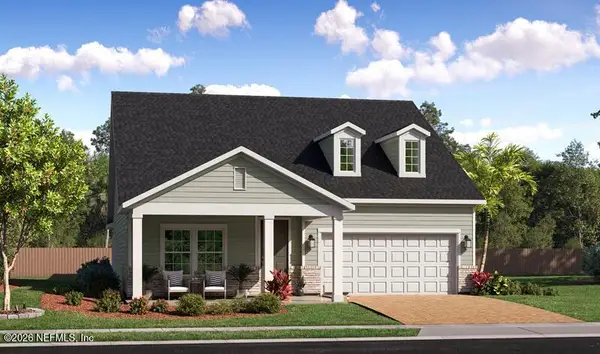 $441,490Active4 beds 3 baths2,657 sq. ft.
2624 Field Daisy Lane, Green Cove Springs, FL 32043
MLS# 2167913Listed by: LENNAR REALTY INC


Protect your home and budget from life's surprises with an Assurant Home Warranty, backed by a partner that supports you through every step of homeownership. Explore Plans.
© 2026 Better Homes and Gardens Real Estate LLC. An Anywhere Real Estate company. All rights reserved. Better Homes and Gardens® Real Estate is a registered trademark owned by Meredith Operations Corporation, licensed to Better Homes and Gardens Real Estate LLC and used with permission. Better Homes and Gardens Real Estate LLC fully supports the principles of the Fair Housing Act and the Equal Opportunity Act. Listing information is deemed reliable but is not guaranteed accurate.
Each office is independently owned and operated.
Any services or products provided by third parties are not provided by, affiliated with or related to Better Homes and Gardens Real Estate LLC, or its affiliated companies.