
1001 10th Lane, Greenacres, FL 33463
Local realty services provided by:Better Homes and Gardens Real Estate Florida 1st
Listed by: victoria d witkowski
Office: allstar realty inc
MLS#:B26091262
Source:RMLS
Price summary
- Price:$345,000
- Price per sq. ft.:$231.85
- Monthly HOA dues:$315
About this home
Beautifully updated three bedroom three full bath. Newly remodeled kitchen white cabinets white granite countertops new stainless appliances. One full bedroom and bathroom first floor. Two bedrooms two bathrooms upstairs with walk-in closet and full size washer dryer. Beautiful Courtyard with recently replaced fencing roof also recently replaced. Lovely pergola in the courtyard to sit outside and enjoy entertaining and dining. What service is an excellent play area for children and pets as well. Tile throughout upstairs and down. Pride of ownership shines through on this lovely corner unit townhome conveniently located. Tastefully updated bathrooms to just top it off. This one is a must see awaiting professional photos. Supplemental docs will be attached shortly.
Contact an agent
Home facts
- Year built:1981
- Subdivision & Development:SHERWOOD LAKES
- Listing ID #:B26091262
- Added:1 day(s) ago
- Updated:October 22, 2026 at 03:11 PM
Rooms and interior
- Bedrooms:3
- Total bathrooms:3
- Full bathrooms:3
- Flooring:Ceramic Tile
- Kitchen Description:Dishwasher, Refrigerator
- Living area:1,488 sq. ft.
Heating and cooling
- Cooling:Central Air
- Heating:Central
- Central air:Yes
Structure and exterior
- Roof:Mixed
- Year built:1981
- Building area:1,488 sq. ft.
- Construction Materials:Block
- Exterior Features:Courtyard, Open, Patio
Schools
- High school:Santaluces
- Middle school:L. C. Swain
- Elementary school:Heritage
Utilities
- Water:Public
- Sewer:Public Sewer
Finances and disclosures
- Price:$345,000
- Price per sq. ft.:$231.85
- Tax amount:$5,488 (2025)
Features and amenities
- Appliances:Dishwasher, Dryer, Refrigerator, Washer
- Laundry features:Dryer, Washer
- Pool features:Association, Pool
Parking
- Total parking spaces:2
- Parking description:Assigned, Guest
New listings near 1001 10th Lane
- Open Sat, 11am to 1pmNew
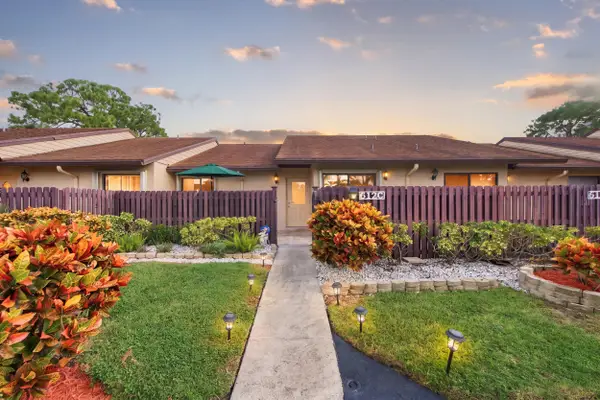 $275,000Active2 beds 2 baths1,370 sq. ft.
612 Sea Pine Way #C, Greenacres, FL 33415
MLS# B26091416Listed by: RE/MAX DIRECT - New
 $179,900Active3 beds 2 baths1,275 sq. ft.
3326 Perimeter Drive, Greenacres, FL 33467
MLS# B26091146Listed by: UNITED REALTY GROUP, INC - New
 $374,900Active3 beds 3 baths1,652 sq. ft.
1006 Seminole Palms Drive, Greenacres, FL 33463
MLS# B26091000Listed by: PRIME REAL ESTATE & INVESTMENT LLC - New
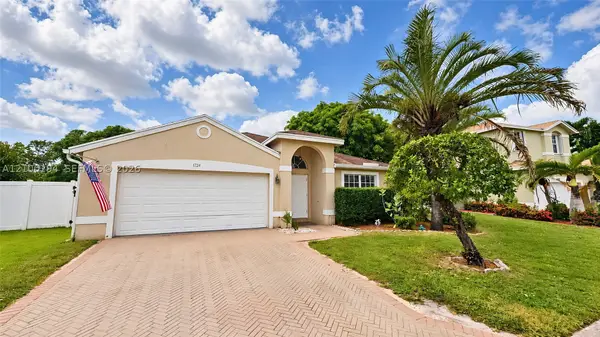 $458,146Active3 beds 2 baths1,742 sq. ft.
1724 Sawgrass Cir, Green Acres, FL 33413
MLS# A12100294Listed by: FLORIDA REALTY OF MIAMI CORP - New
 $629,900Active4 beds 3 baths2,489 sq. ft.
5521 Albin Drive, Greenacres, FL 33463
MLS# B26090830Listed by: LOKATION - New
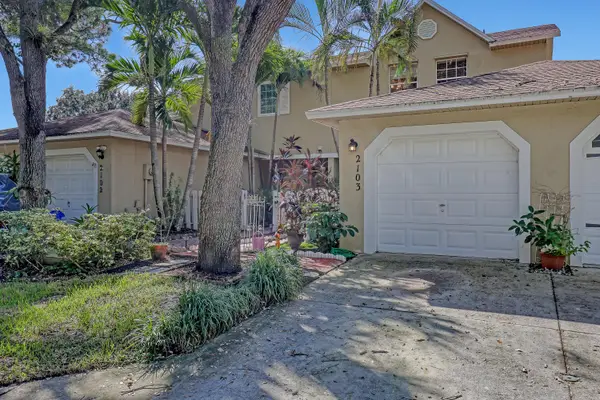 $380,000Active3 beds 3 baths1,560 sq. ft.
2103 Maplewood Drive, Greenacres, FL 33415
MLS# B26090663Listed by: DOUGLAS ELLIMAN WELLINGTON - New
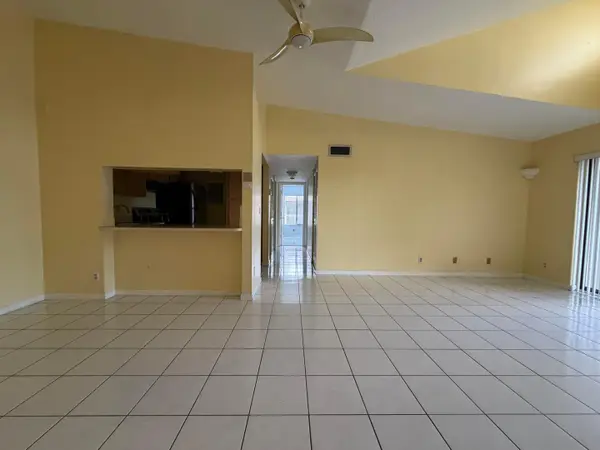 $199,000Active2 beds 2 baths1,005 sq. ft.
202 Foxtail Drive #H3, Greenacres, FL 33415
MLS# B26090490Listed by: PAVON REALTY GROUP, LLC - New
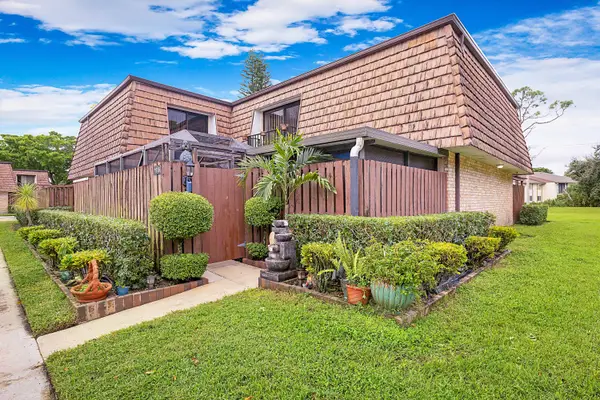 $285,000Active3 beds 3 baths1,488 sq. ft.
1916 19th Lane #93A, Greenacres, FL 33463
MLS# B26090434Listed by: PBP REAL ESTATE LLC - New
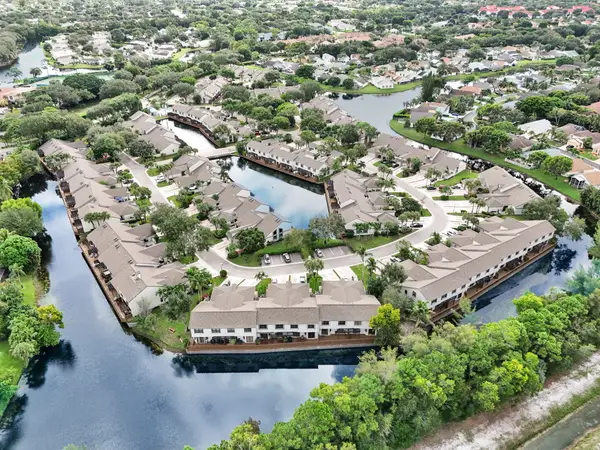 $400,000Active4 beds 3 baths1,798 sq. ft.
1703 Landings Boulevard, Greenacres, FL 33413
MLS# B26090248Listed by: THE AGENCY FLORIDA LLC


Protect your home and budget from life's surprises with an Assurant Home Warranty, backed by a partner that supports you through every step of homeownership. Explore Plans.
© 2026 Better Homes and Gardens Real Estate LLC. An Anywhere Real Estate company. All rights reserved. Better Homes and Gardens® Real Estate is a registered trademark owned by Meredith Operations Corporation, licensed to Better Homes and Gardens Real Estate LLC and used with permission. Better Homes and Gardens Real Estate LLC fully supports the principles of the Fair Housing Act and the Equal Opportunity Act. Listing information is deemed reliable but is not guaranteed accurate.
Each office is independently owned and operated.
Any services or products provided by third parties are not provided by, affiliated with or related to Better Homes and Gardens Real Estate LLC, or its affiliated companies.