
4707 Foxtail Palm Ct, Greenacres, FL 33463
Local realty services provided by:Better Homes and Gardens Real Estate Destinations
4707 Foxtail Palm Ct,Green Acres, FL 33463
$600,000
- 4 Beds
- 3 Baths
- 2,365 sq. ft.
- Single family
- Active
Listed by: jimmy alor
Office: the keyes company954-893-1322
MLS#:A12085431
Source:SEFMLS
Price summary
- Price:$600,000
- Price per sq. ft.:$192.18
- Monthly HOA dues:$208
About this home
This beautifully maintained 4-bedroom, 2.5-bath home offers a modern luxury vibe with the comfort and functionality ideal for family living and entertaining. The welcoming entry features volume ceilings, creating an impressive first impression. The spacious layout offers walk-in closets, a pantry, and plenty of additional storage throughout. Enjoy Florida living from the covered patio, complete with a TV and comfortable sitting area—perfect for relaxing, watching the game, or entertaining family and friends. Impact windows provide added peace of mind and protection, while the attached 2-car garage offers additional convenience and storage. A home that truly combines style, comfort, and functionality in one great package.
Contact an agent
Home facts
- Year built:2015
- Subdivision & Development:VERONA ESTATES
- Listing ID #:A12085431
- Updated:September 09, 2026 at 12:01 AM
Rooms and interior
- Bedrooms:4
- Total bathrooms:3
- Full bathrooms:2
- Half bathrooms:1
- Flooring:Tile
- Dining Description:Breakfast Area
- Bathrooms Description:Dual Sinks, Separate Shower
- Kitchen Description:Dishwasher, Electric Range, Microwave, Pantry, Refrigerator
- Bedroom Description:Upper Level Primary, Walk-In Closets
- Living area:2,365 sq. ft.
Heating and cooling
- Cooling:Central Air
- Heating:Central
- Central air:Yes
Structure and exterior
- Roof:Barrel
- Year built:2015
- Building area:2,365 sq. ft.
- Lot area:0.12 Acres
- Architectural Style:Detached, Two Story
- Construction Materials:Block, Stucco
- Exterior Features:Fence, Open, Patio, Porch, Security High Impact Doors
- Levels:2 Story
Schools
- Middle school:Tradewinds
- Elementary school:Diamond View
Utilities
- Water:Public
- Sewer:Public Sewer
Finances and disclosures
- Price:$600,000
- Price per sq. ft.:$192.18
- Tax amount:$5,047 (2025)
Features and amenities
- Appliances:Dishwasher, Dryer, Electric Range, Electric Water Heater, Microwave, Refrigerator, Washer
- Laundry features:Dryer, Washer
- Amenities:Blinds, Fireplace, High Ceilings, Pantry
Parking
- Parking description:Attached, Garage, Garage Door Opener, Paver Block
- Garage:Yes
- Garage spaces:2
New listings near 4707 Foxtail Palm Ct
- Open Sat, 1 to 3pmNew
 $638,000Active4 beds 3 baths2,771 sq. ft.
4514 Catalina Way, Greenacres, FL 33463
MLS# B26073652Listed by: KELLER WILLIAMS REALTY CONSULT - New
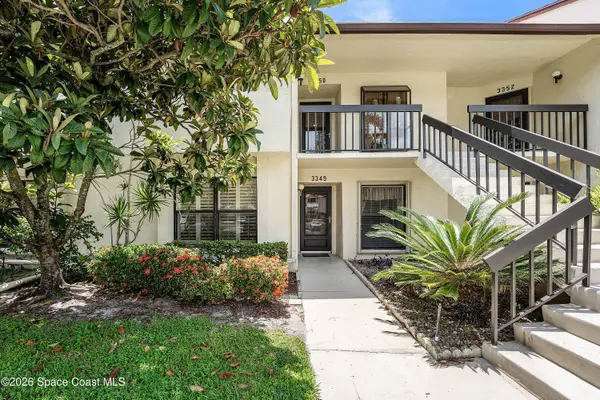 $209,000Active2 beds 2 baths1,059 sq. ft.
3349 Lucerne Park Drive, West Palm Beach, FL 33407
MLS# 1087005Listed by: DISNEY REAL ESTATE SERVICES - New
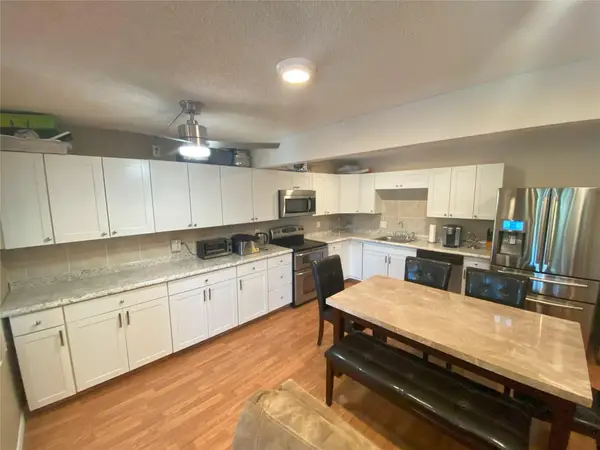 $189,000Active2 beds 2 baths1,111 sq. ft.
821 Sky Pine Way #B2, Greenacres, FL 33415
MLS# B26073348Listed by: THE NICE AGENT CO - New
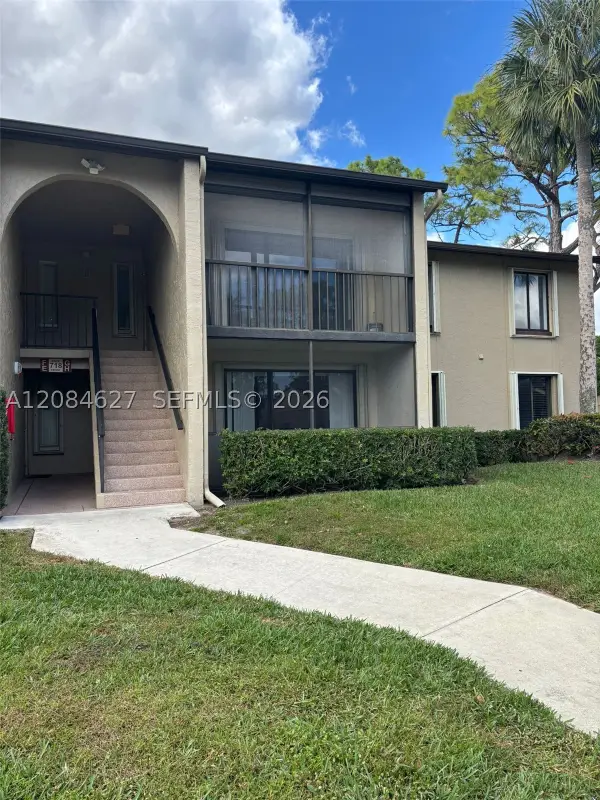 $215,000Active2 beds 2 baths1,111 sq. ft.
718 Sunny Pine Way #H2, Green Acres, FL 33415
MLS# A12084627Listed by: THE PAMPAS REAL ESTATE GROUP, LLC. - New
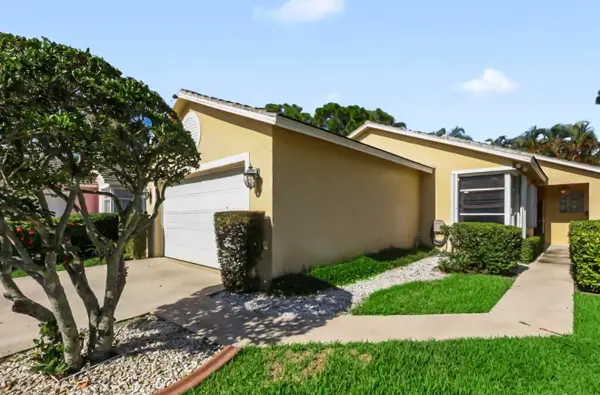 $480,000Active3 beds 2 baths1,453 sq. ft.
172 Harbor Lake Circle, Greenacres, FL 33413
MLS# B26073026Listed by: GALILEI REALTY LLC - New
 $885,000Active5 beds 4 baths3,242 sq. ft.
6839 Houlton Circle, Greenacres, FL 33467
MLS# B26072694Listed by: FLORIDA PREMIER REALTY OF THE PALM BEACHES LLC - New
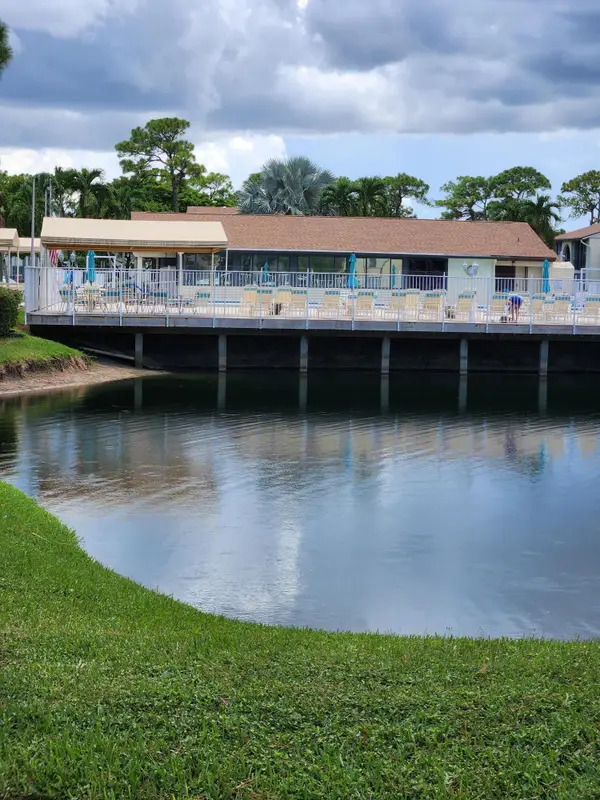 $165,000Active2 beds 2 baths937 sq. ft.
311 Knotty Pine Circle #A-1, Greenacres, FL 33463
MLS# B26072397Listed by: GLOBAL LUXURY REALTY LLC - New
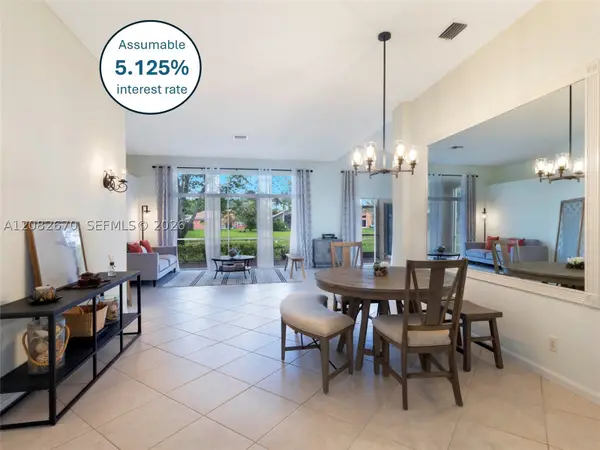 $625,000Active3 beds 3 baths2,393 sq. ft.
2549 Egret Lake Dr, Green Acres, FL 33413
MLS# A12082670Listed by: BERKSHIRE HATHAWAY FLORIDA REA - New
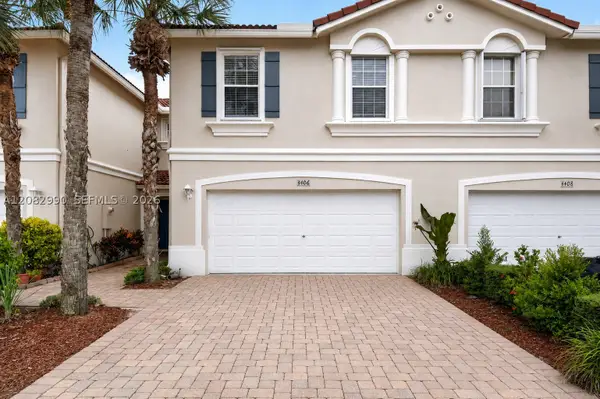 $423,900Active3 beds 3 baths1,748 sq. ft.
4406 Windmill Palm Way, Green Acres, FL 33463
MLS# A12082990Listed by: LOKATION


Protect your home and budget from life's surprises with an Assurant Home Warranty, backed by a partner that supports you through every step of homeownership. Explore Plans.
© 2026 Better Homes and Gardens Real Estate LLC. An Anywhere Real Estate company. All rights reserved. Better Homes and Gardens® Real Estate is a registered trademark owned by Meredith Operations Corporation, licensed to Better Homes and Gardens Real Estate LLC and used with permission. Better Homes and Gardens Real Estate LLC fully supports the principles of the Fair Housing Act and the Equal Opportunity Act. Listing information is deemed reliable but is not guaranteed accurate.
Each office is independently owned and operated.
Any services or products provided by third parties are not provided by, affiliated with or related to Better Homes and Gardens Real Estate LLC, or its affiliated companies.