
5652 Caranday Palm Drive, Greenacres, FL 33463
Local realty services provided by:Better Homes and Gardens Real Estate Florida 1st
Listed by: hector r garcia
Office: premier properties of pb inc
MLS#:B26056355
Source:RMLS
Price summary
- Price:$584,900
- Price per sq. ft.:$187.35
- Monthly HOA dues:$208
About this home
Welcome to this meticulously maintained lakefront corner-lot home in desirable Verona Estates of Greenacres. Built in 2015, this 4-bedroom, 2.5-bath CBS residence offers privacy, comfort, and Florida waterfront living. Enjoy tranquil lake views, soaring ceilings, and a thoughtfully designed two-story layout perfect for everyday living and memorable sunsets. Pride of ownership is evident throughout this beautifully cared-for home featuring a brand-new HVAC system installed in 2026, fresh interior and exterior paint, professionally cleaned tile flooring with sealed grout, and full impact windows and doors. The inviting floor plan offers spacious living areas, generous bedrooms, walk-in closets, and a two-car garage! The home's thoughtful design offers high ceilings, abundant natural light, spacious bedrooms, and a functional kitchen with stainless steel appliances, ample cabinetry, pantry storage, and an easy flow for everyday living and entertaining. The two-story layout provides comfortable separation of living and sleeping areas, while the private fenced backyard, mature landscaping, waterfront setting, and desirable corner lot create added privacy and a peaceful outdoor retreat. Recent improvements include a new HVAC system installed in 2026, fresh interior and exterior paint, professionally cleaned tile, and sealed grout. Additional highlights include full impact windows and doors, a barrel tile roof, and an attached two-car garage. Conveniently located near shopping, dining, entertainment, and major roadways, this well-maintained lakefront residence offers comfort, privacy, and move-in-ready appeal in Verona Estates. This exceptional residence represents an opportunity to own a beautifully cared-for lakefront home that combines modern comfort, privacy, thoughtful improvements, and an outstanding location. Schedule your private showing today and experience the lifestyle that awaits at 5652 Caranday Palm Drive....
Contact an agent
Home facts
- Year built:2015
- Subdivision & Development:VERONA ESTATES
- Listing ID #:B26056355
- Added:62 day(s) ago
- Updated:September 25, 2026 at 03:16 PM
Rooms and interior
- Bedrooms:4
- Total bathrooms:3
- Full bathrooms:2
- Half bathrooms:1
- Flooring:Tile
- Kitchen Description:Dishwasher, Microwave, Refrigerator
- Living area:2,365 sq. ft.
Heating and cooling
- Cooling:Central Air
- Heating:Central
- Central air:Yes
Structure and exterior
- Roof:Barrel
- Year built:2015
- Building area:2,365 sq. ft.
- Construction Materials:Block
- Exterior Features:Lighting
Schools
- High school:Santaluces
- Middle school:Tradewinds
- Elementary school:Diamond View
Utilities
- Water:Public, Water Available
- Sewer:Public Sewer, Sewer Available
Finances and disclosures
- Price:$584,900
- Price per sq. ft.:$187.35
- Tax amount:$5,500 (2025)
Features and amenities
- Appliances:Dishwasher, Dryer, Microwave, Refrigerator, Washer
- Laundry features:Dryer, Washer
Parking
- Total parking spaces:5
- Parking description:Driveway, Garage, Garage Door Opener
- Garage:Yes
- Garage spaces:2
New listings near 5652 Caranday Palm Drive
- New
 $230,000Active2 beds 2 baths1,115 sq. ft.
520 Shady Pine Way #D1, Greenacres, FL 33415
MLS# B26080508Listed by: BLUE VIEW REAL ESTATE - New
 $269,900Active2 beds 2 baths1,111 sq. ft.
722 Sunny Pine Way #F1, Greenacres, FL 33415
MLS# B26080455Listed by: COLDWELL BANKER REALTY - New
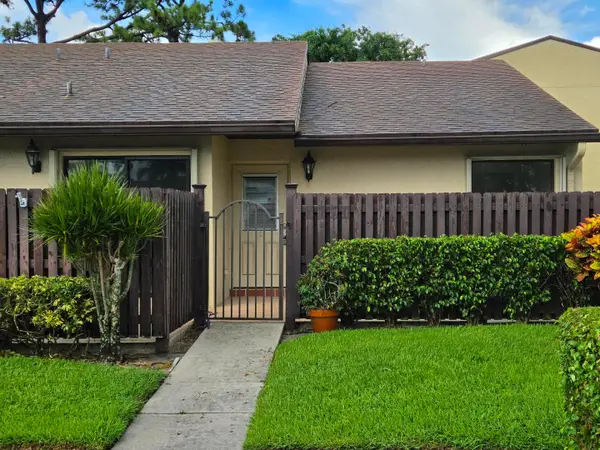 $265,900Active2 beds 2 baths1,370 sq. ft.
Address Withheld By Seller, Greenacres, FL 33415
MLS# B26080337Listed by: UNITED REALTY GROUP, INC - New
 $57,000Active3 beds 2 baths1,100 sq. ft.
14 W Bridgette Boulevard W #14, Greenacres, FL 33463
MLS# B26080354Listed by: HIGHLIGHT REALTY CORP - New
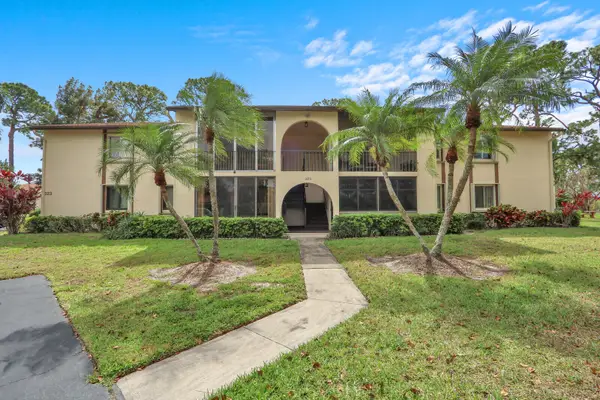 $175,000Active2 beds 2 baths937 sq. ft.
323 Knotty Pine Circle #A-2, Greenacres, FL 33463
MLS# B26080282Listed by: UNITED REALTY GROUP, INC - New
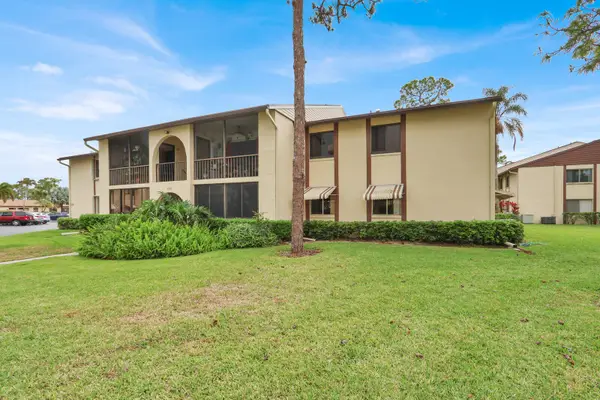 $153,000Active2 beds 2 baths937 sq. ft.
338 Knotty Pine Circle #D-1, Greenacres, FL 33463
MLS# B26080066Listed by: UNITED REALTY GROUP, INC - New
 $144,900Active2 beds 2 baths935 sq. ft.
5931 Whispering Pine Way #D-2, Greenacres, FL 33463
MLS# B26080067Listed by: LPT REALTY, LLC - New
 $178,000Active2 beds 2 baths924 sq. ft.
236 Pine Hov Circle #D-2, Greenacres, FL 33463
MLS# B26080025Listed by: PARADISE REAL ESTATE INTL - Open Sat, 2 to 3pmNew
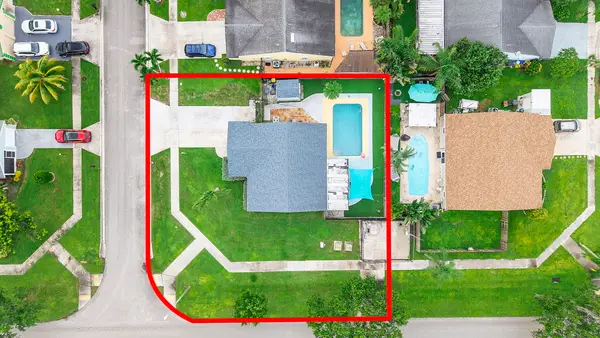 $500,000Active3 beds 2 baths1,220 sq. ft.
7803 Elwood Drive, Greenacres, FL 33467
MLS# B26079221Listed by: SERHANT - New
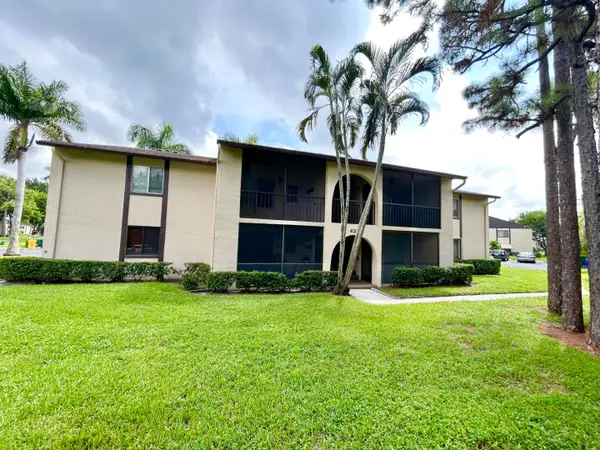 $104,000Active2 beds 1 baths804 sq. ft.
435 Pine Glen Lane #B-2, Greenacres, FL 33463
MLS# B26079024Listed by: ATLANTIC FLORIDA PROPERTIES IN


Protect your home and budget from life's surprises with an Assurant Home Warranty, backed by a partner that supports you through every step of homeownership. Explore Plans.
© 2026 Better Homes and Gardens Real Estate LLC. An Anywhere Real Estate company. All rights reserved. Better Homes and Gardens® Real Estate is a registered trademark owned by Meredith Operations Corporation, licensed to Better Homes and Gardens Real Estate LLC and used with permission. Better Homes and Gardens Real Estate LLC fully supports the principles of the Fair Housing Act and the Equal Opportunity Act. Listing information is deemed reliable but is not guaranteed accurate.
Each office is independently owned and operated.
Any services or products provided by third parties are not provided by, affiliated with or related to Better Homes and Gardens Real Estate LLC, or its affiliated companies.