
5800 W Fernley Dr Drive W #38, Greenacres, FL 33415
Local realty services provided by:Better Homes and Gardens Real Estate Florida 1st
5800 W Fernley Dr Drive W #38,Greenacres, FL 33415
$168,000
- 2 Beds
- 2 Baths
- - sq. ft.
- Condominium
- Sold
Listed by: jennifer marie lockhart
Office: keller williams coastal partners
MLS#:B26039840
Source:RMLS
Sorry, we are unable to map this address
Price summary
- Price:$168,000
- Monthly HOA dues:$490
About this home
Welcome to this corner-unit villa in the 55+ community of Fernley IV. Conveniently located with two parking spaces directly outside the front door, this home also features impact windows throughout. The kitchen offers space for a breakfast table. The guest bedroom has floor-to-ceiling closets and is located next to a guest bathroom with a walk-in shower. The open living and dining area provides plenty of room for everyday living and entertaining. The primary bedroom features a walk-in closet and an en-suite bathroom with an updated vanity, updated toilet, and tub/shower combination. The enclosed Florida room overlooks the canal and leads to the utility room with a full-size washer and dryer. Water is included. Community features a pool, tennis courts, and clubhouse.
Contact an agent
Home facts
- Year built:1980
- Listing ID #:B26039840
- Added:30 day(s) ago
- Updated:July 11, 2026 at 08:18 PM
Rooms and interior
- Bedrooms:2
- Total bathrooms:2
- Full bathrooms:2
- Flooring:Carpet, Laminate, Tile
- Kitchen Description:Refrigerator
Heating and cooling
- Cooling:Central Air
- Heating:Central
- Central air:Yes
Structure and exterior
- Roof:Mansard
- Year built:1980
- Construction Materials:Stucco
- Exterior Features:Tennis Courts
- Levels:1 Story
Schools
- High school:Dr. Joaquin Garcia
- Middle school:Okeeheelee
- Elementary school:Forest Hill
Utilities
- Water:Public
- Sewer:Public Sewer
Finances and disclosures
- Price:$168,000
- Tax amount:$3,343 (2025)
Features and amenities
- Appliances:Cooktop, Dryer, Refrigerator, Washer
- Laundry features:Dryer, Washer
- Pool features:Association, Pool
Parking
- Total parking spaces:2
- Parking description:Assigned
New listings near 5800 W Fernley Dr Drive W #38
- New
 $690,000Active5 beds 3 baths2,788 sq. ft.
4846 Pond Pine Way, Greenacres, FL 33463
MLS# B26051173Listed by: LOKATION - New
 $295,000Active2 beds 2 baths1,275 sq. ft.
3449 Shadow Wood Dr, Green Acres, FL 33463
MLS# A12048467Listed by: KELLER WILLIAMS EAGLE REALTY - New
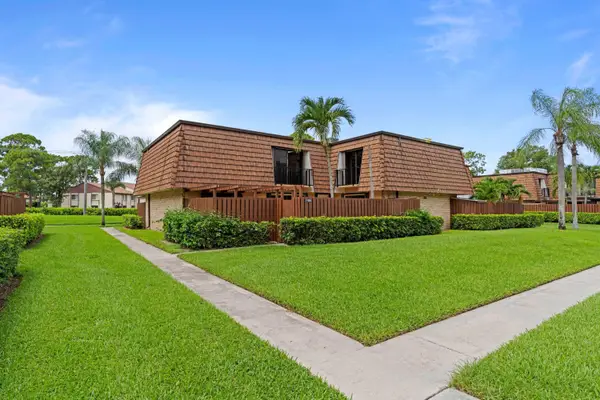 $359,000Active3 beds 3 baths1,488 sq. ft.
1405 14th Lane, Greenacres, FL 33463
MLS# B26050806Listed by: EQUESTRIAN SOTHEBY'S INTERNATIONAL REALTY INC. - New
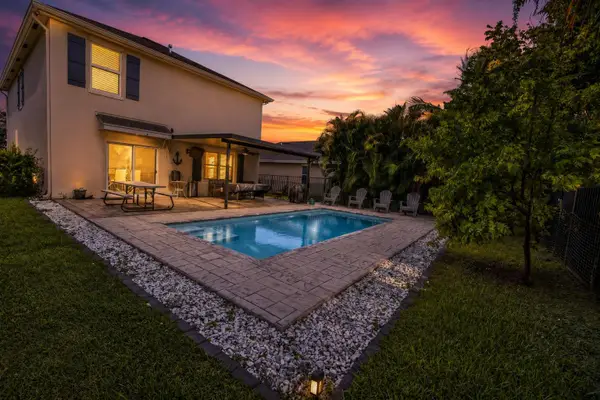 $600,000Active4 beds 3 baths2,078 sq. ft.
3758 Whitney Park Lane, Greenacres, FL 33463
MLS# B26050770Listed by: ZHEMUKHOVA - New
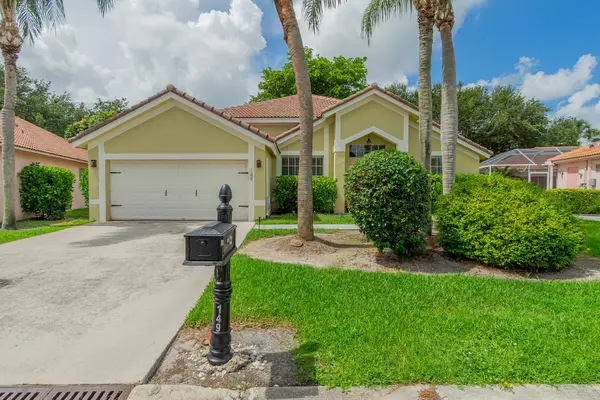 $465,000Active3 beds 2 baths1,574 sq. ft.
149 Cove Road, Greenacres, FL 33413
MLS# B26050716Listed by: ONE SOTHEBY'S INTL. REALTY - New
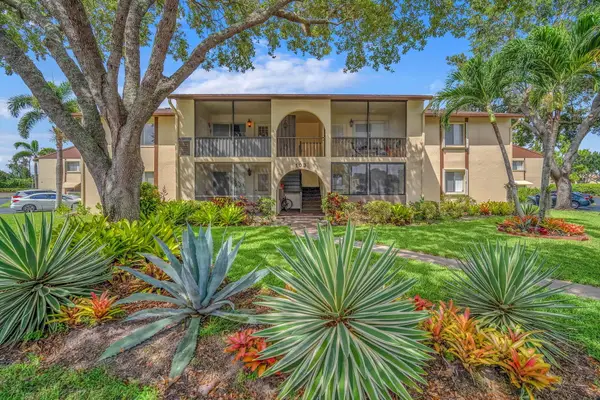 $125,000Active2 beds 1 baths818 sq. ft.
103 Lake Pine Circle #A-2, Greenacres, FL 33463
MLS# B26050600Listed by: RE/MAX PRESTIGE REALTY/LW - New
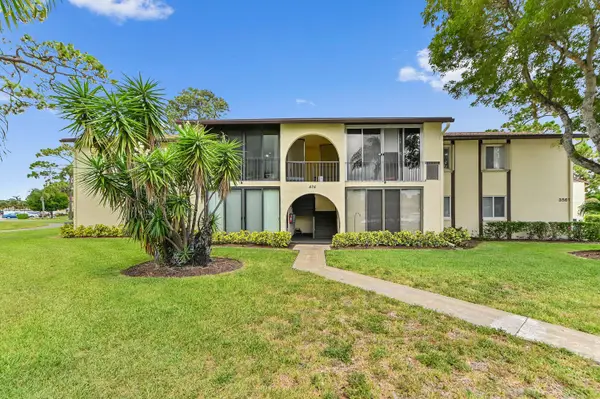 $189,900Active2 beds 2 baths935 sq. ft.
3561 Pine Tree Court #A-2, Greenacres, FL 33463
MLS# B26050379Listed by: KW RESERVE PALM BEACH - New
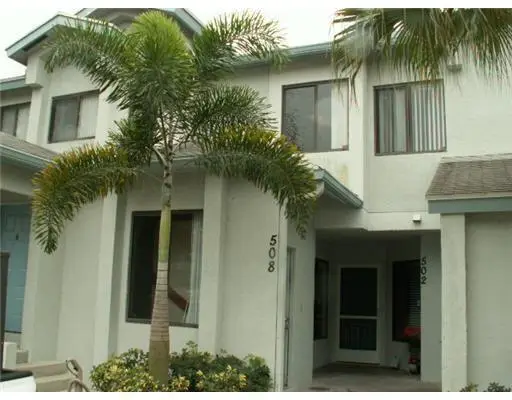 $185,000Active2 beds 2 baths1,128 sq. ft.
508 Harbour Pointe Way, Greenacres, FL 33413
MLS# B26050219Listed by: HIGHLIGHT REALTY CORP/LW - Open Sun, 1 to 3pmNew
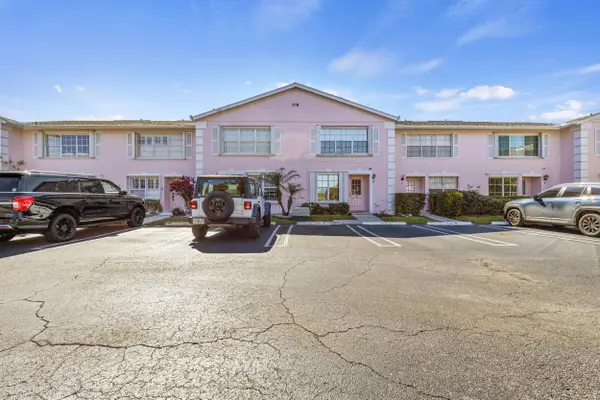 $350,000Active3 beds 3 baths1,396 sq. ft.
218 Foxtail Drive #B, Greenacres, FL 33415
MLS# B26049078Listed by: RH REALTY - New
 $370,000Active2 beds 2 baths1,067 sq. ft.
109 Landings Boulevard, Greenacres, FL 33413
MLS# B26050033Listed by: ECHO FINE PROPERTIES


Protect your home and budget from life's surprises with an Assurant Home Warranty, backed by a partner that supports you through every step of homeownership. Explore Plans.
© 2026 Better Homes and Gardens Real Estate LLC. An Anywhere Real Estate company. All rights reserved. Better Homes and Gardens® Real Estate is a registered trademark owned by Meredith Operations Corporation, licensed to Better Homes and Gardens Real Estate LLC and used with permission. Better Homes and Gardens Real Estate LLC fully supports the principles of the Fair Housing Act and the Equal Opportunity Act. Listing information is deemed reliable but is not guaranteed accurate.
Each office is independently owned and operated.
Any services or products provided by third parties are not provided by, affiliated with or related to Better Homes and Gardens Real Estate LLC, or its affiliated companies.