
5920 Bag Pipe Place, Groveland Mascotte, FL 00N/A
Local realty services provided by:Better Homes and Gardens Real Estate Emerald Coast
Listed by: kimberly d campbell
Office: hcb realty advisors llc.
MLS#:1002346
Source:FL_ECAR
Price summary
- Price:$414,900
- Price per sq. ft.:$195.43
About this home
Motivated Seller! Come check out this unique Duke II floor plan, which features a private guest suite and a heated pool in the private gated courtyard. It is located in the Royal Highlands 55+ gated golf course community. Courtyard & Pool: Gated and screened 32'4' x 26' courtyard featuring a heated saltwater pool with a waterfall. Living Area: Living room includes a built-in entertainment center and views of the pond. Kitchen: Updated cabinetry, quartz countertops, and stainless-steel appliances. Laundry Room: Black stainless-steel washer & dryer, cabinetry and storage closest. Bedrooms: Large master bedroom with a private entrance, walk-in closet and an ensuite bath with double vanity. The guest suite features a private entrance, and the spare bedroom includes a Murphy bed. Garage: 2-car garage equipped with sliding screen doors, a workbench, extensive storage space, and attic access. Systems & Updates: Roof: New as of 2025, Water Heater: Replaced in 2022, HVAC: Replaced in 2018, includes advanced air purification systems. Security & Utilities: Security system with two soffit-mounted cameras, a whole-house water filtration system, and a termite bond. HOA Assessments: Include internet and three cable hookups to each property. Community Highlights: Socially active gated...
Contact an agent
Home facts
- Year built:1999
- Subdivision & Development:Royal Highlands 55+ Community
- Listing ID #:1002346
- Added:48 day(s) ago
- Updated:September 24, 2026 at 03:13 PM
Rooms and interior
- Bedrooms:3
- Total bathrooms:3
- Full bathrooms:3
- Rooms Total:13
- Kitchen Description:Dishwasher, Disposal, Double Oven, Microwave, Oven Self Cleaning, Refrigerator, Stove Top, Stove/Oven Electric
- Living area:2,123 sq. ft.
Heating and cooling
- Central air:Yes
Structure and exterior
- Year built:1999
- Building area:2,123 sq. ft.
- Lot Features:Curb & Gutter, Level, Restrictions
- Architectural Style:Ranch
- Exterior Features:Separate Quarters, Sprinkler System
Schools
- High school:None
- Middle school:None
- Elementary school:None
Utilities
- Water:Public Water
Finances and disclosures
- Price:$414,900
- Price per sq. ft.:$195.43
Features and amenities
- Appliances:Dishwasher, Disposal, Dryer, Microwave, Oven Double, Oven Self Cleaning, Refrigerator, Smooth Stovetop Rnge, Stove/Oven Electric, Washer
- Laundry features:Dryer, Washer
- Amenities:Breakfast Bar, Built-In Bookcases, Ceiling Cathedral, Guest Quarters, Pantry
Parking
- Garage:Yes
- Garage spaces:2
New listings near 5920 Bag Pipe Place
- Coming Soon
 $569,900Coming Soon3 beds 2 baths2,337 sq. ft.
15052 Green Valley Boulevard, CLERMONT, FL 34711
MLS# O6441746Listed by: REAL BROKER, LLC - Coming SoonOpen Sat, 1 to 4pm
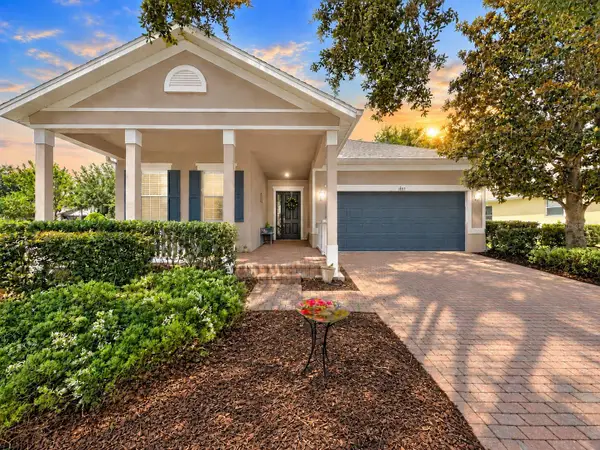 $360,000Coming Soon3 beds 2 baths1,820 sq. ft.
189 Balmy Coast Road, GROVELAND, FL 34736
MLS# G5117603Listed by: COMMUNITY ELITE REALTY - Coming Soon
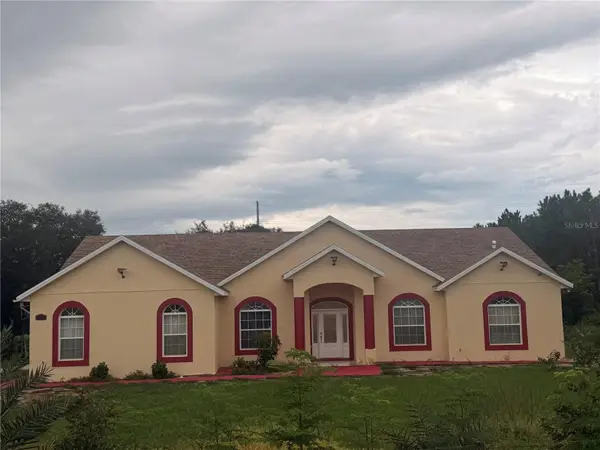 $725,000Coming Soon4 beds 3 baths2,198 sq. ft.
7901 N Cherry Lake Groves Road, GROVELAND, FL 34736
MLS# G5117611Listed by: FORTUNE REALTY OF CLERMONT - Coming SoonOpen Sat, 1 to 4pm
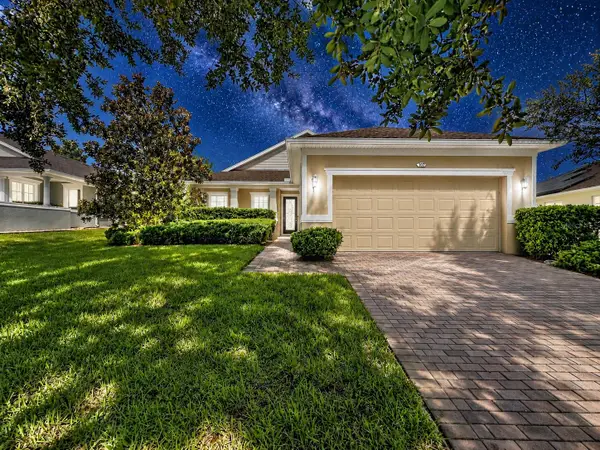 $280,000Coming Soon3 beds 2 baths1,468 sq. ft.
107 Falling Acorn Avenue, GROVELAND, FL 34736
MLS# G5117602Listed by: COMMUNITY ELITE REALTY - New
 $415,000Active5 beds 4 baths2,704 sq. ft.
153 Cabrillo Drive, GROVELAND, FL 34736
MLS# O6444417Listed by: BAY STREET GROUP FLORIDA LLC  $300,000Pending4 beds 2 baths2,128 sq. ft.
1722 Sunset Ridge Drive, MASCOTTE, FL 34753
MLS# O6444026Listed by: PARK VIEW REALTY INC- New
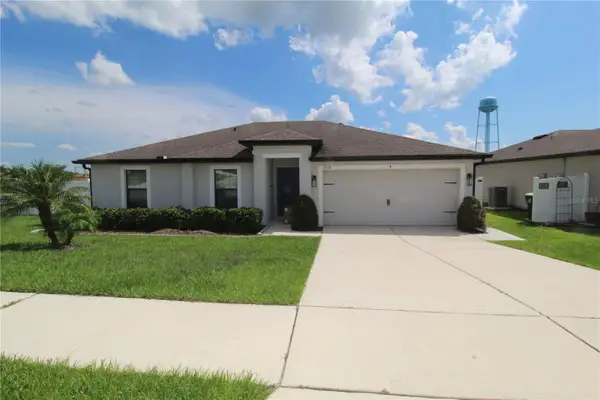 $299,000Active3 beds 2 baths1,244 sq. ft.
1928 Piedmont Court, MASCOTTE, FL 34753
MLS# O6443084Listed by: TREE REALTY - New
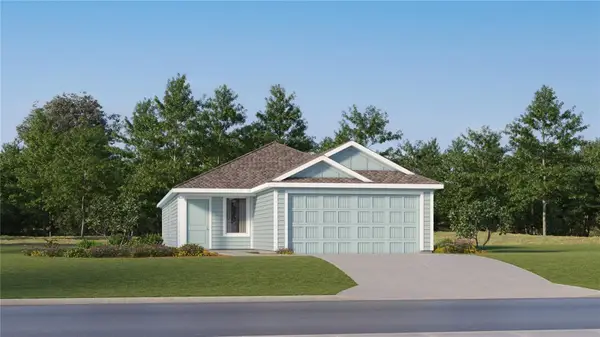 $322,740Active4 beds 2 baths1,600 sq. ft.
310 Ceramic Court, GROVELAND, FL 34736
MLS# O6444099Listed by: LENNAR REALTY - New
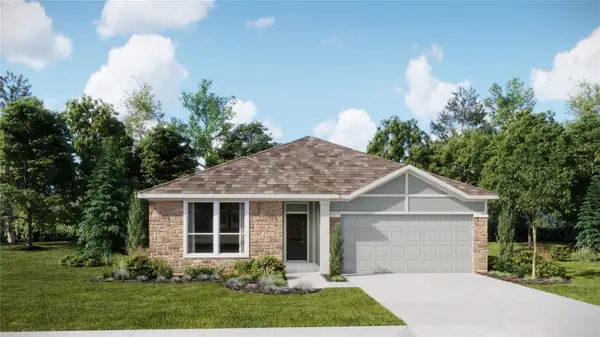 $444,990Active4 beds 3 baths2,366 sq. ft.
866 Tundra Loop, GROVELAND, FL 34736
MLS# O6443934Listed by: LENNAR REALTY - New
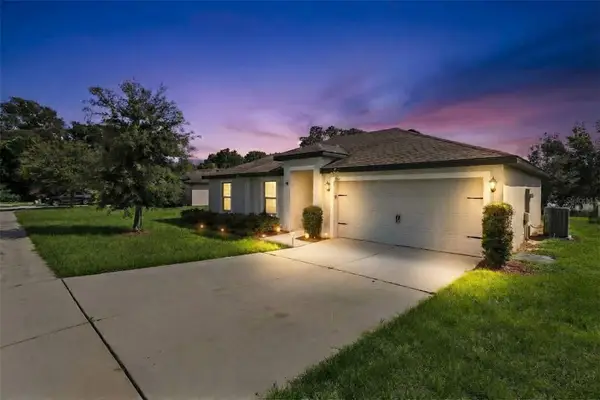 $299,900Active3 beds 2 baths1,244 sq. ft.
1601 Orne Street, MASCOTTE, FL 34753
MLS# O6442273Listed by: EXP REALTY LLC


Protect your home and budget from life's surprises with an Assurant Home Warranty, backed by a partner that supports you through every step of homeownership. Explore Plans.
© 2026 Better Homes and Gardens Real Estate LLC. An Anywhere Real Estate company. All rights reserved. Better Homes and Gardens® Real Estate is a registered trademark owned by Meredith Operations Corporation, licensed to Better Homes and Gardens Real Estate LLC and used with permission. Better Homes and Gardens Real Estate LLC fully supports the principles of the Fair Housing Act and the Equal Opportunity Act. Listing information is deemed reliable but is not guaranteed accurate.
Each office is independently owned and operated.
Any services or products provided by third parties are not provided by, affiliated with or related to Better Homes and Gardens Real Estate LLC, or its affiliated companies.