
1146 Bluegrass Drive, Groveland, FL 34736
Local realty services provided by:Better Homes and Gardens Real Estate Thomas Group
Listed by: bill jefferson
Office: orange realty masters
MLS#:O6415234
Source:MFRMLS
Price summary
- Price:$319,900
- Price per sq. ft.:$133.07
- Monthly HOA dues:$36.67
About this home
What a gorgeous find; open, airy and light! This beautiful 3-bedroom/2 bath home with bonus room/office offers vinyl tiled floors throughout, and easy maintenance for a busy family. The great room, dining room, breakfast bar, and eating space in kitchen present an excellent opportunity for family enjoyment and entertainment. Kitchen proximity to the great room offers inclusion in family activities while preparing meals. The primary en-suite also provides privacy and is split from the other bedrooms. In the en-suite you’ll find a garden tub, separate shower, water closet, and a large walk-in closet. The open-home concept creates an amazing opportunity for family gatherings and entertainment. This home is located on a corner lot in a quiet community, and offers opportunities for water sports and activities at nearby public lakes and waterways. Unique restaurants, shops, and businesses abound with major roads nearby. Don’t miss this opportunity!!!
Contact an agent
Home facts
- Year built:2006
- Subdivision & Development:GROVELAND LEXINGTON VILLAGE PH 02
- Listing ID #:O6415234
- Added:91 day(s) ago
- Updated:October 09, 2026 at 09:04 PM
Rooms and interior
- Bedrooms:3
- Total bathrooms:2
- Full bathrooms:2
- Flooring:Luxury Vinyl
- Dining Description:Eat In Kitchen, Living Room/Dining Room Combo
- Kitchen Description:Dishwasher, Disposal, Eat-in Kitchen, Kitchen/Family Room Combo, Microwave, Range, Refrigerator
- Bedroom Description:High Ceilings, Primary Bedroom Main Floor, Split Bedroom, Walk-In Closet(s)
- Living area:1,808 sq. ft.
Heating and cooling
- Cooling:Central Air
- Heating:Central, Electric
- Central air:Yes
Structure and exterior
- Roof:Shingle
- Year built:2006
- Building area:1,808 sq. ft.
- Lot area:0.16 Acres
- Lot Features:Corner Lot, Landscaped, Paved, Unincorporated
- Architectural Style:Contemporary
- Construction Materials:Block, Stucco
- Exterior Features:Patio, Sidewalk
- Foundation Description:Slab
- Levels:1 Story
Schools
- High school:South Lake High
- Middle school:Gray Middle
- Elementary school:Groveland Elem
Utilities
- Water:Public, Water Connected
- Sewer:Public, Public Sewer, Sewer Connected
Finances and disclosures
- Price:$319,900
- Price per sq. ft.:$133.07
- Tax amount:$4,996 (2025)
Features and amenities
- Appliances:Dishwasher, Disposal, Electric Water Heater, Microwave, Range, Refrigerator
- Laundry features:Electric Dryer Hookup, Inside
- Amenities:BB/HS Internet Available, Cable Available, Ceiling Fans(s), Eat-in Kitchen, High Ceilings, Kitchen/Family Room Combo, Living Room/Dining Room Combo, Open Floorplan, Phone Available, Primary Bedroom Main Floor, Split Bedroom, Underground Utilities, Vaulted Ceiling(s), Walk-In Closet(s)
- Pool features:Public Pool
Parking
- Parking description:Attached Garage, Driveway, Garage Door Opener
- Garage:Yes
- Garage spaces:2
 The information being provided by Stellar Mls is for the consumer's personal, non-commercial use and may not be used for any purpose other than to identify prospective properties consumer may be interested in purchasing. Any information relating to real estate for sale referenced on this web site comes from the Internet Data Exchange (IDX) program of the Stellar Mls. Better Homes and Gardens Real Estate Thomas Group is not a Multiple Listing Service (MLS), nor does it offer MLS access. This website is a service of Better Homes and Gardens Real Estate Thomas Group, a broker participant of Stellar Mls. This web site may reference real estate listing(s) held by a brokerage firm other than the broker and/or agent who owns this web site.
The accuracy of all information, regardless of source, including but not limited to open house information, square footages and lot sizes, is deemed reliable but not guaranteed and should be personally verified through personal inspection by and/or with the appropriate professionals. The data contained herein is copyrighted by Stellar Mls and is protected by all applicable copyright laws. Any unauthorized dissemination of this information is in violation of copyright laws and is strictly prohibited.
Properties in listings may have been sold or may no longer be available.
Copyright 2026 Stellar Mls. All rights reserved.
The information being provided by Stellar Mls is for the consumer's personal, non-commercial use and may not be used for any purpose other than to identify prospective properties consumer may be interested in purchasing. Any information relating to real estate for sale referenced on this web site comes from the Internet Data Exchange (IDX) program of the Stellar Mls. Better Homes and Gardens Real Estate Thomas Group is not a Multiple Listing Service (MLS), nor does it offer MLS access. This website is a service of Better Homes and Gardens Real Estate Thomas Group, a broker participant of Stellar Mls. This web site may reference real estate listing(s) held by a brokerage firm other than the broker and/or agent who owns this web site.
The accuracy of all information, regardless of source, including but not limited to open house information, square footages and lot sizes, is deemed reliable but not guaranteed and should be personally verified through personal inspection by and/or with the appropriate professionals. The data contained herein is copyrighted by Stellar Mls and is protected by all applicable copyright laws. Any unauthorized dissemination of this information is in violation of copyright laws and is strictly prohibited.
Properties in listings may have been sold or may no longer be available.
Copyright 2026 Stellar Mls. All rights reserved.New listings near 1146 Bluegrass Drive
- Coming Soon
 $499,990Coming Soon2 beds 3 baths2,047 sq. ft.
771 Alcove Drive, GROVELAND, FL 34736
MLS# O6446316Listed by: RE/MAX PRIME PROPERTIES - Coming Soon
 $330,000Coming Soon3 beds 2 baths1,461 sq. ft.
6943 Wilson Pasture Avenue, GROVELAND, FL 34736
MLS# O6443499Listed by: CENTURY 21 ALTON CLARK - New
 $330,000Active3 beds 2 baths1,574 sq. ft.
15838 Switch Cane Street, CLERMONT, FL 34711
MLS# G5118683Listed by: RE/MAX TITANIUM GROUP - New
 $325,000Active2 beds 2 baths1,568 sq. ft.
394 Alcove Drive, GROVELAND, FL 34736
MLS# O6448354Listed by: OPENDOOR BROKERAGE LLC - New
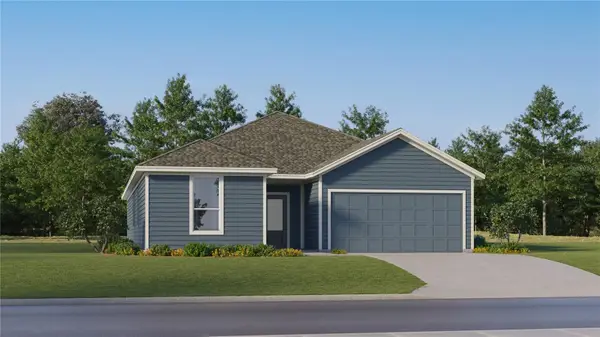 $411,990Active4 beds 3 baths2,175 sq. ft.
830 Tundra Loop, GROVELAND, FL 34736
MLS# O6448548Listed by: LENNAR REALTY - New
 $674,900Active4 beds 4 baths3,121 sq. ft.
204 Shady Heather Lane, GROVELAND, FL 34736
MLS# O6447743Listed by: ENGEL & VOLKERS NEW SMYRNA - New
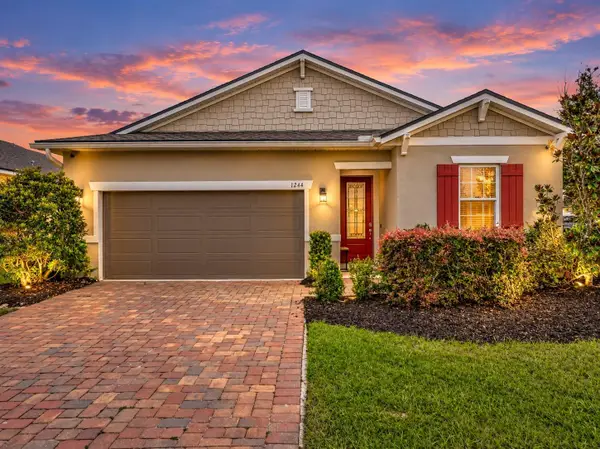 $379,000Active4 beds 2 baths1,928 sq. ft.
1244 Stratton Avenue, GROVELAND, FL 34736
MLS# O6448401Listed by: RE/MAX TOWN & COUNTRY REALTY - New
 $370,000Active3 beds 2 baths1,516 sq. ft.
9760 Black Walnut Drive, CLERMONT, FL 34715
MLS# O6444312Listed by: COMPASS FLORIDA LLC - New
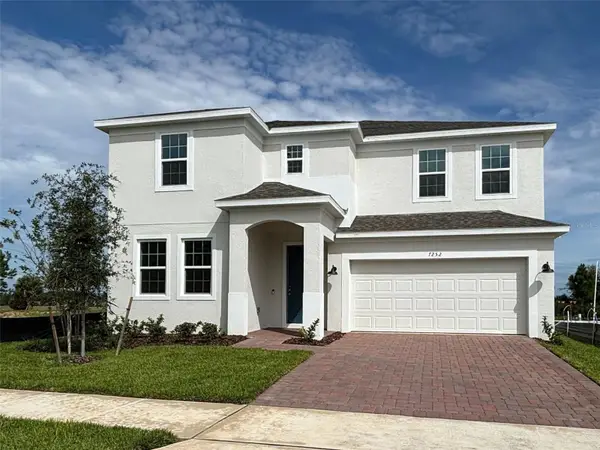 $502,990Active5 beds 3 baths3,198 sq. ft.
7252 Rolling Leaf Road, GROVELAND, FL 34736
MLS# O6448209Listed by: RISEWELL HOMES FLORIDA LLC - New
 $395,000Active4 beds 3 baths2,039 sq. ft.
7245 Big Cedar Alley, GROVELAND, FL 34736
MLS# G5118706Listed by: COLDWELL BANKER HUBBARD HANSEN


Protect your home and budget from life's surprises with an Assurant Home Warranty, backed by a partner that supports you through every step of homeownership. Explore Plans.
© 2026 Better Homes and Gardens Real Estate LLC. An Anywhere Real Estate company. All rights reserved. Better Homes and Gardens® Real Estate is a registered trademark owned by Meredith Operations Corporation, licensed to Better Homes and Gardens Real Estate LLC and used with permission. Better Homes and Gardens Real Estate LLC fully supports the principles of the Fair Housing Act and the Equal Opportunity Act. Listing information is deemed reliable but is not guaranteed accurate.
Each office is independently owned and operated.
Any services or products provided by third parties are not provided by, affiliated with or related to Better Homes and Gardens Real Estate LLC, or its affiliated companies.