
1939 Perch Hammock Loop, Groveland, FL 34736
Local realty services provided by:Better Homes and Gardens Real Estate Thomas Group
Upcoming open houses
- Sat, Oct 1010:00 am - 01:00 pm
Listed by: april stevenson
Office: sellstate innovation realty
MLS#:G5118883
Source:MFRMLS
Price summary
- Price:$540,000
- Price per sq. ft.:$136.4
- Monthly HOA dues:$77
About this home
LAKE VIEWS. RESORT-STYLE AMENITIES. ROOM FOR EVERYONE. Welcome to a home that truly has it all in Trinity Lakes! Enjoy peaceful surroundings and peek-a-boo views of Lake Lucy from your covered front porch, then step inside this beautifully finished Peabody design and discover a floor plan built for both everyday living and entertaining. Set on a desirable 60-foot homesite, this spacious home offers a 3-car tandem garage with storage racks, an extended driveway and an inviting layout with plenty of flexibility. The heart of the home is the open-concept kitchen, café, and gathering room, creating the perfect space to cook, connect, and entertain. Sliding doors lead to the covered lanai and backyard, extending your living space outdoors. The first floor also features a secondary bedroom with nearby full bath, a flexible dining room that can easily become an office or additional living area, plus a dedicated tech/home office space and convenient drop zone. Upstairs is where the home really shines. An expansive game room provides a second gathering space and creates separation between the owner's retreat and secondary bedrooms. The spacious primary suite features dual walk-in closets, split vanities, a soaking tub, separate shower, private water closet, and direct access to the laundry room. Three additional bedrooms—each with a walk-in closet—complete the second floor, with beautiful views of Lake Lucy adding an extra touch of tranquility.And the lifestyle? Hard to beat. Trinity Lakes offers a lakeside park and dock, waterfront pavilion, fitness center, shaded playground, clubhouse, resort-style pool, and splash pad. Beyond the community, enjoy easy access to boating, parks, trails, preserves, and outdoor recreation, with Florida's Turnpike nearby for convenient commuting.All this, just minutes from the excitement of Central Florida while still offering the peace and space of a more relaxed setting. If you've been waiting for a home that combines space, style, lake views, and an incredible community lifestyle, this is the one to see. Schedule your private tour today! Virtually staged: Some photos have had items virtually removed....
Contact an agent
Home facts
- Year built:2022
- Subdivision & Development:TRINITY LAKES PH 1 & 2
- Listing ID #:G5118883
- Added:1 day(s) ago
- Updated:October 10, 2026 at 04:47 AM
Rooms and interior
- Bedrooms:5
- Total bathrooms:3
- Full bathrooms:3
- Flooring:Carpet, Tile
- Dining Description:Eat In Kitchen
- Kitchen Description:Dishwasher, Disposal, Eat-in Kitchen, Exhaust Fan, Microwave, Range, Range Hood, Refrigerator, Stone Counters
- Bedroom Description:High Ceilings, Primary Bedroom Upstairs, Split Bedroom, Walk-In Closet(s)
- Living area:3,291 sq. ft.
Heating and cooling
- Cooling:Central Air
- Heating:Central
- Central air:Yes
Structure and exterior
- Roof:Shingle
- Year built:2022
- Building area:3,291 sq. ft.
- Lot area:0.16 Acres
- Lot Features:Paved, Sidewalk
- Construction Materials:Block, Concrete, Frame, Hardi Plank Type, Stone, Stucco
- Exterior Features:Front Porch, Rain Gutters, Rear Porch, Sidewalk
- Foundation Description:Slab
- Levels:2 Story
Utilities
- Water:Public, Water Connected
- Sewer:Public Sewer, Sewer Connected
Finances and disclosures
- Price:$540,000
- Price per sq. ft.:$136.4
- Tax amount:$10,051 (2025)
Features and amenities
- Appliances:Dishwasher, Disposal, Dryer, Electric Water Heater, Exhaust Fan, Irrigation Equipment, Microwave, Range, Range Hood, Refrigerator, Washer
- Laundry features:Dryer, Inside, Laundry Room, Washer
- Amenities:BB/HS Internet Available, Cable Available, Ceiling Fans(s), Clubhouse, Eat-in Kitchen, Fiber Optics, Fire Hydrant, Fitness Center, High Ceilings, Irrigation Equipment, Playground, Pool, Primary Bedroom Upstairs, Split Bedroom, Stone Counters, Tennis Court(s), Thermostat, Underground Utilities, Walk-In Closet(s), Window Treatments
- Pool features:Pool, Public Pool
Parking
- Parking description:Attached Garage, Driveway, Garage Door Opener, On Street, Tandem
- Garage:Yes
- Garage spaces:3
 The information being provided by Stellar Mls is for the consumer's personal, non-commercial use and may not be used for any purpose other than to identify prospective properties consumer may be interested in purchasing. Any information relating to real estate for sale referenced on this web site comes from the Internet Data Exchange (IDX) program of the Stellar Mls. Better Homes and Gardens Real Estate Thomas Group is not a Multiple Listing Service (MLS), nor does it offer MLS access. This website is a service of Better Homes and Gardens Real Estate Thomas Group, a broker participant of Stellar Mls. This web site may reference real estate listing(s) held by a brokerage firm other than the broker and/or agent who owns this web site.
The accuracy of all information, regardless of source, including but not limited to open house information, square footages and lot sizes, is deemed reliable but not guaranteed and should be personally verified through personal inspection by and/or with the appropriate professionals. The data contained herein is copyrighted by Stellar Mls and is protected by all applicable copyright laws. Any unauthorized dissemination of this information is in violation of copyright laws and is strictly prohibited.
Properties in listings may have been sold or may no longer be available.
Copyright 2026 Stellar Mls. All rights reserved.
The information being provided by Stellar Mls is for the consumer's personal, non-commercial use and may not be used for any purpose other than to identify prospective properties consumer may be interested in purchasing. Any information relating to real estate for sale referenced on this web site comes from the Internet Data Exchange (IDX) program of the Stellar Mls. Better Homes and Gardens Real Estate Thomas Group is not a Multiple Listing Service (MLS), nor does it offer MLS access. This website is a service of Better Homes and Gardens Real Estate Thomas Group, a broker participant of Stellar Mls. This web site may reference real estate listing(s) held by a brokerage firm other than the broker and/or agent who owns this web site.
The accuracy of all information, regardless of source, including but not limited to open house information, square footages and lot sizes, is deemed reliable but not guaranteed and should be personally verified through personal inspection by and/or with the appropriate professionals. The data contained herein is copyrighted by Stellar Mls and is protected by all applicable copyright laws. Any unauthorized dissemination of this information is in violation of copyright laws and is strictly prohibited.
Properties in listings may have been sold or may no longer be available.
Copyright 2026 Stellar Mls. All rights reserved.New listings near 1939 Perch Hammock Loop
- Coming Soon
 $499,990Coming Soon2 beds 3 baths2,047 sq. ft.
771 Alcove Drive, GROVELAND, FL 34736
MLS# O6446316Listed by: RE/MAX PRIME PROPERTIES - Coming Soon
 $330,000Coming Soon3 beds 2 baths1,461 sq. ft.
6943 Wilson Pasture Avenue, GROVELAND, FL 34736
MLS# O6443499Listed by: CENTURY 21 ALTON CLARK - Open Sat, 3am to 5pmNew
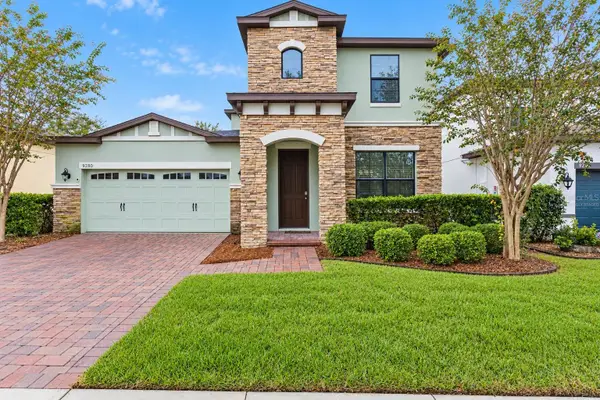 $425,000Active4 beds 3 baths2,179 sq. ft.
9280 Chandler Drive, GROVELAND, FL 34736
MLS# G5118878Listed by: SELLSTATE INNOVATION REALTY - New
 $330,000Active3 beds 2 baths1,574 sq. ft.
15838 Switch Cane Street, CLERMONT, FL 34711
MLS# G5118683Listed by: RE/MAX TITANIUM GROUP - New
 $325,000Active2 beds 2 baths1,568 sq. ft.
394 Alcove Drive, GROVELAND, FL 34736
MLS# O6448354Listed by: OPENDOOR BROKERAGE LLC - New
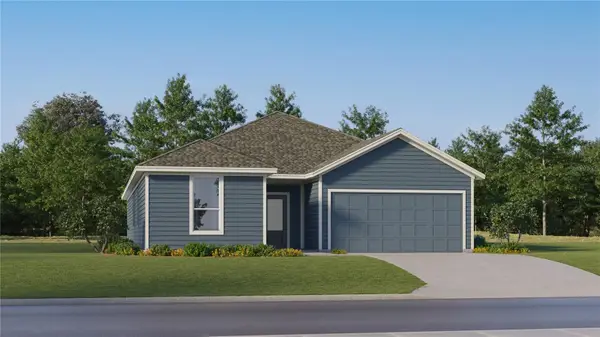 $411,990Active4 beds 3 baths2,175 sq. ft.
830 Tundra Loop, GROVELAND, FL 34736
MLS# O6448548Listed by: LENNAR REALTY - New
 $674,900Active4 beds 4 baths3,121 sq. ft.
204 Shady Heather Lane, GROVELAND, FL 34736
MLS# O6447743Listed by: ENGEL & VOLKERS NEW SMYRNA - New
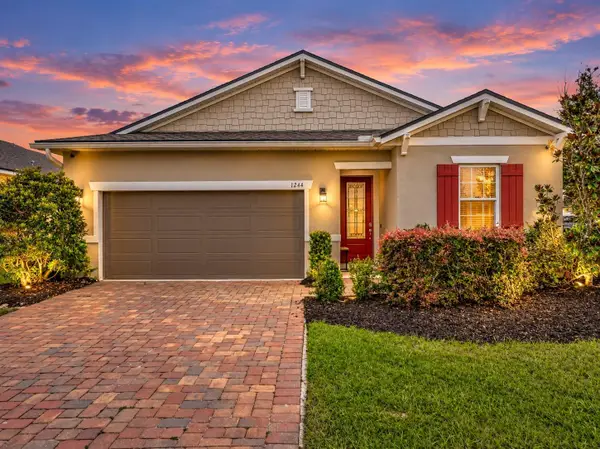 $379,000Active4 beds 2 baths1,928 sq. ft.
1244 Stratton Avenue, GROVELAND, FL 34736
MLS# O6448401Listed by: RE/MAX TOWN & COUNTRY REALTY - New
 $370,000Active3 beds 2 baths1,516 sq. ft.
9760 Black Walnut Drive, CLERMONT, FL 34715
MLS# O6444312Listed by: COMPASS FLORIDA LLC


Protect your home and budget from life's surprises with an Assurant Home Warranty, backed by a partner that supports you through every step of homeownership. Explore Plans.
© 2026 Better Homes and Gardens Real Estate LLC. An Anywhere Real Estate company. All rights reserved. Better Homes and Gardens® Real Estate is a registered trademark owned by Meredith Operations Corporation, licensed to Better Homes and Gardens Real Estate LLC and used with permission. Better Homes and Gardens Real Estate LLC fully supports the principles of the Fair Housing Act and the Equal Opportunity Act. Listing information is deemed reliable but is not guaranteed accurate.
Each office is independently owned and operated.
Any services or products provided by third parties are not provided by, affiliated with or related to Better Homes and Gardens Real Estate LLC, or its affiliated companies.