
237 Silver Maple Road, Groveland, FL 34736
Local realty services provided by:Better Homes and Gardens Real Estate Synergy
237 Silver Maple Road,Groveland, FL 34736
$500,000
- 3 Beds
- 3 Baths
- 2,539 sq. ft.
- Single family
- Coming Soon
Listed by: tricia fornash, brennan perry
Office: community elite realty
MLS#:G5119753
Source:MFRMLS
Price summary
- Price:$500,000
- Price per sq. ft.:$119.96
- Monthly HOA dues:$578
About this home
Discover the beauty and versatility of this exceptional IMAGINE FLOOR PLAN IN TRILOGY ORLANDO, featuring a private guest casita that offers the perfect blend of comfort, privacy, and flexibility! This thoughtfully designed home boasts 3 spacious bedrooms, 3 full bathrooms, and an inviting open-concept layout filled with natural light. The beautifully designed kitchen flows seamlessly into the living and dining areas, creating an ideal setting for both everyday living and entertaining. The generous primary suite offers a spacious bedroom, well-appointed ensuite bath, and large walk-in closet. ONE OF THE HOME'S MOST IMPRESSIVE FEATURES IS THE PRIVATE GUEST CASITA, complete with its own exterior entrance as well as interior access to the main home. This exceptional space includes a spacious bedroom, ensuite bathroom, walk-in closet, and private living and dining area that can easily serve as a home office, craft room, or additional flex space. The casita is even pre-plumbed for a second washer and dryer, adding another level of convenience and independence for guests or extended family. Additional highlights include an oversized Smart Space/laundry room, no carpet throughout, and a large extended covered lanai, perfect for enjoying Florida's beautiful weather and effortless indoor-outdoor living. The exterior is also scheduled to be freshly painted in the coming weeks, adding to the home's appeal. With its unique combination of privacy, flexible living spaces, and exceptional entertaining potential, this Imagine floor plan offers a wonderful opportunity to enjoy resort-style living in Trilogy Orlando. A TRULY VERSATILE HOME DESIGNED TO ACCOMODATE THE WAY YOU WANT TO LIVE!...
Contact an agent
Home facts
- Year built:2017
- Subdivision & Development:CASCADES/GROVELAND PH 4-1
- Listing ID #:G5119753
- Updated:November 07, 2026 at 11:50 AM
Rooms and interior
- Bedrooms:3
- Total bathrooms:3
- Full bathrooms:3
- Flooring:Luxury Vinyl, Tile
- Kitchen Description:Convection Oven, Cooktop, Dishwasher, Disposal, Microwave, Refrigerator, Solid Surface Counters, Wine Refrigerator
- Bedroom Description:High Ceilings, Primary Bedroom Main Floor, Walk-In Closet(s)
- Living area:2,539 sq. ft.
Heating and cooling
- Cooling:Central Air
- Heating:Natural Gas
- Central air:Yes
Structure and exterior
- Roof:Shingle
- Year built:2017
- Building area:2,539 sq. ft.
- Lot area:0.17 Acres
- Construction Materials:Block, Stucco
- Exterior Features:Lighting, Sidewalk, Sprinkler Metered
- Foundation Description:Slab
- Levels:1 Story
Utilities
- Water:Public
- Sewer:Public Sewer
Finances and disclosures
- Price:$500,000
- Price per sq. ft.:$119.96
- Tax amount:$6,895 (2025)
Features and amenities
- Appliances:Convection Oven, Cooktop, Dishwasher, Disposal, Dryer, Irrigation Equipment, Microwave, Refrigerator, Washer, Wine Refrigerator
- Laundry features:Dryer, Laundry Room, Washer
- Amenities:Accessibility Features, Basketball Court, Cable Connected, Ceiling Fans(s), Clubhouse, Fence Restrictions, Fitness Center, Gated, High Ceilings, Irrigation Equipment, Natural Gas Connected, Open Floorplan, Phone Available, Pickleball Court(s), Pool, Primary Bedroom Main Floor, Recreation Facilities, Solid Surface Counters, Spa/Hot Tub, Tennis Court(s), Thermostat, Walk-In Closet(s), Window Treatments
- Pool features:Pool, Public Pool
Parking
- Parking description:Attached Garage, Driveway, Garage Door Opener
- Garage:Yes
- Garage spaces:2
 The information being provided by Stellar Mls is for the consumer's personal, non-commercial use and may not be used for any purpose other than to identify prospective properties consumer may be interested in purchasing. Any information relating to real estate for sale referenced on this web site comes from the Internet Data Exchange (IDX) program of the Stellar Mls. Better Homes and Gardens Real Estate Synergy is not a Multiple Listing Service (MLS), nor does it offer MLS access. This website is a service of Better Homes and Gardens Real Estate Synergy, a broker participant of Stellar Mls. This web site may reference real estate listing(s) held by a brokerage firm other than the broker and/or agent who owns this web site.
The accuracy of all information, regardless of source, including but not limited to open house information, square footages and lot sizes, is deemed reliable but not guaranteed and should be personally verified through personal inspection by and/or with the appropriate professionals. The data contained herein is copyrighted by Stellar Mls and is protected by all applicable copyright laws. Any unauthorized dissemination of this information is in violation of copyright laws and is strictly prohibited.
Properties in listings may have been sold or may no longer be available.
Copyright 2026 Stellar Mls. All rights reserved.
New listings near 237 Silver Maple Road
- Coming Soon
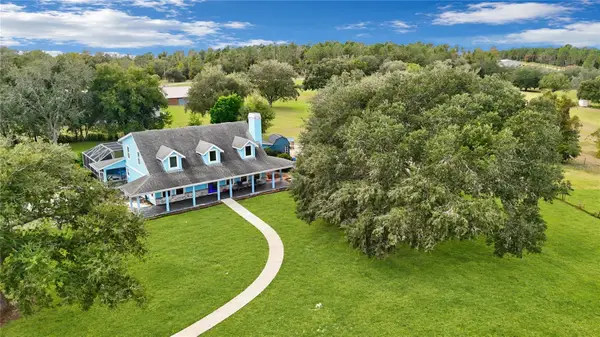 $1,350,000Coming Soon5 beds 4 baths3,344 sq. ft.
18325 Sky Top Lane, GROVELAND, FL 34736
MLS# O6454699Listed by: GLOBAL KEY REALTY, LLC - New
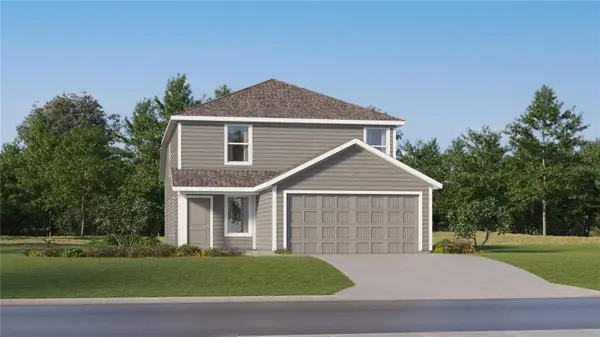 $343,240Active4 beds 3 baths1,910 sq. ft.
7750 Marble Street, GROVELAND, FL 34736
MLS# O6455721Listed by: LENNAR REALTY - Open Sat, 10am to 1pmNew
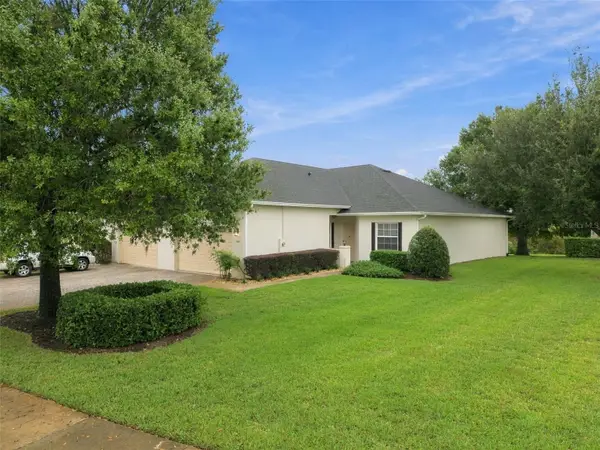 $295,000Active3 beds 2 baths1,521 sq. ft.
1031 Green Gate Boulevard, GROVELAND, FL 34736
MLS# O6453645Listed by: REAL BROKER, LLC - New
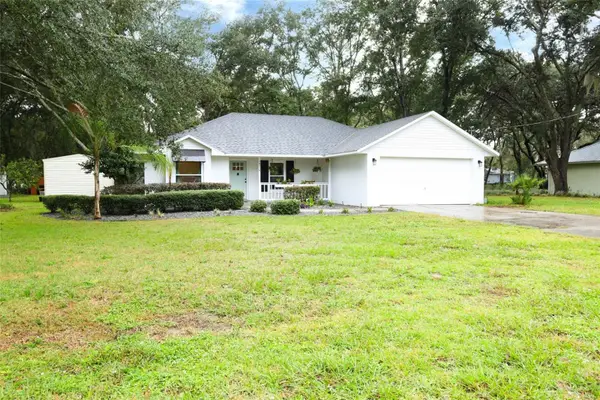 $387,000Active3 beds 2 baths1,248 sq. ft.
18319 Dells Cove Road, GROVELAND, FL 34736
MLS# O6454632Listed by: KELLER WILLIAMS ADVANTAGE REALTY - New
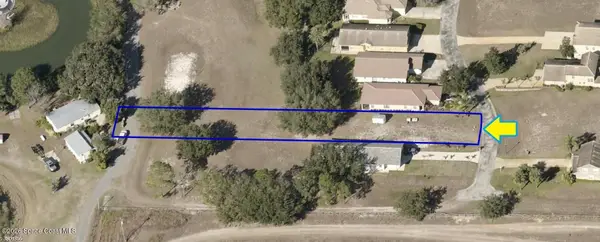 $135,000Active0.41 Acres
00000 Sunset Lndg Avenue, Groveland, FL 34736
MLS# 1091607Listed by: COLDWELL BANKER REALTY - New
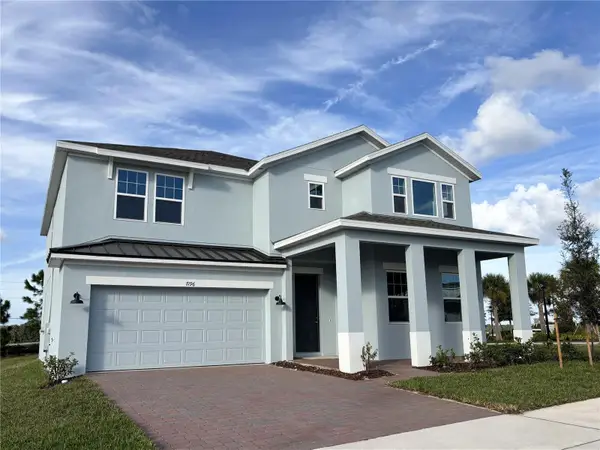 $542,990Active5 beds 3 baths3,198 sq. ft.
7196 Rolling Leaf Road, GROVELAND, FL 34736
MLS# O6454726Listed by: RISEWELL HOMES FLORIDA LLC - New
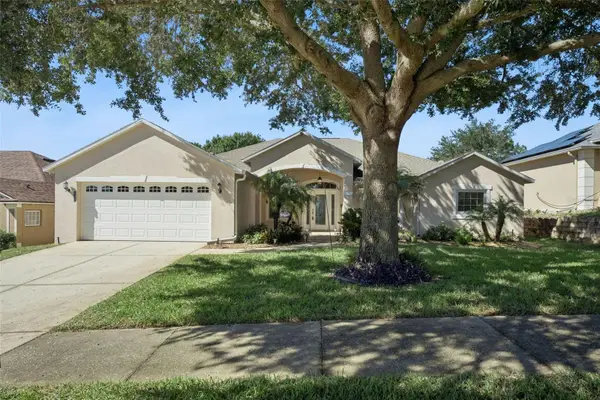 $410,000Active3 beds 2 baths2,119 sq. ft.
107 Compass Rose Drive, GROVELAND, FL 34736
MLS# TB8563838Listed by: COASTAL PROPERTIES GROUP INTERNATIONAL - New
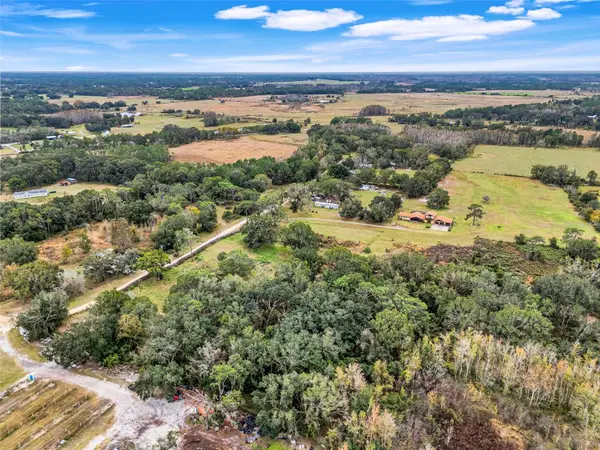 $199,000Active3.75 Acres
1425 Douglas Road, GROVELAND, FL 34736
MLS# G5119760Listed by: OPTIMA ONE REALTY, INC. - New
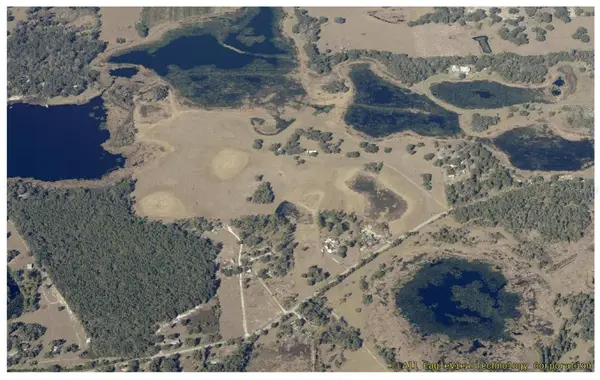 $3,959,000Active132 Acres
1211 Youth Camp Road, GROVELAND, FL 34736
MLS# R4912271Listed by: PREMIER COMMERCIAL PROPERTIES


Protect your home and budget from life's surprises with an Assurant Home Warranty, backed by a partner that supports you through every step of homeownership. Explore Plans.
© 2026 Better Homes and Gardens Real Estate LLC. An Anywhere Real Estate company. All rights reserved. Better Homes and Gardens® Real Estate is a registered trademark owned by Meredith Operations Corporation, licensed to Better Homes and Gardens Real Estate LLC and used with permission. Better Homes and Gardens Real Estate LLC fully supports the principles of the Fair Housing Act and the Equal Opportunity Act. Listing information is deemed reliable but is not guaranteed accurate.
Each office is independently owned and operated.
Any services or products provided by third parties are not provided by, affiliated with or related to Better Homes and Gardens Real Estate LLC, or its affiliated companies.