
822 Kapi Drive, Groveland, FL 34736
Local realty services provided by:Better Homes and Gardens Real Estate Synergy
Listed by: corey lott
Office: nexthome lott premier realty
MLS#:O6432447
Source:MFRMLS
Price summary
- Price:$439,900
- Price per sq. ft.:$128.1
- Monthly HOA dues:$78.67
About this home
Welcome to 822 Kapi Drive, a beautifully maintained 4-bedroom, 2-bathroom pool home built in August 2022, offering modern finishes, extensive upgrades, and spectacular open backyard views of rolling hills, water, nature, the iconic Citrus Tower, and even Florida rocket launches!
Step inside to a desirable split-bedroom floor plan featuring TILE FLOORING THROUGHOUT and ceiling fans in all bedrooms. Two secondary bedrooms and a full bathroom are located just off the foyer, while the open-concept kitchen, dining, and living areas create an inviting space for everyday living and entertaining.
The kitchen is the heart of the home and features a HUGE quartz island, 42-inch espresso cabinetry with crown molding, subway tile backsplash, modern nickel hardware, stainless steel appliances, and a spacious corner pantry with abundant shelving and storage.
Sliding glass doors open to the elevated covered rear porch and an incredible outdoor living space. Added in April 2024, the POOL features two fountains, an electric heater, autofill and auto-drain systems, and a paver pool deck. Relax poolside while enjoying expansive and peaceful views of water, rolling hills, wildlife, the Citrus Tower, and rocket launches from Florida's Space Coast. With the open natural backdrop, this is a backyard you'll want to enjoy year-round.
The spacious primary suite also takes advantage of the beautiful backyard views and includes a large walk-in closet and ensuite bathroom with dual vanities, glass-enclosed shower, linen closet, and separate water closet.
The home is loaded with additional upgrades and technology, including a Level 2 EV charging setup with 240-volt outlet, a security system with five cameras providing 360-degree coverage around the home, Flo by Moen water monitoring and leak alert system, pest-control piping within the walls, an upgraded water heater installed in 2025, and an HVAC air purifier added in 2026 along with regular HVAC maintenance. The property also features leased solar panels.
Even better, the sale includes the washer and dryer, wall-mounted TVs in the living room and guest bedroom, and pool lounge chairs.
Location is another standout feature! The community is across the street from Lake David Park and the NEW Cherry Lake Preparatory Academy, with miles of nearby walking trails and convenient access to shopping, dining, recreation, and major Central Florida roadways.
Built in 2022 + Heated Pool + EV Charging + Solar + Extensive Upgrades + Incredible Open Views! This move-in-ready Central Florida pool home offers the combination of newer construction, modern technology, outdoor living, and scenery that's hard to find. Come experience the views for yourself!...
Contact an agent
Home facts
- Year built:2022
- Subdivision & Development:BELLEVUE AT ESTATES AT CHERRY LAKE
- Listing ID #:O6432447
- Added:38 day(s) ago
- Updated:September 21, 2026 at 07:38 PM
Rooms and interior
- Bedrooms:4
- Total bathrooms:2
- Full bathrooms:2
- Flooring:Ceramic Tile
- Kitchen Description:Dishwasher, Disposal, Kitchen/Family Room Combo, Microwave, Range, Refrigerator, Solid Surface Counters, Solid Wood Cabinets
- Bedroom Description:Split Bedroom, Walk-In Closet(s)
- Living area:1,850 sq. ft.
Heating and cooling
- Cooling:Central Air
- Heating:Central
- Central air:Yes
Structure and exterior
- Roof:Shingle
- Year built:2022
- Building area:1,850 sq. ft.
- Lot area:0.19 Acres
- Lot Features:Cleared, Gentle Sloping, Landscaped, Paved, Sidewalk
- Architectural Style:Colonial
- Construction Materials:Block, Stucco
- Exterior Features:Covered Porch/Patio, Front Porch, Lighting, Patio, Rear Porch, Screened
- Foundation Description:Slab
- Levels:1 Story
Schools
- High school:South Lake High
- Middle school:Aurelia Cole Academy
- Elementary school:Aurelia Cole Academy
Utilities
- Water:Public, Water Connected
- Sewer:Public, Public Sewer, Sewer Connected
Finances and disclosures
- Price:$439,900
- Price per sq. ft.:$128.1
- Tax amount:$5,822 (2025)
Features and amenities
- Appliances:Dishwasher, Disposal, Irrigation Equipment, Microwave, Range, Refrigerator
- Laundry features:Electric Dryer Hookup, Inside, Laundry Room
- Amenities:Cable Connected, Ceiling Fans(s), Fire Hydrant, In Wall Pest System, Irrigation Equipment, Kitchen/Family Room Combo, Solid Surface Counters, Solid Wood Cabinets, Split Bedroom, Thermostat, Underground Utilities, Walk-In Closet(s), Window Treatments
- Pool features:Gunite, Heated, In Ground, Private Pool, Screen Enclosure, Solar Cover
Parking
- Parking description:Attached Garage, Driveway, Garage Door Opener
- Garage:Yes
- Garage spaces:2
 The information being provided by Stellar Mls is for the consumer's personal, non-commercial use and may not be used for any purpose other than to identify prospective properties consumer may be interested in purchasing. Any information relating to real estate for sale referenced on this web site comes from the Internet Data Exchange (IDX) program of the Stellar Mls. Better Homes and Gardens Real Estate Synergy is not a Multiple Listing Service (MLS), nor does it offer MLS access. This website is a service of Better Homes and Gardens Real Estate Synergy, a broker participant of Stellar Mls. This web site may reference real estate listing(s) held by a brokerage firm other than the broker and/or agent who owns this web site.
The accuracy of all information, regardless of source, including but not limited to open house information, square footages and lot sizes, is deemed reliable but not guaranteed and should be personally verified through personal inspection by and/or with the appropriate professionals. The data contained herein is copyrighted by Stellar Mls and is protected by all applicable copyright laws. Any unauthorized dissemination of this information is in violation of copyright laws and is strictly prohibited.
Properties in listings may have been sold or may no longer be available.
Copyright 2026 Stellar Mls. All rights reserved.
The information being provided by Stellar Mls is for the consumer's personal, non-commercial use and may not be used for any purpose other than to identify prospective properties consumer may be interested in purchasing. Any information relating to real estate for sale referenced on this web site comes from the Internet Data Exchange (IDX) program of the Stellar Mls. Better Homes and Gardens Real Estate Synergy is not a Multiple Listing Service (MLS), nor does it offer MLS access. This website is a service of Better Homes and Gardens Real Estate Synergy, a broker participant of Stellar Mls. This web site may reference real estate listing(s) held by a brokerage firm other than the broker and/or agent who owns this web site.
The accuracy of all information, regardless of source, including but not limited to open house information, square footages and lot sizes, is deemed reliable but not guaranteed and should be personally verified through personal inspection by and/or with the appropriate professionals. The data contained herein is copyrighted by Stellar Mls and is protected by all applicable copyright laws. Any unauthorized dissemination of this information is in violation of copyright laws and is strictly prohibited.
Properties in listings may have been sold or may no longer be available.
Copyright 2026 Stellar Mls. All rights reserved.New listings near 822 Kapi Drive
- Coming SoonOpen Sat, 1 to 4pm
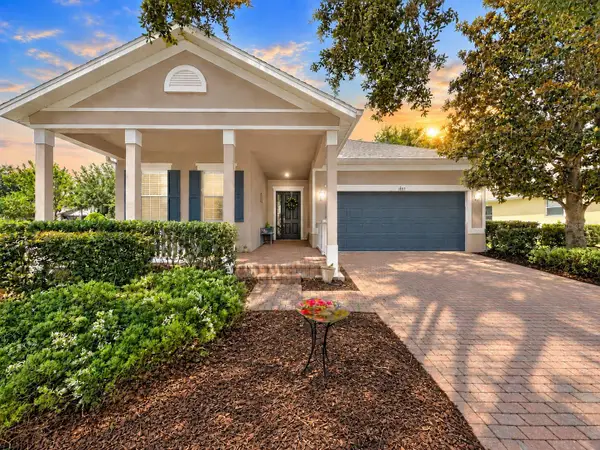 $360,000Coming Soon3 beds 2 baths1,820 sq. ft.
189 Balmy Coast Road, GROVELAND, FL 34736
MLS# G5117603Listed by: COMMUNITY ELITE REALTY - Coming Soon
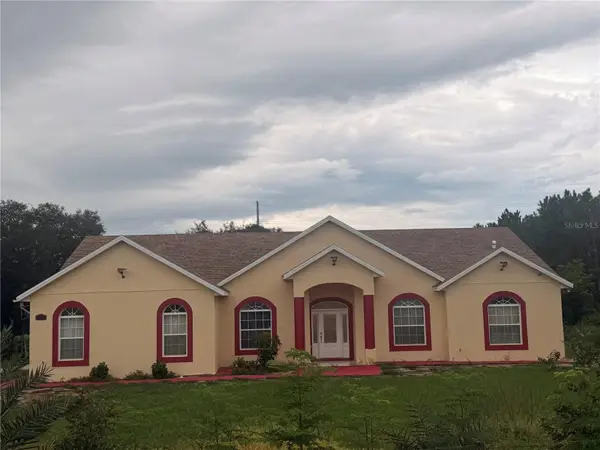 $725,000Coming Soon4 beds 3 baths2,198 sq. ft.
7901 N Cherry Lake Groves Road, GROVELAND, FL 34736
MLS# G5117611Listed by: FORTUNE REALTY OF CLERMONT - Coming SoonOpen Sat, 1 to 4pm
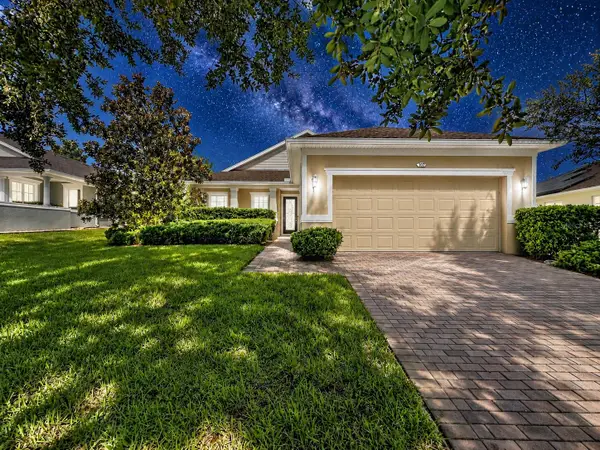 $280,000Coming Soon3 beds 2 baths1,468 sq. ft.
107 Falling Acorn Avenue, GROVELAND, FL 34736
MLS# G5117602Listed by: COMMUNITY ELITE REALTY - Coming Soon
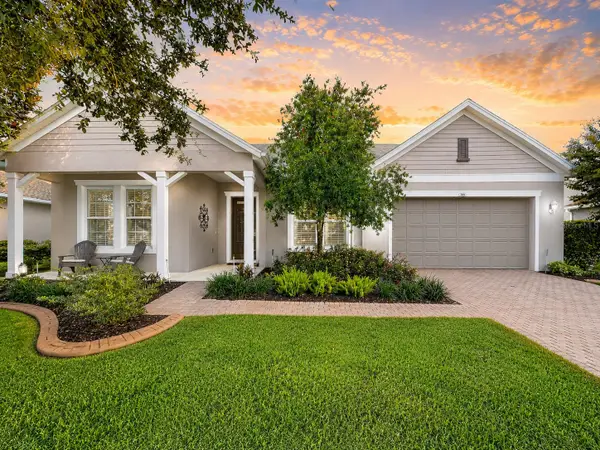 $600,000Coming Soon3 beds 2 baths2,876 sq. ft.
145 Bayou Bend Road, GROVELAND, FL 34736
MLS# G5116827Listed by: COMMUNITY ELITE REALTY - Coming Soon
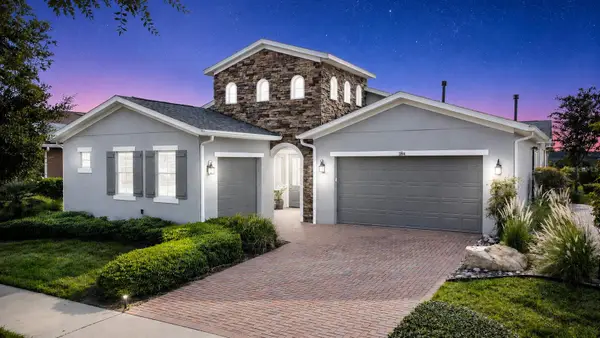 $635,000Coming Soon2 beds 3 baths2,315 sq. ft.
264 Silver Maple Road, GROVELAND, FL 34736
MLS# G5117435Listed by: COMMUNITY ELITE REALTY - New
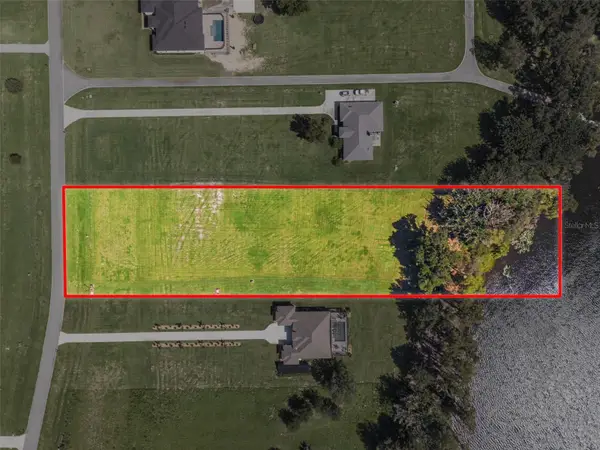 $350,000Active3.36 Acres
5084 Lakeshore Ranch Road, GROVELAND, FL 34736
MLS# G5118048Listed by: WHEATLEY REALTY GROUP - New
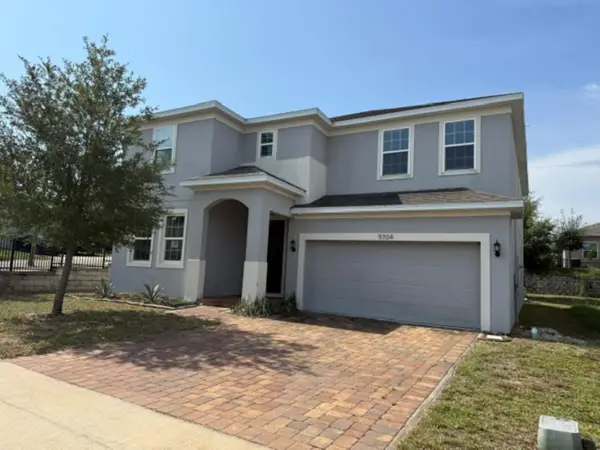 $395,250Active5 beds 3 baths3,216 sq. ft.
9704 Early Loop, GROVELAND, FL 34736
MLS# OM728505Listed by: VAUGHT REALTY - New
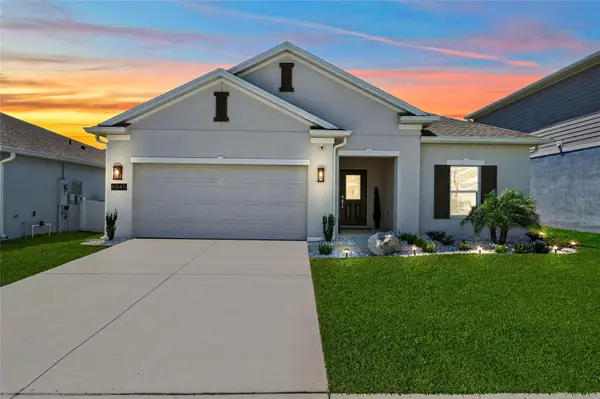 $349,000Active4 beds 2 baths1,850 sq. ft.
6845 Perch Hammock Loop, GROVELAND, FL 34736
MLS# O6443398Listed by: RE/MAX PRIME PROPERTIES - New
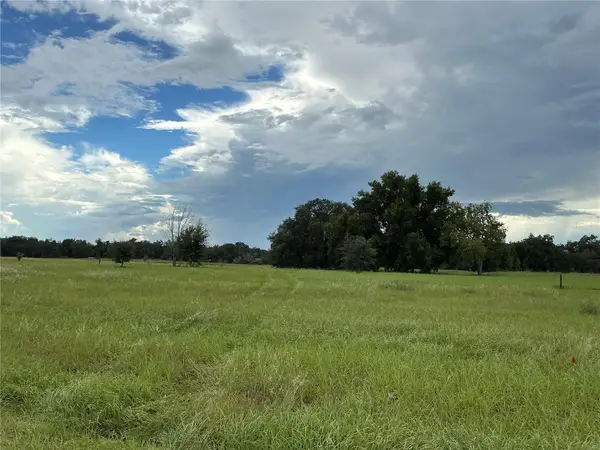 $375,000Active5.19 Acres
Water Crest Court, GROVELAND, FL 34736
MLS# G5118035Listed by: FLORIDA LAND & RANCH BROKERS - New
 $105,000Active0.25 Acres
Hart Street, GROVELAND, FL 34736
MLS# G5117870Listed by: OPTIMA ONE REALTY, INC.


Protect your home and budget from life's surprises with an Assurant Home Warranty, backed by a partner that supports you through every step of homeownership. Explore Plans.
© 2026 Better Homes and Gardens Real Estate LLC. An Anywhere Real Estate company. All rights reserved. Better Homes and Gardens® Real Estate is a registered trademark owned by Meredith Operations Corporation, licensed to Better Homes and Gardens Real Estate LLC and used with permission. Better Homes and Gardens Real Estate LLC fully supports the principles of the Fair Housing Act and the Equal Opportunity Act. Listing information is deemed reliable but is not guaranteed accurate.
Each office is independently owned and operated.
Any services or products provided by third parties are not provided by, affiliated with or related to Better Homes and Gardens Real Estate LLC, or its affiliated companies.