
9243 Chandler Drive, Groveland, FL 34736
Local realty services provided by:Better Homes and Gardens Real Estate Atchley Properties
9243 Chandler Drive,Groveland, FL 34736
$440,000
- 4 Beds
- 4 Baths
- 3,138 sq. ft.
- Single family
- Active
Listed by: mary zecca pa
Office: la rosa realty horizons llc.
MLS#:G5112876
Source:MFRMLS
Price summary
- Price:$440,000
- Price per sq. ft.:$113.08
- Monthly HOA dues:$71
About this home
Welcome to this beautifully appointed 2 story 4-bedroom, 3.5-bath residence located in the desirable
Cypress Oaks community of Groveland. Built in 2018, this thoughtfully designed home offers a covered
stone entry way, gutters, 2 car garage, decorative pavers, open floor plan with the 1458 square feet of
ceramic tile on the first floor, spacious living room, large windows, ½ bath, beautiful family room and
Kitchen combo with an electric stone fireplace for those cold days in Florida. The kitchen is grand with its
gourmet island and well-equipped kitchen appliances, dining area, and large windows letting in the natural
light giving it an open warm feel. The double sliding glass doors lead out to the covered lanai, fenced back
yard for privacy.
As you walk upstairs, you’ll notice the decorative metal handrails and how wide the stairs are, giving you
space to move freely. The second-floor area is 1680 square feet with Luxury Vinyl flooring throughout “no
carpet” you immediately notice the spacious Great room with many usable options like a game room,
playroom, 2nd family TV room. The primary bedroom is spacious with its own ensuite, walk in closet, dual
counter tops, the 2nd bedroom is spacious with its own ensuite, the other 2 bedrooms share a Jack-Jill bathroom,
plus, washer/dryer is located on the first floor. You also have an option to use one of the bedrooms as
an Office
There is a community pool which makes it nice to take a stroll then a dip and it’s just minutes away. The
community mailboxes are located a few doors down, there is a conservation area near, light post
throughout the streets, sidewalks, nearby fire hydrant, a bike path on Jack Underwood Road that runs a
few miles either side along CR 565A, a City Park & Recreation Ronald Sefton Gaffney Memorial Park inside
the community just minutes driving on Maravilla Way that features a dog park, picnic benches parking,
sidewalks, plenty of open spaces with mature trees covering the sun so you can enjoy the outdoors. This
home has so much to offer if you just decide to stay within your community and has a low manageable HOA
fees. Plus, you are 5 minutes away from downtown Clermont, shopping, groceries, banking, dining, major
roadways and much more....
Contact an agent
Home facts
- Year built:2018
- Listing ID #:G5112876
- Added:1 day(s) ago
- Updated:May 29, 2026 at 03:31 PM
Rooms and interior
- Bedrooms:4
- Total bathrooms:4
- Full bathrooms:3
- Half bathrooms:1
- Flooring:Ceramic Tile, Luxury Vinyl
- Kitchen Description:Cooktop, Dishwasher, Disposal, Ice Maker, Kitchen/Family Room Combo, Microwave, Range, Refrigerator
- Bedroom Description:High Ceilings, Primary Bedroom Upstairs, Walk-In Closet(s)
- Living area:3,138 sq. ft.
Heating and cooling
- Cooling:Central Air
- Heating:Central, Electric
- Central air:Yes
Structure and exterior
- Roof:Shingle
- Year built:2018
- Building area:3,138 sq. ft.
- Lot area:0.12 Acres
- Lot Features:Landscaped, Sidewalk
- Architectural Style:Tudor
- Construction Materials:Block, Frame, Stone
- Exterior Features:Covered Porch/Patio, Front Porch, Rain Gutters, Rear Porch, Sidewalk
- Foundation Description:Slab
- Levels:2 Story
Schools
- High school:South Lake High
- Middle school:Gray Middle
- Elementary school:Grassy Lake Elementary
Utilities
- Water:Public, Water Available
- Sewer:Public, Public Sewer, Sewer Available
Finances and disclosures
- Price:$440,000
- Price per sq. ft.:$113.08
- Tax amount:$4,800 (2025)
Features and amenities
- Appliances:Cooktop, Dishwasher, Disposal, Electric Water Heater, Ice Maker, Irrigation Equipment, Microwave, Range, Refrigerator
- Laundry features:Electric Dryer Hookup, Inside, Laundry Room, Washer Hookup
- Amenities:Cable Available, Ceiling Fans(s), Electricity Available, Fire Hydrant, High Ceilings, Irrigation Equipment, Kitchen/Family Room Combo, Open Floorplan, Park, Phone Available, Playground, Pool, Primary Bedroom Upstairs, Walk-In Closet(s), Window Treatments
- Pool features:Pool, Public Pool
Parking
- Parking description:Attached Garage, Driveway, Electric Vehicle Charging Station(s), Garage Door Opener
- Garage:Yes
- Garage spaces:2
 The information being provided by Stellar Mls is for the consumer's personal, non-commercial use and may not be used for any purpose other than to identify prospective properties consumer may be interested in purchasing. Any information relating to real estate for sale referenced on this web site comes from the Internet Data Exchange (IDX) program of the Stellar Mls. Better Homes and Gardens Real Estate Atchley Properties is not a Multiple Listing Service (MLS), nor does it offer MLS access. This website is a service of Better Homes and Gardens Real Estate Atchley Properties, a broker participant of Stellar Mls. This web site may reference real estate listing(s) held by a brokerage firm other than the broker and/or agent who owns this web site.
The accuracy of all information, regardless of source, including but not limited to open house information, square footages and lot sizes, is deemed reliable but not guaranteed and should be personally verified through personal inspection by and/or with the appropriate professionals. The data contained herein is copyrighted by Stellar Mls and is protected by all applicable copyright laws. Any unauthorized dissemination of this information is in violation of copyright laws and is strictly prohibited.
Properties in listings may have been sold or may no longer be available.
Copyright 2026 Stellar Mls. All rights reserved.
The information being provided by Stellar Mls is for the consumer's personal, non-commercial use and may not be used for any purpose other than to identify prospective properties consumer may be interested in purchasing. Any information relating to real estate for sale referenced on this web site comes from the Internet Data Exchange (IDX) program of the Stellar Mls. Better Homes and Gardens Real Estate Atchley Properties is not a Multiple Listing Service (MLS), nor does it offer MLS access. This website is a service of Better Homes and Gardens Real Estate Atchley Properties, a broker participant of Stellar Mls. This web site may reference real estate listing(s) held by a brokerage firm other than the broker and/or agent who owns this web site.
The accuracy of all information, regardless of source, including but not limited to open house information, square footages and lot sizes, is deemed reliable but not guaranteed and should be personally verified through personal inspection by and/or with the appropriate professionals. The data contained herein is copyrighted by Stellar Mls and is protected by all applicable copyright laws. Any unauthorized dissemination of this information is in violation of copyright laws and is strictly prohibited.
Properties in listings may have been sold or may no longer be available.
Copyright 2026 Stellar Mls. All rights reserved.New listings near 9243 Chandler Drive
- New
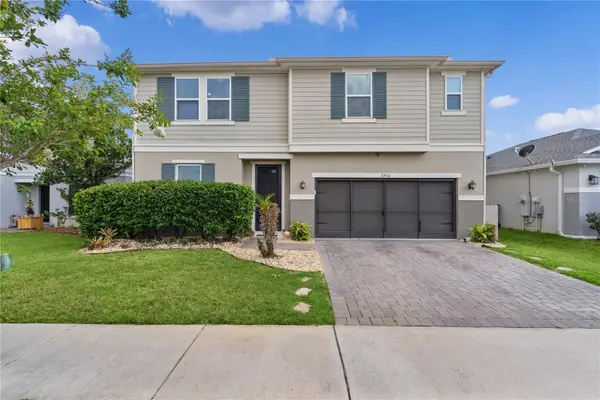 $439,000Active4 beds 3 baths2,716 sq. ft.
6416 Domenico Court, GROVELAND, FL 34736
MLS# G5112919Listed by: OPTIMA ONE REALTY, INC. - New
 $349,500Active4 beds 2 baths1,629 sq. ft.
214 Compass Rose Drive, GROVELAND, FL 34736
MLS# O6411806Listed by: RIO HOMES AND INVESTMENTS LLC - New
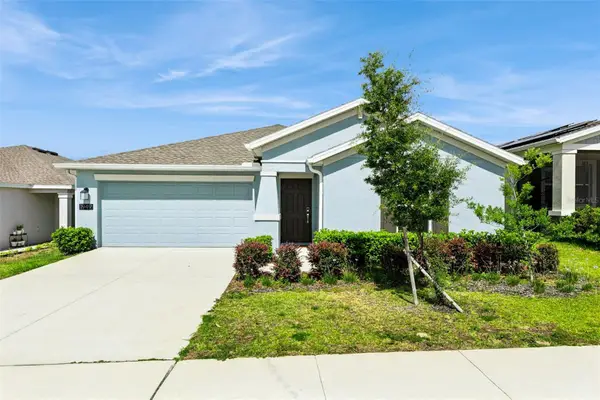 $349,000Active3 beds 2 baths1,555 sq. ft.
1949 Heart Lake Drive, GROVELAND, FL 34736
MLS# G5112745Listed by: COOPER HOMEFRONT REALTY - Open Sat, 1 to 5pmNew
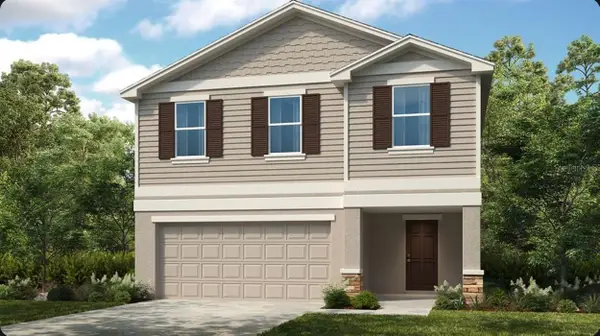 $370,000Active4 beds 3 baths2,271 sq. ft.
375 Cornerstone Drive, GROVELAND, FL 34736
MLS# O6411679Listed by: TAYLOR MORRISON REALTY OF FLORIDA INC - New
 $465,000Active5 beds 3 baths3,228 sq. ft.
191 Hydra Way, GROVELAND, FL 34736
MLS# O6411148Listed by: MARK SPAIN REAL ESTATE - New
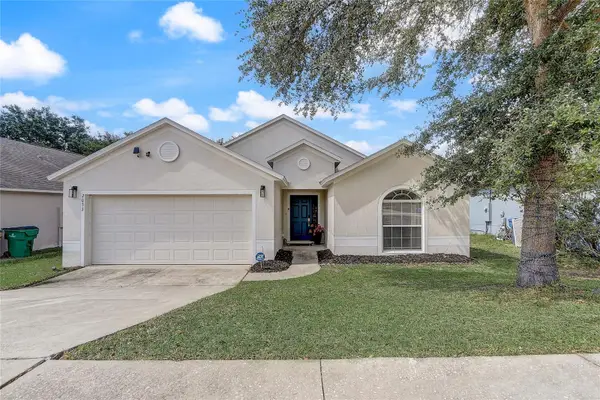 $320,000Active4 beds 2 baths1,808 sq. ft.
2033 Newtown Road, GROVELAND, FL 34736
MLS# O6411505Listed by: REDFIN CORPORATION - New
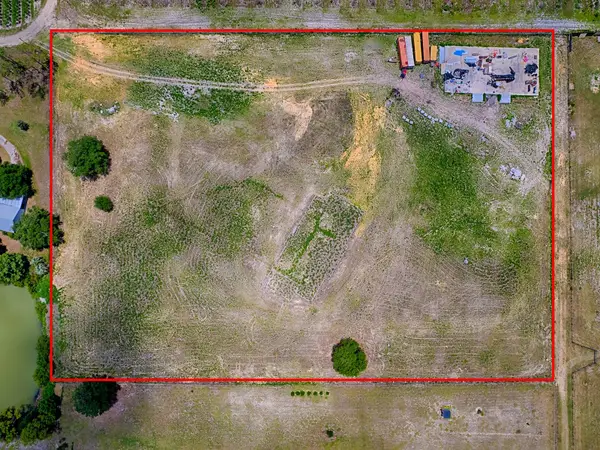 $525,000Active6.81 Acres
12005 Sr-33, GROVELAND, FL 34736
MLS# G5112768Listed by: CENTURY 21 MYERS ROSE REALTY - New
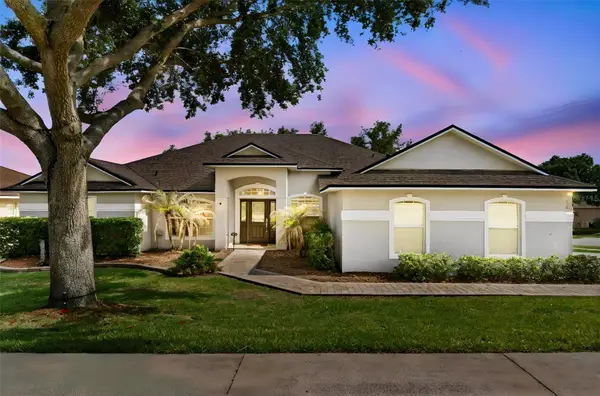 $365,000Active3 beds 2 baths2,181 sq. ft.
180 Compass Rose Drive, GROVELAND, FL 34736
MLS# TB8512762Listed by: LPT REALTY, LLC 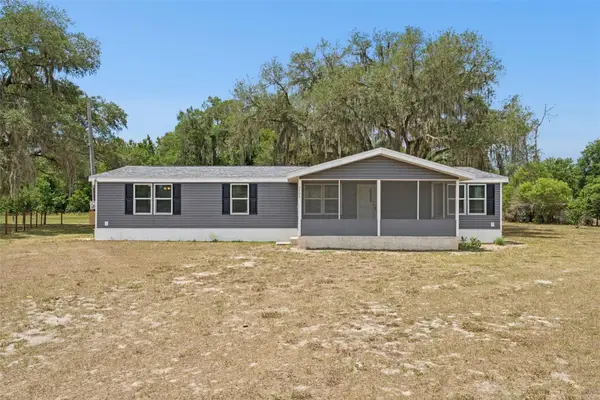 $260,000Pending3 beds 2 baths1,680 sq. ft.
2484 Gator Lane, GROVELAND, FL 34736
MLS# O6411028Listed by: EMPIRE NETWORK REALTY


Protect your home and budget from life's surprises with an Assurant Home Warranty, backed by a partner that supports you through every step of homeownership. Explore Plans.
© 2026 Better Homes and Gardens Real Estate LLC. An Anywhere Real Estate company. All rights reserved. Better Homes and Gardens® Real Estate is a registered trademark owned by Meredith Operations Corporation, licensed to Better Homes and Gardens Real Estate LLC and used with permission. Better Homes and Gardens Real Estate LLC fully supports the principles of the Fair Housing Act and the Equal Opportunity Act. Listing information is deemed reliable but is not guaranteed accurate.
Each office is independently owned and operated.
Any services or products provided by third parties are not provided by, affiliated with or related to Better Homes and Gardens Real Estate LLC, or its affiliated companies.