
1760 Brantley Dr, Gulf Breeze, FL 32563
Local realty services provided by:Better Homes and Gardens Real Estate Platinum Properties
1760 Brantley Dr,Gulf Breeze, FL 32563
$488,500
- 4 Beds
- 4 Baths
- 2,510 sq. ft.
- Single family
- Active
Listed by: lisa oubre
Office: keller williams agc realty - orange beach
MLS#:406670
Source:AL_BCAR
Price summary
- Price:$488,500
- Price per sq. ft.:$194.62
About this home
MORE SPACE. MORE FLEXIBILITY. MORE GULF BREEZE. 4 BEDROOMS • 3.5 BATHS • 2,510 SQ FT • BONUS ROOM • SCREENED PORCH • FENCED YARD • 2-CAR GARAGE
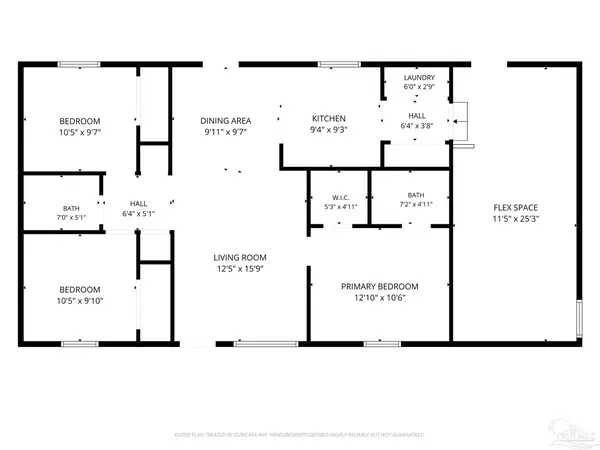
If you've been searching Waterford Sound for a home that gives you room to spread out, this home deserves a closer look. This beautifully maintained 2,510-square-foot home offers 4 bedrooms, 3.5 baths, a versatile bonus room, and multiple living spaces designed for the way people live today.
The main living area offers an open, comfortable gathering space with the kitchen, dining and living areas working together. Upstairs, the bonus room adds valuable flexibility -- create a home office, media room, playroom, workout space, hobby room or private retreat.
The screened porch extends the living space outdoors and overlooks the fenced backyard, creating an easy place for morning coffee, entertaining or relaxing at the end of the day.
The 4-bedroom layout and 3.5 baths provide room for family, guests and the occasional work-from-home day without sacrificing the convenience of a Gulf Breeze location.
Located in the new Soundside school zone and convenient to shopping, dining, beaches and everyday amenities, and offers an appealing combination of space, functionality and location.
If you've been comparing the smaller homes in Waterford Sound and wishing they had just a little more room, this may be the one you've been waiting for. Buyer to verify all information during due diligence....
Contact an agent
Home facts
- Year built:2014
- Subdivision & Development:Waterford Sound
- Listing ID #:406670
- Added:47 day(s) ago
- Updated:September 09, 2026 at 05:45 PM
Rooms and interior
- Bedrooms:4
- Total bathrooms:4
- Full bathrooms:3
- Half bathrooms:1
- Kitchen Description:Dishwasher, Disposal, Electric Range, Microwave
- Bedroom Description:Split Bedroom Plan
- Living area:2,510 sq. ft.
Heating and cooling
- Cooling:Ceiling Fan(s), Electric
- Heating:Central, Electric
Structure and exterior
- Roof:Composition Shingle
- Year built:2014
- Building area:2,510 sq. ft.
- Lot Features:Less Than 1 Acre
- Architectural Style:Craftsman
- Exterior Features:Front Porch, Porch Screened, Rear Porch
- Levels:2 Story
Schools
- High school:Not Baldwin County High
- Middle school:Not Baldwin County
- Elementary school:Not Baldwin County
Finances and disclosures
- Price:$488,500
- Price per sq. ft.:$194.62
Features and amenities
- Appliances:Dishwasher, Disposal, Electric Range, Microwave, Plumbed For Ice Maker, Smoke Detector
- Amenities:High Ceilings, Internet, Smoke Detector
Parking
- Parking description:Double Garage, Garage Door Opener
New listings near 1760 Brantley Dr
- Coming Soon
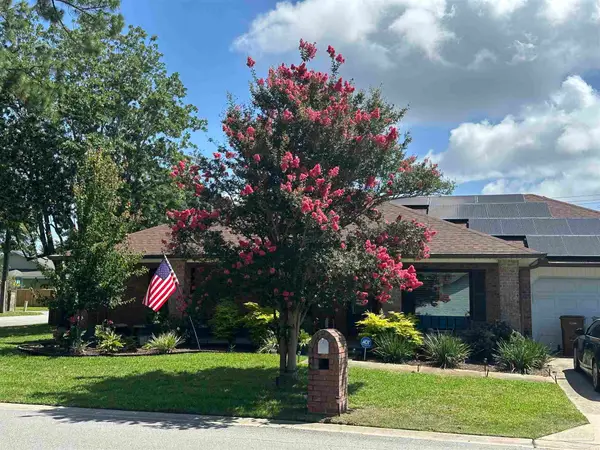
 $275,000Coming Soon3 beds 2 baths1,431 sq. ft.
1420 Central Pkwy, Gulf Breeze, FL 32563
MLS# 688456Listed by: LEVIN RINKE REALTY - Coming Soon
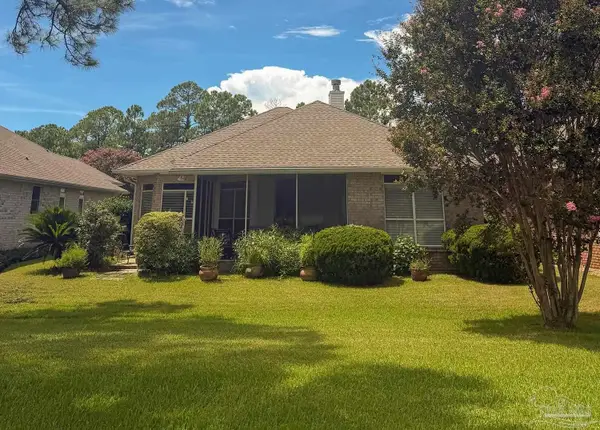
 $675,000Coming Soon4 beds 2 baths2,301 sq. ft.
980 Grand Canal St, Gulf Breeze, FL 32563
MLS# 688432Listed by: LEVIN RINKE REALTY - Coming Soon
 $459,000Coming Soon3 beds 2 baths1,767 sq. ft.
4123 Tiger Point Blvd, Gulf Breeze, FL 32563
MLS# 687288Listed by: AVENUE REALTY - New
 $259,000Active2 beds 2 baths980 sq. ft.
1200 Shoreline Dr #409, Gulf Breeze, FL 32561
MLS# 689296Listed by: LPT REALTY - New
 $495,000Active3 beds 2 baths1,860 sq. ft.
1311 Windsor Park Rd, Gulf Breeze, FL 32563
MLS# 689305Listed by: POSTCARD REALTY, INC. - New
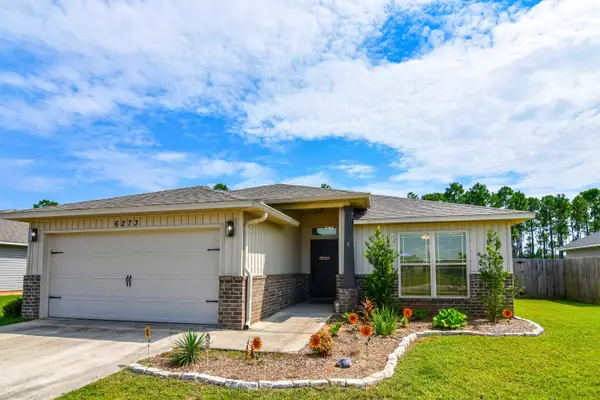 $325,000Active3 beds 2 baths1,469 sq. ft.
6273 Redberry Drive, Gulf Breeze, FL 32563
MLS# 1012421Listed by: REAL BROKER LLC - Open Sat, 11am to 1pmNew
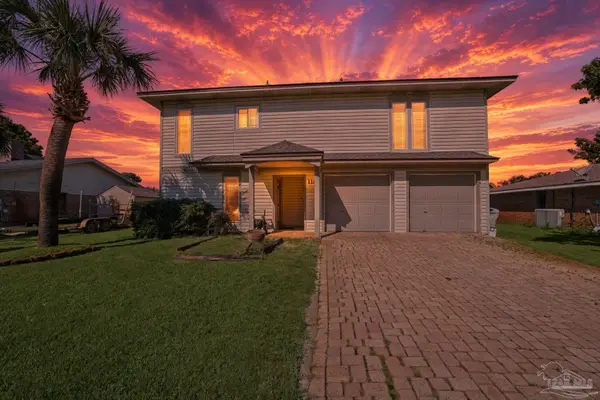 $699,000Active3 beds 3 baths1,675 sq. ft.
1153 Sunset Ln, Gulf Breeze, FL 32563
MLS# 689179Listed by: LEVIN RINKE REALTY - New
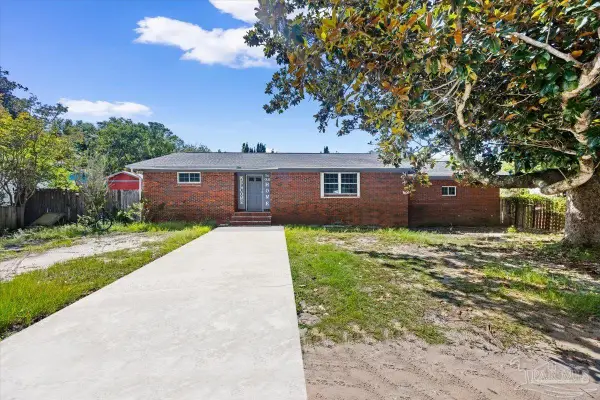 $260,000Active3 beds 3 baths1,917 sq. ft.
1695 Beechwood Dr, Gulf Breeze, FL 32563
MLS# 689166Listed by: REMAX SELECT PARTNERS - New
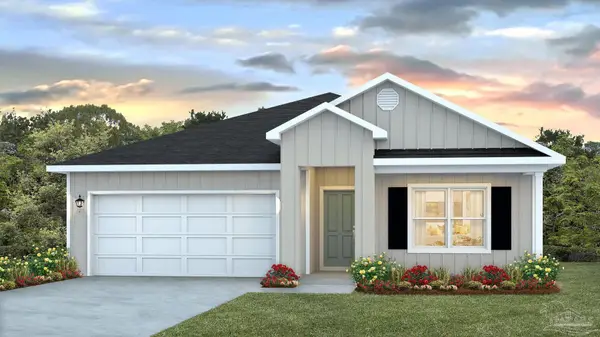 $454,900Active4 beds 2 baths1,799 sq. ft.
6163 Sweet Bay Tree Way, Gulf Breeze, FL 32563
MLS# 689119Listed by: D R HORTON REALTY OF NW FLORIDA, LLC - New
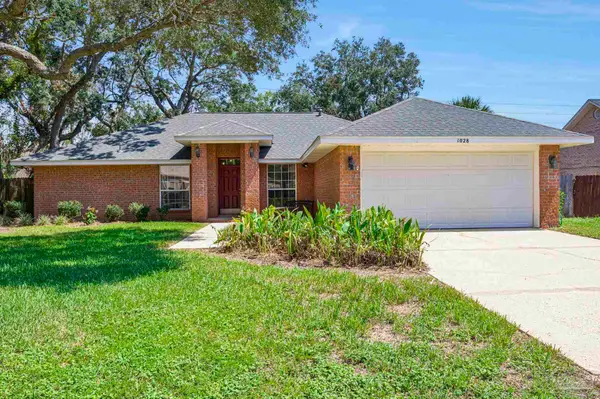 $405,000Active3 beds 2 baths1,895 sq. ft.
1028 Great Oaks Dr, Gulf Breeze, FL 32563
MLS# 689087Listed by: CENTURY 21 AMERISOUTH REALTY


Protect your home and budget from life's surprises with an Assurant Home Warranty, backed by a partner that supports you through every step of homeownership. Explore Plans.
© 2026 Better Homes and Gardens Real Estate LLC. An Anywhere Real Estate company. All rights reserved. Better Homes and Gardens® Real Estate is a registered trademark owned by Meredith Operations Corporation, licensed to Better Homes and Gardens Real Estate LLC and used with permission. Better Homes and Gardens Real Estate LLC fully supports the principles of the Fair Housing Act and the Equal Opportunity Act. Listing information is deemed reliable but is not guaranteed accurate.
Each office is independently owned and operated.
Any services or products provided by third parties are not provided by, affiliated with or related to Better Homes and Gardens Real Estate LLC, or its affiliated companies.