
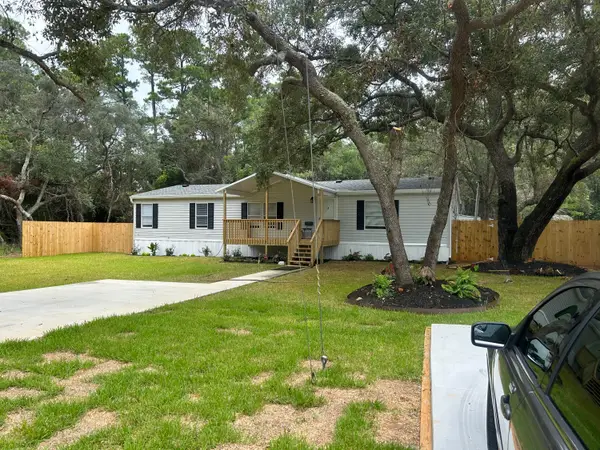
6280 Redberry Dr, Gulf Breeze, FL 32563
Local realty services provided by:Better Homes and Gardens Real Estate Main Street Properties
Listed by: lynn peters
Office: levin rinke realty
MLS#:687048
Source:FL_PMLS
Price summary
- Price:$395,491
- Price per sq. ft.:$211.15
- Monthly HOA dues:$14.58
About this home
Step inside this Gulf Breeze gem where "better than new" isn’t just a phrase—it’s the standard. Offering an effortless, turnkey transition, this immaculate home built in 2022 delivers modern comfort, pristine finishes, & a functional layout designed for today’s lifestyle. Skip the hassle and wait of new construction; everything you need is already right here, waiting for you to unpack and unwind. The interior showcases bright, airy living spaces that flow seamlessly from room to room, featuring stylish LVP flooring, designer color palettes, & lots of natural light. The contemporary kitchen serves as the heart of the home, equipped with sleek granite countertops, stainless appliances, ample white whisper close cabinetry, large pantry, breakfast bar, center island & an open design that keeps you connected to family & guests. The main bedroom overlooks the backyard, & offers a boxed ceiling with fan, neutral colored carpet, en-suite bath featuring double vanity with granite, tile shower with glass door, garden soaking tub, water closet with a linen closet & 6ft by 13ft walk in closet. The split bedroom design has 2 large bedrooms with neutral carpet & guest bath with granite vanity & over the commode storage. The laundry room is adjacent to the kitchen & garage & is large enough for your furbabies food or kitty box area inside as well! Beyond the main house, the property truly shines with its expansive, fully usable outdoor space. Whether you would like to add a pool, love to garden, entertain, or simply relax in privacy, the backyard offers endless possibilities. Featuring a pristine lawn, lush landscaping, covered front porch, a screened back porch, additional paver patio, sprinkler system on a well, stained privacy fence & custom built yard shed with loft storage. Situated in the midway area of Gulf Breeze, you are just minutes away from top-rated schools, parks, pristine Northwest Florida waterways, shopping, dining, Military Bases, & a quick drive to the Gulf....
Contact an agent
Home facts
- Year built:2022
- Subdivision & Development:Heathers Place
- Listing ID #:687048
- Added:24 day(s) ago
- Updated:August 29, 2026 at 03:38 PM
Rooms and interior
- Bedrooms:3
- Total bathrooms:2
- Full bathrooms:2
- Flooring:Carpet, Simulated Wood
- Dining Description:Breakfast Bar, Kitchen/Dining Combo
- Kitchen Description:Built In Microwave, Dishwasher, Disposal, ENERGY STAR Qualified Appliances, ENERGY STAR Qualified Dishwasher, ENERGY STAR Qualified Refrigerator, ENERGY STAR Qualified Water Heater, Electric Water Heater, Refrigerator
- Living area:1,873 sq. ft.
Heating and cooling
- Cooling:Ceiling Fan(s), Central Air, ENERGY STAR Qualified Equipment, Smart Thermostat
- Heating:Central
- Central air:Yes
Structure and exterior
- Roof:Hip, Shingle
- Year built:2022
- Building area:1,873 sq. ft.
- Lot Features:Central Access, Interior Lot
- Architectural Style:Craftsman, Ranch, Single Family Residence
- Construction Materials:Frame
- Exterior Features:Back Yard Fence, Irrigation Well, Lawn Pump, Porch, Sprinkler, Yard Building
- Foundation Description:Slab
- Levels:1 Story
Schools
- High school:Soundside High School
- Middle school:WOODLAWN BEACH
- Elementary school:West Navarre
Utilities
- Water:Public Water
- Sewer:Public Sewer
Finances and disclosures
- Price:$395,491
- Price per sq. ft.:$211.15
Features and amenities
- Laundry features:Laundry Inside, Laundry Room, Washer/Dryer Hook Up
- Amenities:Baseboards, Blinds, Cable Available, Cathedral Ceiling(s), Ceiling Fan(s), Disposal, Double Pane Windows, Electric Water Heater, High Ceilings, High Speed Internet, Irrigation Well, Lawn Pump, Plant Ledges, Recessed Lighting, Shutters, Sidewalks, Smart Thermostat, Smoke Detector(s), Sprinkler, Storage, Underground Utilities
Parking
- Total parking spaces:4
- Parking description:2 Car Garage, Front Entrance, Garage Door Opener
- Garage:Yes
- Garage spaces:2
New listings near 6280 Redberry Dr
- Coming Soon
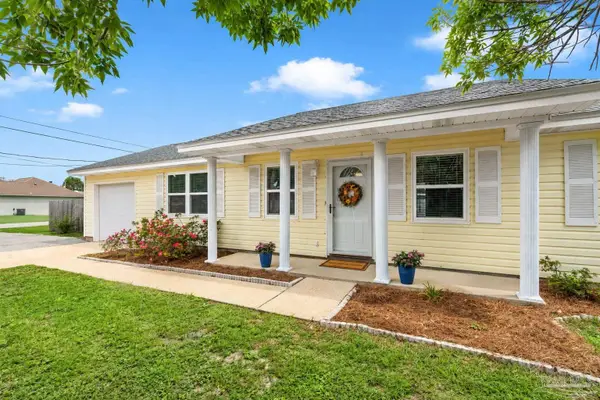 $335,000Coming Soon3 beds 2 baths1,364 sq. ft.
1462 Central Pkwy, Gulf Breeze, FL 32563
MLS# 688258Listed by: LEVIN RINKE REALTY - Coming Soon
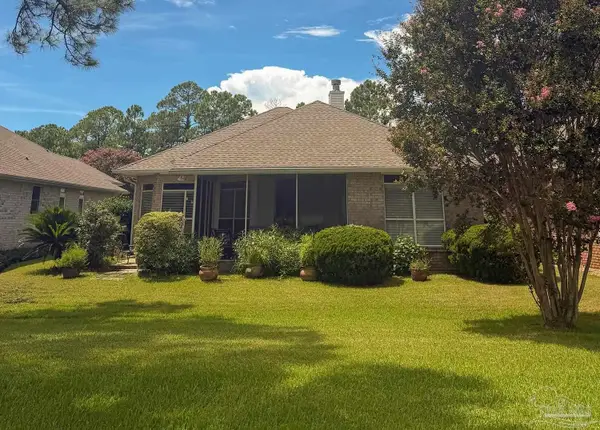 $459,000Coming Soon3 beds 2 baths1,767 sq. ft.
4123 Tiger Point Blvd, Gulf Breeze, FL 32563
MLS# 687288Listed by: AVENUE REALTY - Coming Soon
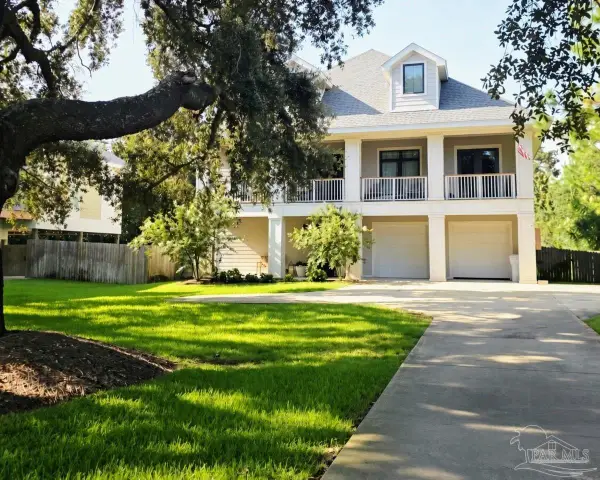 $1,100,000Coming Soon3 beds 4 baths2,600 sq. ft.
3224 Bay St, Gulf Breeze, FL 32563
MLS# 687699Listed by: LEVIN RINKE REALTY - Coming Soon
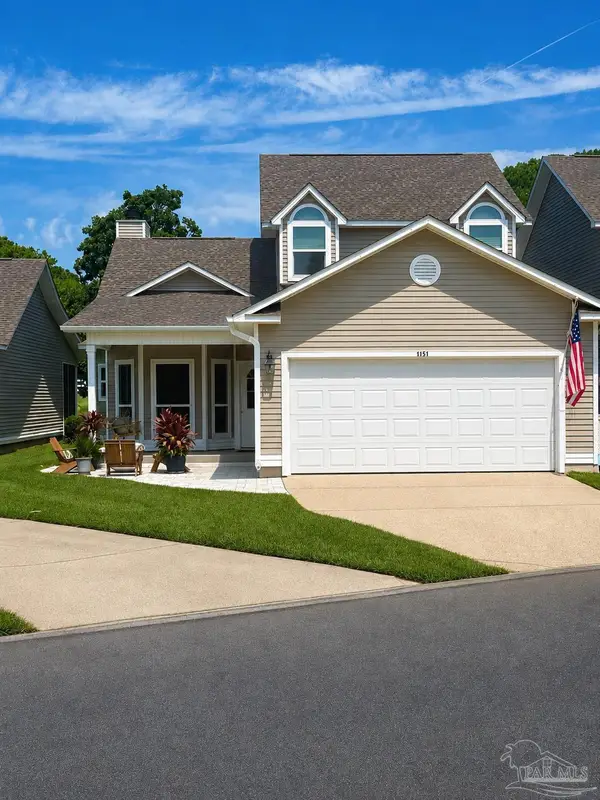 $479,000Coming Soon3 beds 2 baths1,787 sq. ft.
1151 Lionsgate Ln, Gulf Breeze, FL 32563
MLS# 687885Listed by: LEVIN RINKE REALTY - New
 $240,000Active3 beds 2 baths1,512 sq. ft.
5658 Charter Circle, Gulf Breeze, FL 32563
MLS# 1010890Listed by: ERA AMERICAN REAL ESTATE - New
 $779,000Active4 beds 2 baths1,992 sq. ft.
409 Andrew Jackson Trl, Gulf Breeze, FL 32561
MLS# 688267Listed by: LEVIN RINKE REALTY - New
 $585,000Active8 beds 2 baths1,975 sq. ft.
4832 Whitewood Rd, Gulf Breeze, FL 32563
MLS# 688262Listed by: LEVIN RINKE REALTY - New
 $135,000Active0 Acres
1637 Smugglers Cove Cir, Gulf Breeze, FL 32563
MLS# 688242Listed by: LEVIN RINKE REALTY - New
 $599,900Active4 beds 3 baths3,000 sq. ft.
4984 Berkeley Forest Blvd, Gulf Breeze, FL 32563
MLS# 687507Listed by: KELLER WILLIAMS REALTY GULF COAST - Open Sun, 1 to 3pmNew
 $449,900Active3 beds 2 baths1,782 sq. ft.
121 Gilmore Dr, Gulf Breeze, FL 32561
MLS# 688225Listed by: BERKSHIRE HATHAWAY HOME SERVICES PENFED REALTY


Protect your home and budget from life's surprises with an Assurant Home Warranty, backed by a partner that supports you through every step of homeownership. Explore Plans.
© 2026 Better Homes and Gardens Real Estate LLC. An Anywhere Real Estate company. All rights reserved. Better Homes and Gardens® Real Estate is a registered trademark owned by Meredith Operations Corporation, licensed to Better Homes and Gardens Real Estate LLC and used with permission. Better Homes and Gardens Real Estate LLC fully supports the principles of the Fair Housing Act and the Equal Opportunity Act. Listing information is deemed reliable but is not guaranteed accurate.
Each office is independently owned and operated.
Any services or products provided by third parties are not provided by, affiliated with or related to Better Homes and Gardens Real Estate LLC, or its affiliated companies.