
3025 56th Street S, Gulfport, FL 33707
Local realty services provided by:Better Homes and Gardens Real Estate Synergy
3025 56th Street S,Gulfport, FL 33707
$477,000
- 2 Beds
- 2 Baths
- - sq. ft.
- Single family
- Sold
Listed by: kelli garcia llc.
Office: smith & associates real estate
MLS#:TB8511442
Source:MFRMLS
Sorry, we are unable to map this address
Price summary
- Price:$477,000
About this home
LOCATION, LIFESTYLE, DUPLEX! Fully renovated and fully furnished 1925 Gulfport duplex offering flexibility for owner-occupants, multigenerational living, or income potential just blocks from Beach Blvd’s restaurants, shops, galleries, waterfront parks, and the popular Tuesday market. Currently configured as two beautifully updated 1BD/1BA living spaces, each with private entry, in-unit laundry, separate electric meters, and all new appliances. The front living space features an enclosed porch, updated kitchen, spacious bedroom, and thoughtfully curated furnishings throughout. The rear living space offers an open layout, stylish renovations, new appliances, and private patio area. Alley access with gated off-street parking behind the property. Major improvements include metal roof, updated Square-D electrical panel (2023), new mini-split HVAC systems (2024), and brand-new hot water heaters (2026). Zoned R-3 with future redevelopment potential for additional units or expanded use (buyer to verify). Conveniently located approximately 10 minutes to downtown St. Petersburg, 15 minutes to St. Pete Beach and Treasure Island, 30 minutes to Tampa International Airport (TPA), and 35 minutes to Sarasota-Bradenton International Airport (SRQ). A rare opportunity to own a move-in ready Gulfport property with character, flexibility, excellent location, and strong long-term potential in one of the area’s most desirable neighborhoods....
Contact an agent
Home facts
- Year built:1925
- Subdivision & Development:BOCA CEIGA PARK
- Listing ID #:TB8511442
- Added:94 day(s) ago
- Updated:August 29, 2026 at 09:08 AM
Rooms and interior
- Bedrooms:2
- Total bathrooms:2
- Full bathrooms:2
- Flooring:Luxury Vinyl
- Kitchen Description:Dishwasher, Kitchen/Family Room Combo, Microwave, Refrigerator
- Basement Description:Crawlspace
Heating and cooling
- Cooling:Mini-Split Unit(s)
Structure and exterior
- Roof:Metal
- Year built:1925
- Construction Materials:Frame
- Levels:1 Story
Schools
- High school:Boca Ciega High-PN
- Middle school:Azalea Middle-PN
- Elementary school:Gulfport Elementary-PN
Utilities
- Water:Public, Water Connected
- Sewer:Public Sewer
Finances and disclosures
- Price:$477,000
- Tax amount:$5,248 (2025)
Features and amenities
- Appliances:Dishwasher, Dryer, Microwave, Refrigerator, Washer
- Laundry features:Dryer, In Garage, In Kitchen, Washer
- Amenities:BB/HS Internet Available, Cable Available, Kitchen/Family Room Combo
- Pool features:Public Pool
Parking
- Parking description:Off Street
 The information being provided by Stellar Mls is for the consumer's personal, non-commercial use and may not be used for any purpose other than to identify prospective properties consumer may be interested in purchasing. Any information relating to real estate for sale referenced on this web site comes from the Internet Data Exchange (IDX) program of the Stellar Mls. Better Homes and Gardens Real Estate Synergy is not a Multiple Listing Service (MLS), nor does it offer MLS access. This website is a service of Better Homes and Gardens Real Estate Synergy, a broker participant of Stellar Mls. This web site may reference real estate listing(s) held by a brokerage firm other than the broker and/or agent who owns this web site.
The accuracy of all information, regardless of source, including but not limited to open house information, square footages and lot sizes, is deemed reliable but not guaranteed and should be personally verified through personal inspection by and/or with the appropriate professionals. The data contained herein is copyrighted by Stellar Mls and is protected by all applicable copyright laws. Any unauthorized dissemination of this information is in violation of copyright laws and is strictly prohibited.
Properties in listings may have been sold or may no longer be available.
Copyright 2026 Stellar Mls. All rights reserved.
The information being provided by Stellar Mls is for the consumer's personal, non-commercial use and may not be used for any purpose other than to identify prospective properties consumer may be interested in purchasing. Any information relating to real estate for sale referenced on this web site comes from the Internet Data Exchange (IDX) program of the Stellar Mls. Better Homes and Gardens Real Estate Synergy is not a Multiple Listing Service (MLS), nor does it offer MLS access. This website is a service of Better Homes and Gardens Real Estate Synergy, a broker participant of Stellar Mls. This web site may reference real estate listing(s) held by a brokerage firm other than the broker and/or agent who owns this web site.
The accuracy of all information, regardless of source, including but not limited to open house information, square footages and lot sizes, is deemed reliable but not guaranteed and should be personally verified through personal inspection by and/or with the appropriate professionals. The data contained herein is copyrighted by Stellar Mls and is protected by all applicable copyright laws. Any unauthorized dissemination of this information is in violation of copyright laws and is strictly prohibited.
Properties in listings may have been sold or may no longer be available.
Copyright 2026 Stellar Mls. All rights reserved.New listings near 3025 56th Street S
- Coming SoonOpen Sat, 1 to 3pm
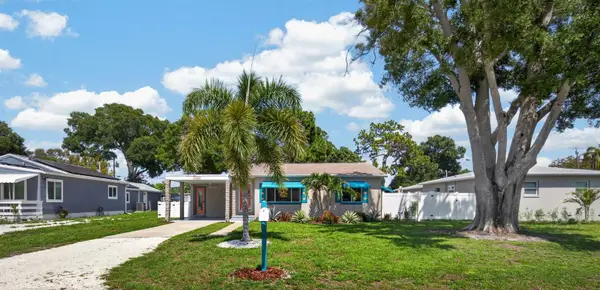 $399,000Coming Soon2 beds 2 baths1,016 sq. ft.
1420 Gray Street S, GULFPORT, FL 33707
MLS# TB8541851Listed by: LPT REALTY, LLC - New
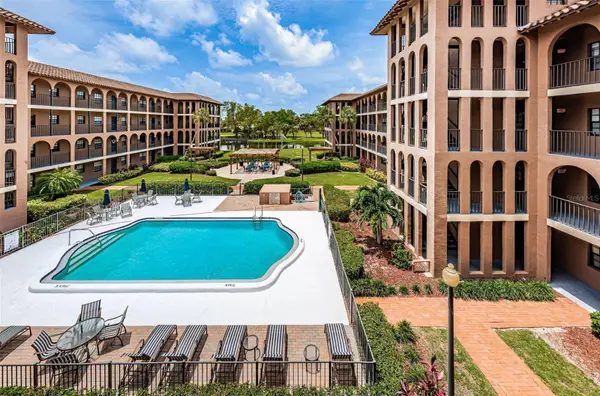 $259,000Active2 beds 2 baths1,020 sq. ft.
6100 Gulfport Boulevard S #405, GULFPORT, FL 33707
MLS# TB8542375Listed by: BRIGHT VIEW REALTY GROUP - New
 $299,000Active3 beds 1 baths986 sq. ft.
5410 14th Avenue S, GULFPORT, FL 33707
MLS# TB8543267Listed by: EZ HOME CHOICE LLC - New
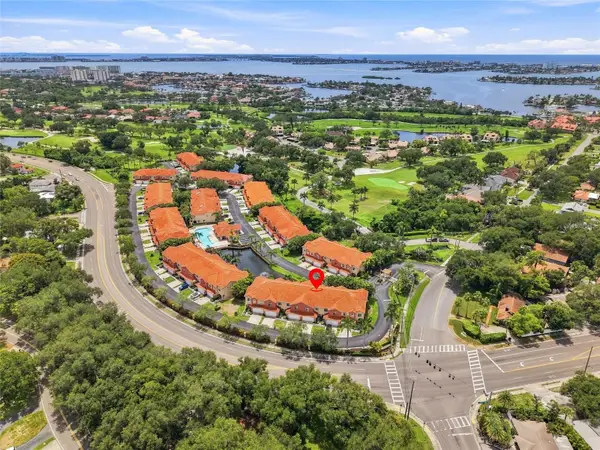 $649,900Active3 beds 3 baths2,332 sq. ft.
6343 Vista Verde Drive E, GULFPORT, FL 33707
MLS# TB8542084Listed by: FIVE STAR REAL ESTATE OF FLORIDA LLC - New
 $1,565,500Active4 beds 4 baths2,980 sq. ft.
2614 Quincy Street S, GULFPORT, FL 33711
MLS# TB8542770Listed by: KELLER WILLIAMS ST PETE REALTY - New
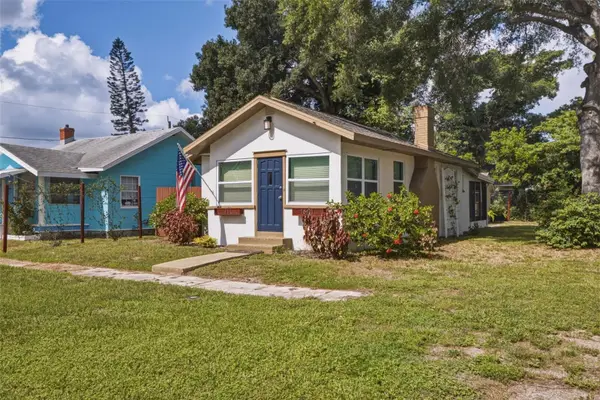 $357,700Active2 beds 1 baths852 sq. ft.
1601 54th Street S, GULFPORT, FL 33707
MLS# TB8539030Listed by: NEXTHOME SOUTH POINTE - New
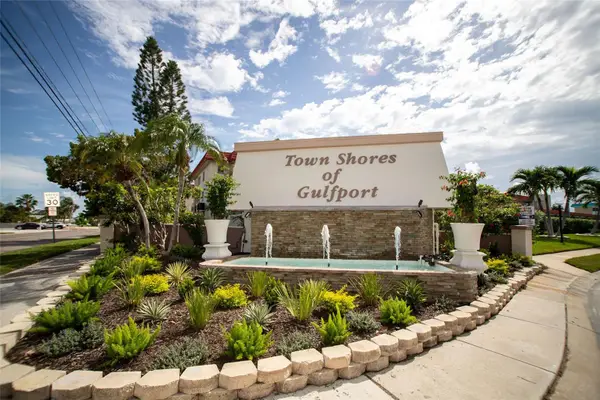 $249,000Active2 beds 2 baths1,250 sq. ft.
5840 30th Avenue S #202, GULFPORT, FL 33707
MLS# TB8542680Listed by: LUXURY & BEACH REALTY INC - New
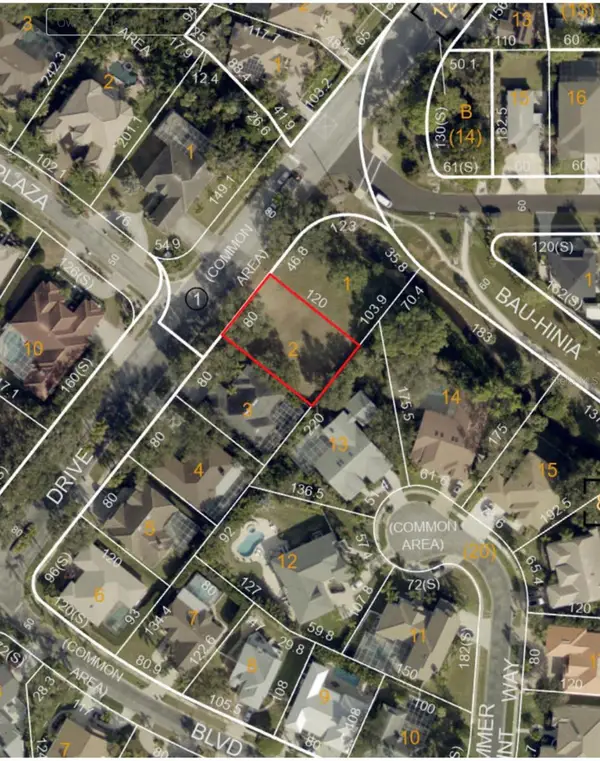 $399,900Active0.22 Acres
Skimmer Point Drive S, GULFPORT, FL 33707
MLS# TB8542696Listed by: JPT REALTY LLC - New
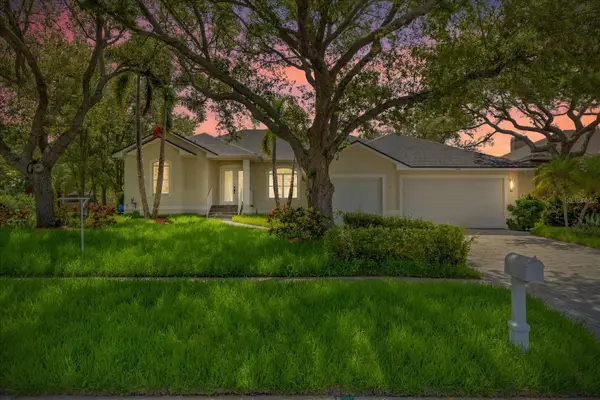 $1,250,000Active4 beds 3 baths2,674 sq. ft.
2706 Skimmer Point Drive S, GULFPORT, FL 33707
MLS# TB8542125Listed by: JPT REALTY LLC - New
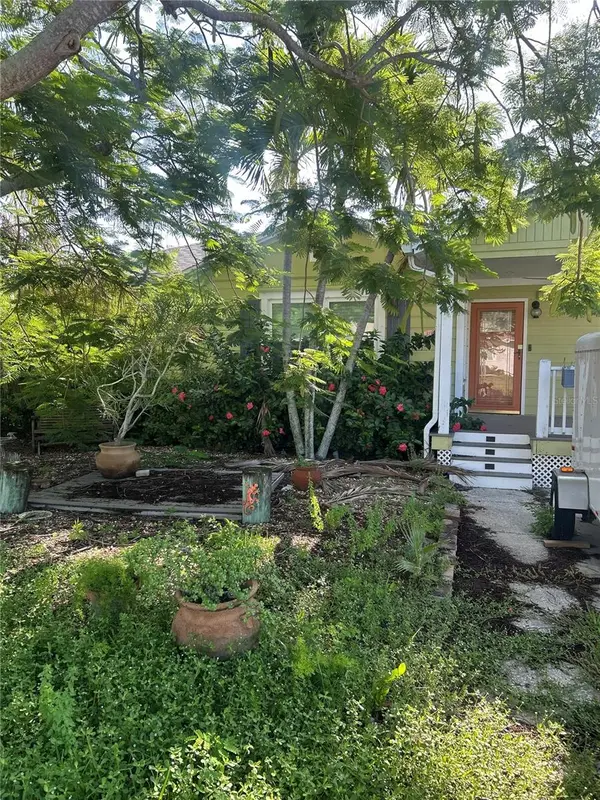 $499,000Active3 beds 2 baths1,310 sq. ft.
3008 Dupont Street S, GULFPORT, FL 33707
MLS# TB8541262Listed by: COLDWELL BANKER REALTY


Protect your home and budget from life's surprises with an Assurant Home Warranty, backed by a partner that supports you through every step of homeownership. Explore Plans.
© 2026 Better Homes and Gardens Real Estate LLC. An Anywhere Real Estate company. All rights reserved. Better Homes and Gardens® Real Estate is a registered trademark owned by Meredith Operations Corporation, licensed to Better Homes and Gardens Real Estate LLC and used with permission. Better Homes and Gardens Real Estate LLC fully supports the principles of the Fair Housing Act and the Equal Opportunity Act. Listing information is deemed reliable but is not guaranteed accurate.
Each office is independently owned and operated.
Any services or products provided by third parties are not provided by, affiliated with or related to Better Homes and Gardens Real Estate LLC, or its affiliated companies.