
5224 29th Avenue S, Gulfport, FL 33707
Local realty services provided by:Better Homes and Gardens Real Estate Synergy
Listed by: dylan lonsway, pa
Office: quicksilver real estate group
MLS#:TB8550506
Source:MFRMLS
Price summary
- Price:$500,000
- Price per sq. ft.:$416.67
About this home
1950s charm meets 2026 style! This beautifully renovated Gulfport home has undergone an extensive transformation while preserving the character and spirit that make the area so special. The main residence features two bedrooms and one bathroom, complemented by a separate studio space—without a bathroom—that is ideal for a home office, art studio, gym, workshop, or creative retreat. Major improvements include a new roof, newer air-conditioning system, new water heater, and fresh interior and exterior updates. Best of all, enjoy a convenient location close to Gulfport’s beaches, dining, entertainment, and major highways—all without being located in a flood zone. Move in, make it yours, and start creating memories for years to come!
Contact an agent
Home facts
- Year built:1950
- Subdivision & Development:LESLIES JOHN T SUB
- Listing ID #:TB8550506
- Added:1 day(s) ago
- Updated:September 22, 2026 at 02:33 AM
Rooms and interior
- Bedrooms:3
- Total bathrooms:1
- Full bathrooms:1
- Flooring:Luxury Vinyl
- Dining Description:Living Room/Dining Room Combo
- Kitchen Description:Dishwasher, Microwave, Range, Refrigerator
- Living area:1,172 sq. ft.
Heating and cooling
- Cooling:Central Air
- Heating:Central
- Central air:Yes
Structure and exterior
- Roof:Shingle
- Year built:1950
- Building area:1,172 sq. ft.
- Lot area:0.12 Acres
- Construction Materials:Frame
- Exterior Features:Private Mailbox
- Foundation Description:Slab
- Levels:1 Story
Utilities
- Water:Public
- Sewer:Public Sewer
Finances and disclosures
- Price:$500,000
- Price per sq. ft.:$416.67
- Tax amount:$548 (2025)
Features and amenities
- Appliances:Dishwasher, Microwave, Range, Refrigerator
- Laundry features:Laundry Room
- Amenities:Cable Connected, Ceiling Fans(s), Electricity Available, Living Room/Dining Room Combo
- Pool features:Public Pool
 The information being provided by Stellar Mls is for the consumer's personal, non-commercial use and may not be used for any purpose other than to identify prospective properties consumer may be interested in purchasing. Any information relating to real estate for sale referenced on this web site comes from the Internet Data Exchange (IDX) program of the Stellar Mls. Better Homes and Gardens Real Estate Synergy is not a Multiple Listing Service (MLS), nor does it offer MLS access. This website is a service of Better Homes and Gardens Real Estate Synergy, a broker participant of Stellar Mls. This web site may reference real estate listing(s) held by a brokerage firm other than the broker and/or agent who owns this web site.
The accuracy of all information, regardless of source, including but not limited to open house information, square footages and lot sizes, is deemed reliable but not guaranteed and should be personally verified through personal inspection by and/or with the appropriate professionals. The data contained herein is copyrighted by Stellar Mls and is protected by all applicable copyright laws. Any unauthorized dissemination of this information is in violation of copyright laws and is strictly prohibited.
Properties in listings may have been sold or may no longer be available.
Copyright 2026 Stellar Mls. All rights reserved.
The information being provided by Stellar Mls is for the consumer's personal, non-commercial use and may not be used for any purpose other than to identify prospective properties consumer may be interested in purchasing. Any information relating to real estate for sale referenced on this web site comes from the Internet Data Exchange (IDX) program of the Stellar Mls. Better Homes and Gardens Real Estate Synergy is not a Multiple Listing Service (MLS), nor does it offer MLS access. This website is a service of Better Homes and Gardens Real Estate Synergy, a broker participant of Stellar Mls. This web site may reference real estate listing(s) held by a brokerage firm other than the broker and/or agent who owns this web site.
The accuracy of all information, regardless of source, including but not limited to open house information, square footages and lot sizes, is deemed reliable but not guaranteed and should be personally verified through personal inspection by and/or with the appropriate professionals. The data contained herein is copyrighted by Stellar Mls and is protected by all applicable copyright laws. Any unauthorized dissemination of this information is in violation of copyright laws and is strictly prohibited.
Properties in listings may have been sold or may no longer be available.
Copyright 2026 Stellar Mls. All rights reserved.New listings near 5224 29th Avenue S
- New
 $295,000Active3 beds 1 baths768 sq. ft.
5021 9th Avenue S, GULFPORT, FL 33707
MLS# TB8550497Listed by: KELLER WILLIAMS ST PETE REALTY - New
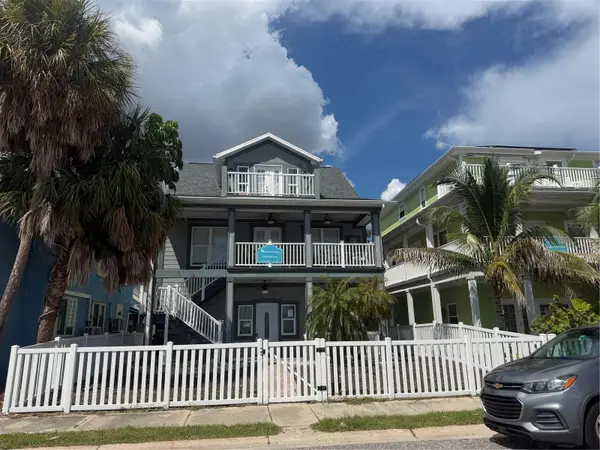 $1,200,000Active4 beds 3 baths1,992 sq. ft.
5433 Essex Avenue S, GULFPORT, FL 33707
MLS# TB8548763Listed by: GENSTONE REALTY - New
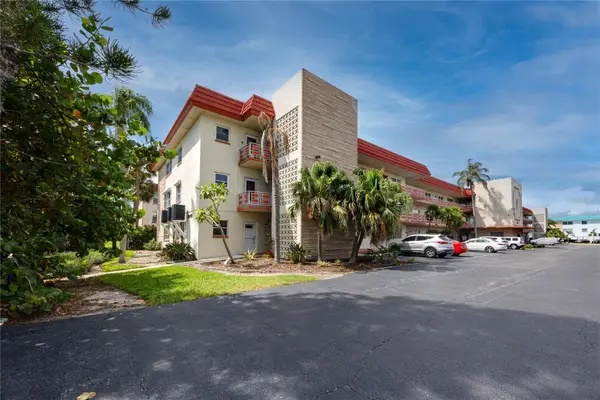 $195,000Active2 beds 2 baths1,250 sq. ft.
5840 30th Avenue S #201, GULFPORT, FL 33707
MLS# TB8549169Listed by: KELLER WILLIAMS GULF BEACHES - New
 $1,300,000Active3 beds 3 baths3,051 sq. ft.
5417 Essex Avenue S, GULFPORT, FL 33707
MLS# TB8548759Listed by: GENSTONE REALTY - New
 $3,375,000Active5 beds 4 baths4,965 sq. ft.
6320 Pasadena Point Boulevard, GULFPORT, FL 33707
MLS# TB8549235Listed by: CHARLES RUTENBERG REALTY INC - New
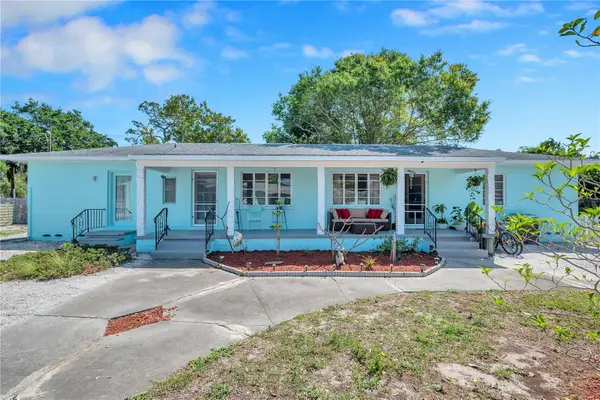 $1,499,000Active10 beds 7 baths4,766 sq. ft.
5025 28th Avenue S, GULFPORT, FL 33707
MLS# TB8547696Listed by: AIRE BROKERS - New
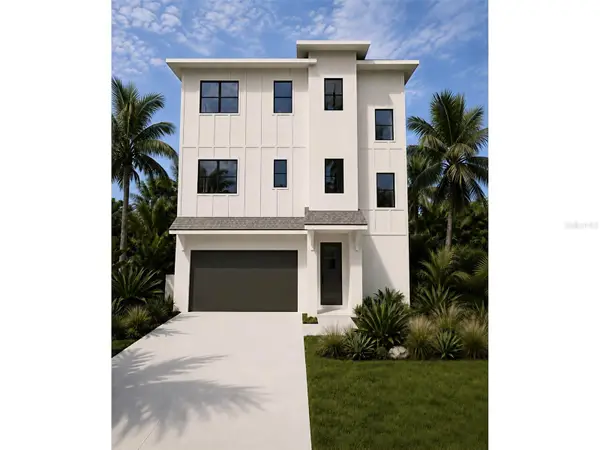 $1,565,500Active3 beds 4 baths2,980 sq. ft.
2624 Quincy Street S, GULFPORT, FL 33711
MLS# TB8547940Listed by: ANCHOR REAL ESTATE - New
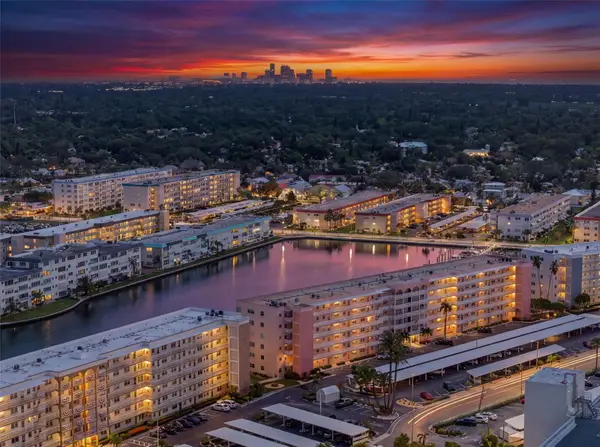 $175,000Active1 beds 1 baths1,060 sq. ft.
6025 Shore Boulevard S #304, GULFPORT, FL 33707
MLS# TB8549108Listed by: LPT REALTY, LLC - New
 $399,000Active4 beds 2 baths1,568 sq. ft.
2702 49th Street S, GULFPORT, FL 33707
MLS# TB8548241Listed by: RE/MAX ACTION FIRST OF FLORIDA


Protect your home and budget from life's surprises with an Assurant Home Warranty, backed by a partner that supports you through every step of homeownership. Explore Plans.
© 2026 Better Homes and Gardens Real Estate LLC. An Anywhere Real Estate company. All rights reserved. Better Homes and Gardens® Real Estate is a registered trademark owned by Meredith Operations Corporation, licensed to Better Homes and Gardens Real Estate LLC and used with permission. Better Homes and Gardens Real Estate LLC fully supports the principles of the Fair Housing Act and the Equal Opportunity Act. Listing information is deemed reliable but is not guaranteed accurate.
Each office is independently owned and operated.
Any services or products provided by third parties are not provided by, affiliated with or related to Better Homes and Gardens Real Estate LLC, or its affiliated companies.