
5429 Essex Avenue S, Gulfport, FL 33707
Local realty services provided by:Better Homes and Gardens Real Estate Atchley Properties
Listed by: tricia dooley
Office: keller williams st pete realty
MLS#:TB8457726
Source:MFRMLS
Price summary
- Price:$1,210,000
- Price per sq. ft.:$291.71
About this home
JUST REDUCED $90,000! Exceptional Value Meets Income-Producing Potential in Gulfport's Historic Waterfront District. A rare opportunity to own a fully furnished, Key West-inspired coastal retreat offering short-term vacation rental potential, breathtaking Boca Ciega Bay views, and one of the most walkable locations in Gulfport's Historic Art District. Whether you're searching for a high-performing Airbnb/VRBO investment, second home, or full-time waterfront residence, this turnkey property delivers an unmatched combination of lifestyle, luxury, and exceptional value. Just steps from Gulfport's charming downtown, you'll enjoy award-winning restaurants, art galleries, boutique shopping, waterfront parks, marinas, live entertainment, and the beloved Tuesday Fresh Market. This is Florida coastal living at its finest.
Designed to maximize indoor-outdoor living, the home features multiple private balconies and expansive outdoor entertaining spaces overlooking Veterans Park and Boca Ciega Bay—perfect for morning coffee, sunset cocktails, or simply soaking in the waterfront atmosphere. Inside, an open-concept floor plan is filled with natural light and thoughtfully designed for entertaining. The gourmet kitchen showcases stone countertops, abundant cabinetry, generous prep space, and premium finishes that make hosting effortless. The luxurious primary suite offers a peaceful retreat with a professionally designed walk-in closet and a spa-inspired ensuite featuring dual vanities, a whirlpool soaking tub, and an oversized walk-in shower. Two additional guest bedrooms each enjoy private balconies with beautiful water views and refreshing coastal breezes. Built for long-term durability and low-maintenance ownership, this exceptional home includes an elevator, impact-rated windows, Hardie plank siding, Trex decking, synthetic turf landscaping, and a whole-home solar system that helps keep utility costs remarkably low. The oversized two-car garage offers abundant storage for vehicles, kayaks, paddleboards, golf carts, bicycles, and all your beach gear. Located just minutes from Downtown St. Petersburg, award-winning Gulf beaches, championship golf, marinas, and Tampa Bay's premier attractions, this move-in-ready residence is equally suited as a luxury primary home, seasonal escape, or income-producing investment. With a recent $90,000 price improvement, this is an exceptional opportunity to own one of Gulfport's premier waterfront homes at an incredible new value. Schedule your private showing today....
Contact an agent
Home facts
- Year built:2012
- Subdivision & Development:BOCA CEIGA PARK
- Listing ID #:TB8457726
- Added:181 day(s) ago
- Updated:September 15, 2026 at 03:38 PM
Rooms and interior
- Bedrooms:4
- Total bathrooms:3
- Full bathrooms:3
- Flooring:Tile, Wood
- Kitchen Description:Cooktop, Dishwasher, Disposal, Exhaust Fan, Microwave, Range, Refrigerator, Solid Surface Counters, Solid Wood Cabinets, Stone Counters
- Bedroom Description:Primary Bedroom Upstairs, Walk-In Closet(s)
- Living area:2,340 sq. ft.
Heating and cooling
- Cooling:Central Air
- Heating:Central
- Central air:Yes
Structure and exterior
- Roof:Metal, Shingle
- Year built:2012
- Building area:2,340 sq. ft.
- Lot area:0.09 Acres
- Lot Features:Near Golf Course, Near Marina
- Construction Materials:Block, Cement Siding
- Exterior Features:Balcony, Sidewalk
- Foundation Description:Slab
- Levels:Three Or More Story
Schools
- High school:Boca Ciega High-PN
- Middle school:Azalea Middle-PN
- Elementary school:Gulfport Elementary-PN
Utilities
- Water:Public, Water Connected
- Sewer:Public Sewer, Sewer Connected
Finances and disclosures
- Price:$1,210,000
- Price per sq. ft.:$291.71
- Tax amount:$14,749 (2024)
Features and amenities
- Appliances:Cooktop, Dishwasher, Disposal, Dryer, Electric Water Heater, Exhaust Fan, Microwave, Range, Refrigerator, Washer
- Laundry features:Dryer, Laundry Room, Washer
- Amenities:Elevator, Open Floorplan, Primary Bedroom Upstairs, Solid Surface Counters, Solid Wood Cabinets, Stone Counters, Walk-In Closet(s)
- Pool features:Public Pool
Parking
- Parking description:Alley Access, Attached Garage
- Garage:Yes
- Garage spaces:2
 The information being provided by Stellar Mls is for the consumer's personal, non-commercial use and may not be used for any purpose other than to identify prospective properties consumer may be interested in purchasing. Any information relating to real estate for sale referenced on this web site comes from the Internet Data Exchange (IDX) program of the Stellar Mls. Better Homes and Gardens Real Estate Atchley Properties is not a Multiple Listing Service (MLS), nor does it offer MLS access. This website is a service of Better Homes and Gardens Real Estate Atchley Properties, a broker participant of Stellar Mls. This web site may reference real estate listing(s) held by a brokerage firm other than the broker and/or agent who owns this web site.
The accuracy of all information, regardless of source, including but not limited to open house information, square footages and lot sizes, is deemed reliable but not guaranteed and should be personally verified through personal inspection by and/or with the appropriate professionals. The data contained herein is copyrighted by Stellar Mls and is protected by all applicable copyright laws. Any unauthorized dissemination of this information is in violation of copyright laws and is strictly prohibited.
Properties in listings may have been sold or may no longer be available.
Copyright 2026 Stellar Mls. All rights reserved.
The information being provided by Stellar Mls is for the consumer's personal, non-commercial use and may not be used for any purpose other than to identify prospective properties consumer may be interested in purchasing. Any information relating to real estate for sale referenced on this web site comes from the Internet Data Exchange (IDX) program of the Stellar Mls. Better Homes and Gardens Real Estate Atchley Properties is not a Multiple Listing Service (MLS), nor does it offer MLS access. This website is a service of Better Homes and Gardens Real Estate Atchley Properties, a broker participant of Stellar Mls. This web site may reference real estate listing(s) held by a brokerage firm other than the broker and/or agent who owns this web site.
The accuracy of all information, regardless of source, including but not limited to open house information, square footages and lot sizes, is deemed reliable but not guaranteed and should be personally verified through personal inspection by and/or with the appropriate professionals. The data contained herein is copyrighted by Stellar Mls and is protected by all applicable copyright laws. Any unauthorized dissemination of this information is in violation of copyright laws and is strictly prohibited.
Properties in listings may have been sold or may no longer be available.
Copyright 2026 Stellar Mls. All rights reserved.New listings near 5429 Essex Avenue S
- Open Sat, 12 to 1:30pmNew
 $399,000Active4 beds 2 baths1,568 sq. ft.
2702 49th Street S, GULFPORT, FL 33707
MLS# TB8548241Listed by: RE/MAX ACTION FIRST OF FLORIDA - New
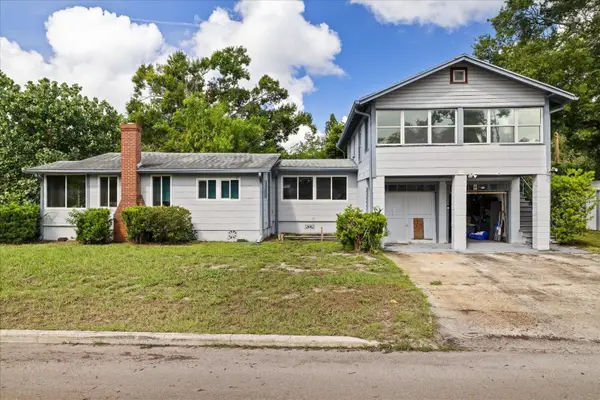 $450,000Active5 beds 2 baths1,528 sq. ft.
5401 21st Avenue S, GULFPORT, FL 33707
MLS# W7889437Listed by: INVESTMENT FLORIDA REALTY LLC - New
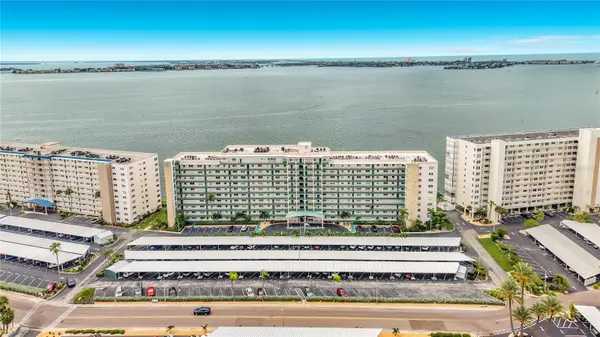 $399,000Active2 beds 2 baths1,450 sq. ft.
6020 Shore Boulevard S #211, GULFPORT, FL 33707
MLS# TB8545047Listed by: NEXTHOME BEACH TIME REALTY - New
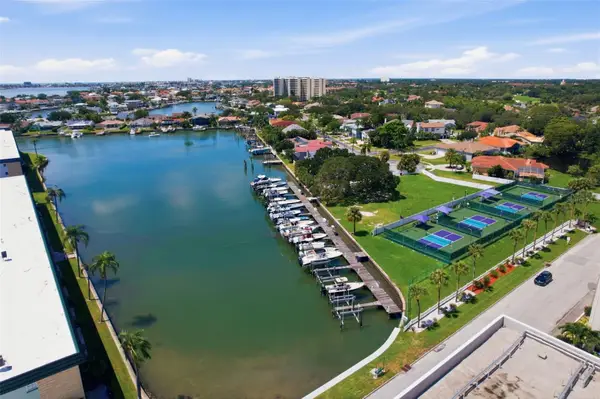 $215,000Active2 beds 2 baths1,170 sq. ft.
5935 30th Avenue S #214, GULFPORT, FL 33707
MLS# TB8546437Listed by: CHARLES RUTENBERG REALTY INC - New
 $220,000Active2 beds 1 baths1,120 sq. ft.
3010 59th Street S #306, GULFPORT, FL 33707
MLS# TB8545750Listed by: COASTAL PROPERTIES GROUP INTERNATIONAL - New
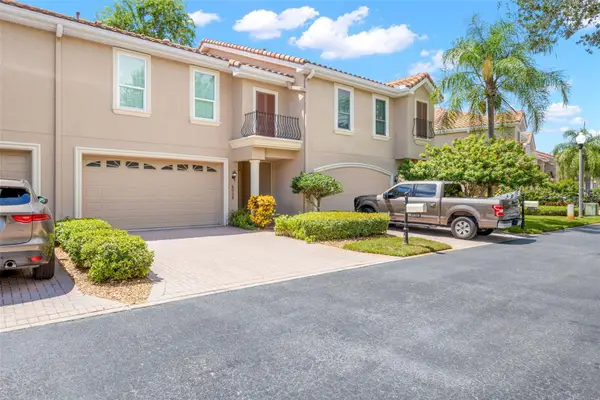 $650,000Active3 beds 3 baths2,230 sq. ft.
6058 Gulfport Boulevard S, GULFPORT, FL 33707
MLS# TB8544594Listed by: KELLER WILLIAMS REALTY- PALM HARBOR - New
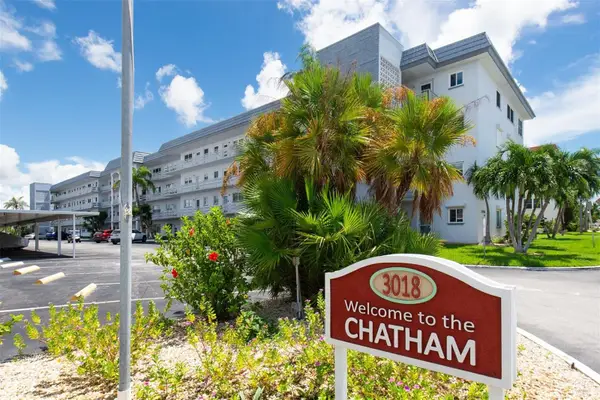 $150,000Active1 beds 1 baths1,060 sq. ft.
3018 59th Street S #111, GULFPORT, FL 33707
MLS# TB8546043Listed by: COLDWELL BANKER REALTY - New
 $115,000Active1 beds 1 baths815 sq. ft.
5935 30th Avenue S #307, GULFPORT, FL 33707
MLS# TB8546039Listed by: KIM MORWOOD 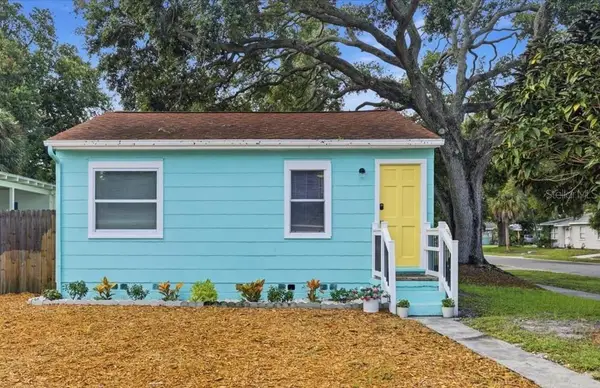 $315,000Active2 beds 1 baths664 sq. ft.
5122 12th Avenue S, GULFPORT, FL 33707
MLS# TB8517846Listed by: LPT REALTY, LLC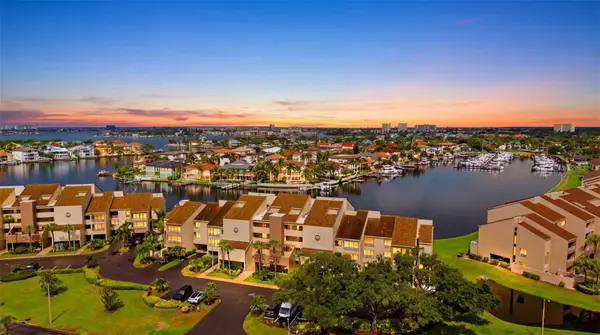 $998,500Active2 beds 2 baths1,615 sq. ft.
2775 Kipps Colony Drive S #305, GULFPORT, FL 33707
MLS# TB8543082Listed by: COMPASS FLORIDA LLC


Protect your home and budget from life's surprises with an Assurant Home Warranty, backed by a partner that supports you through every step of homeownership. Explore Plans.
© 2026 Better Homes and Gardens Real Estate LLC. An Anywhere Real Estate company. All rights reserved. Better Homes and Gardens® Real Estate is a registered trademark owned by Meredith Operations Corporation, licensed to Better Homes and Gardens Real Estate LLC and used with permission. Better Homes and Gardens Real Estate LLC fully supports the principles of the Fair Housing Act and the Equal Opportunity Act. Listing information is deemed reliable but is not guaranteed accurate.
Each office is independently owned and operated.
Any services or products provided by third parties are not provided by, affiliated with or related to Better Homes and Gardens Real Estate LLC, or its affiliated companies.