
1002 W Lake Marion Road, Haines City, FL 33844
Local realty services provided by:Better Homes and Gardens Real Estate Atchley Properties
Listed by: bethany cromwell
Office: keller williams realty
MLS#:TB8541871
Source:MFRMLS
Price summary
- Price:$415,000
- Price per sq. ft.:$139.31
About this home
Welcome to a home where Florida living and incredible indoor-outdoor spaces come together! The inviting open-concept floor plan is designed for both everyday living and effortless entertaining. The spacious family room flows seamlessly into the kitchen and dining area and features a wood-burning fireplace, built-ins, and a wet bar. The kitchen is beautifully appointed with wood cabinetry and stone countertops. Open the double French doors and step onto the screened porch overlooking the sparkling screened-in saltwater pool and peaceful canal leading to Lake Marion—the perfect backdrop for morning coffee, weekend gatherings, or relaxing at the end of the day. The thoughtfully designed split-bedroom floor plan provides added privacy, while double-pane windows and a metal roof add to the home's appeal. Outside, the fully fenced backyard includes a custom-built dog area and an impressive collection of established fruit and edible trees and plants, including banana, mango, fig, macadamia nut, blackberry, strawberry guava, avocado, and more. Additional upgrades include a newly added Tesla home backup system and an assumable solar system designed to help reduce monthly electricity costs, adding energy efficiency, convenience, and peace of mind. With canal access to Lake Marion, a private pool, spacious entertaining areas, a fenced backyard, tropical landscaping, solar energy, and thoughtful upgrades, this property offers the opportunity to enjoy the Florida lifestyle right from your own backyard....
Contact an agent
Home facts
- Year built:1977
- Subdivision & Development:NONE
- Listing ID #:TB8541871
- Added:1 day(s) ago
- Updated:August 26, 2026 at 04:13 PM
Rooms and interior
- Bedrooms:3
- Total bathrooms:2
- Full bathrooms:2
- Flooring:Ceramic Tile, Vinyl
- Kitchen Description:Bar Fridge, Dishwasher, Dry Bar, Kitchen/Family Room Combo, Microwave, Range, Refrigerator, Solid Surface Counters, Solid Wood Cabinets, Stone Counters, Wet Bar
- Bedroom Description:Split Bedroom
- Living area:1,716 sq. ft.
Heating and cooling
- Cooling:Central Air
- Heating:Central
- Central air:Yes
Structure and exterior
- Roof:Metal
- Year built:1977
- Building area:1,716 sq. ft.
- Lot area:0.26 Acres
- Construction Materials:Block, Stucco
- Exterior Features:Enclosed, Front Porch, Patio, Rear Porch, Screened
- Foundation Description:Slab
- Levels:1 Story
Schools
- High school:Haines City Senior High
- Middle school:Lake Marion Creek Middle
- Elementary school:Sandhill Elem
Utilities
- Water:Water Connected, Well
- Sewer:Septic Tank
Finances and disclosures
- Price:$415,000
- Price per sq. ft.:$139.31
- Tax amount:$3,788 (2025)
Features and amenities
- Appliances:Bar Fridge, Dishwasher, Electric Water Heater, Generator, Microwave, Range, Refrigerator
- Laundry features:Inside, Laundry Room
- Amenities:Cable Connected, Dry Bar, Generator, Kitchen/Family Room Combo, Solid Surface Counters, Solid Wood Cabinets, Split Bedroom, Stone Counters, Wet Bar
- Pool features:In Ground, Private Pool, Salt Water, Screen Enclosure
Parking
- Parking description:Attached Garage
- Garage:Yes
- Garage spaces:2
 The information being provided by Stellar Mls is for the consumer's personal, non-commercial use and may not be used for any purpose other than to identify prospective properties consumer may be interested in purchasing. Any information relating to real estate for sale referenced on this web site comes from the Internet Data Exchange (IDX) program of the Stellar Mls. Better Homes and Gardens Real Estate Atchley Properties is not a Multiple Listing Service (MLS), nor does it offer MLS access. This website is a service of Better Homes and Gardens Real Estate Atchley Properties, a broker participant of Stellar Mls. This web site may reference real estate listing(s) held by a brokerage firm other than the broker and/or agent who owns this web site.
The accuracy of all information, regardless of source, including but not limited to open house information, square footages and lot sizes, is deemed reliable but not guaranteed and should be personally verified through personal inspection by and/or with the appropriate professionals. The data contained herein is copyrighted by Stellar Mls and is protected by all applicable copyright laws. Any unauthorized dissemination of this information is in violation of copyright laws and is strictly prohibited.
Properties in listings may have been sold or may no longer be available.
Copyright 2026 Stellar Mls. All rights reserved.
The information being provided by Stellar Mls is for the consumer's personal, non-commercial use and may not be used for any purpose other than to identify prospective properties consumer may be interested in purchasing. Any information relating to real estate for sale referenced on this web site comes from the Internet Data Exchange (IDX) program of the Stellar Mls. Better Homes and Gardens Real Estate Atchley Properties is not a Multiple Listing Service (MLS), nor does it offer MLS access. This website is a service of Better Homes and Gardens Real Estate Atchley Properties, a broker participant of Stellar Mls. This web site may reference real estate listing(s) held by a brokerage firm other than the broker and/or agent who owns this web site.
The accuracy of all information, regardless of source, including but not limited to open house information, square footages and lot sizes, is deemed reliable but not guaranteed and should be personally verified through personal inspection by and/or with the appropriate professionals. The data contained herein is copyrighted by Stellar Mls and is protected by all applicable copyright laws. Any unauthorized dissemination of this information is in violation of copyright laws and is strictly prohibited.
Properties in listings may have been sold or may no longer be available.
Copyright 2026 Stellar Mls. All rights reserved.New listings near 1002 W Lake Marion Road
- New
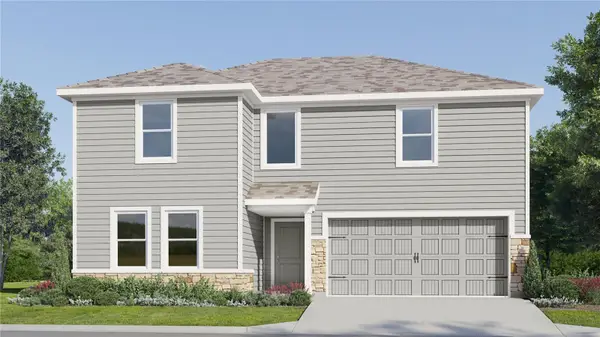 $373,890Active5 beds 3 baths2,238 sq. ft.
4301 Riverbend Boulevard, HAINES CITY, FL 33844
MLS# O6436770Listed by: LENNAR REALTY - New
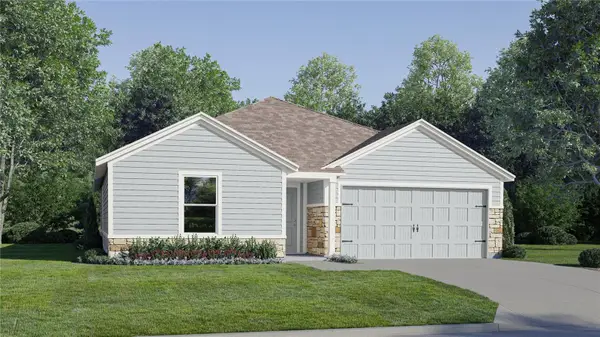 $304,890Active4 beds 2 baths1,985 sq. ft.
2251 Jennio Drive, HAINES CITY, FL 33844
MLS# O6436763Listed by: LENNAR REALTY - New
 $425,000Active5 beds 4 baths3,091 sq. ft.
300 Crest Drive, HAINES CITY, FL 33844
MLS# P4939708Listed by: KELLER WILLIAMS REALTY SMART 1 - New
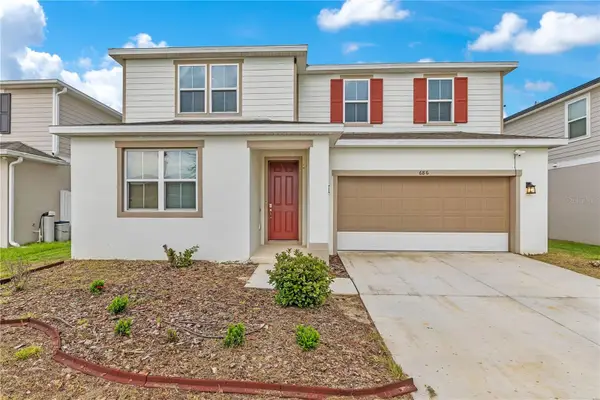 $409,000Active5 beds 3 baths2,868 sq. ft.
686 Heritage Square Drive, HAINES CITY, FL 33844
MLS# O6436596Listed by: EXP REALTY LLC - New
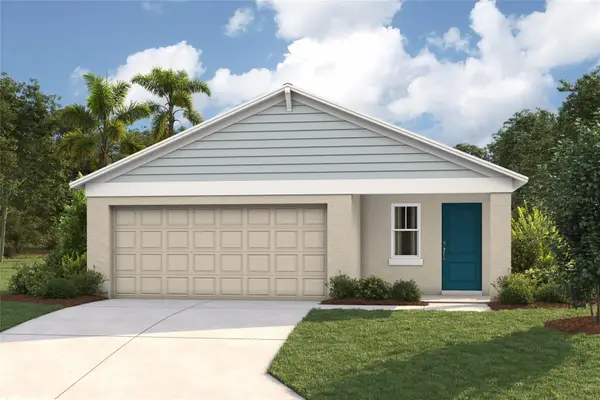 $294,999Active3 beds 2 baths1,615 sq. ft.
6052 Prairie Run, HAINES CITY, FL 33844
MLS# TB8542502Listed by: CASA FRESCA REALTY - New
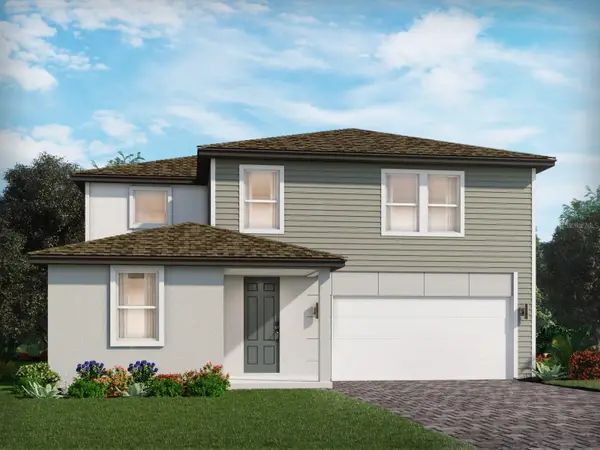 $395,000Active4 beds 3 baths2,623 sq. ft.
5174 Green Belt Drive, HAINES CITY, FL 33844
MLS# TB8540269Listed by: MERITAGE HOMES OF FL REALTY - New
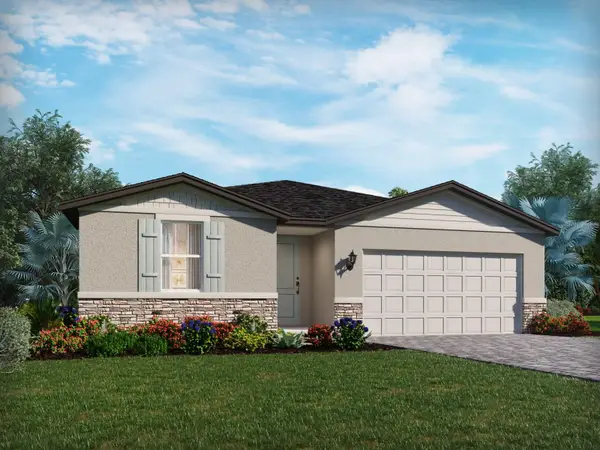 $336,000Active4 beds 2 baths1,840 sq. ft.
5166 Green Belt Drive, HAINES CITY, FL 33844
MLS# TB8540270Listed by: MERITAGE HOMES OF FL REALTY - New
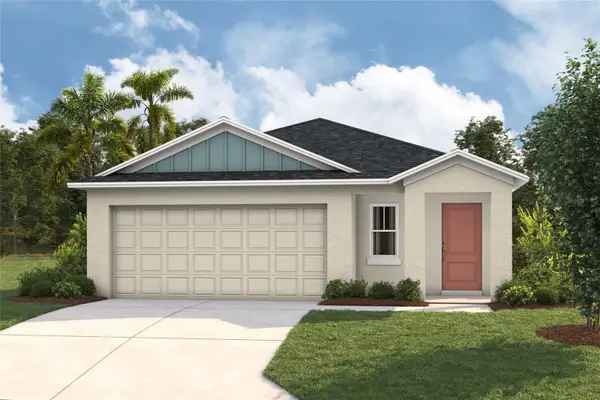 $294,999Active3 beds 2 baths1,615 sq. ft.
6048 Prairie Run, HAINES CITY, FL 33844
MLS# TB8542495Listed by: CASA FRESCA REALTY - New
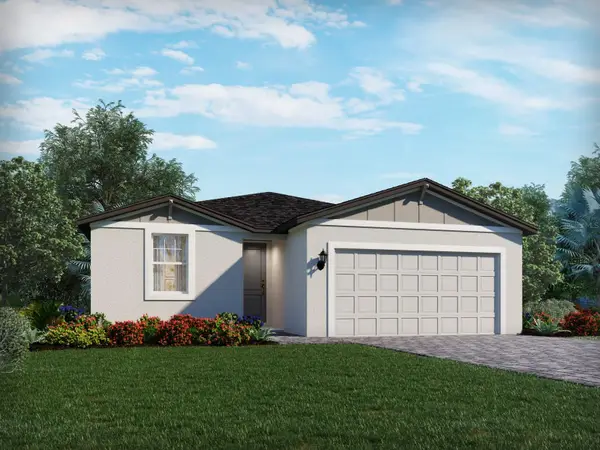 $370,800Active3 beds 2 baths1,695 sq. ft.
3316 Rocks River Road, DAVENPORT, FL 33837
MLS# TB8540271Listed by: MERITAGE HOMES OF FL REALTY - New
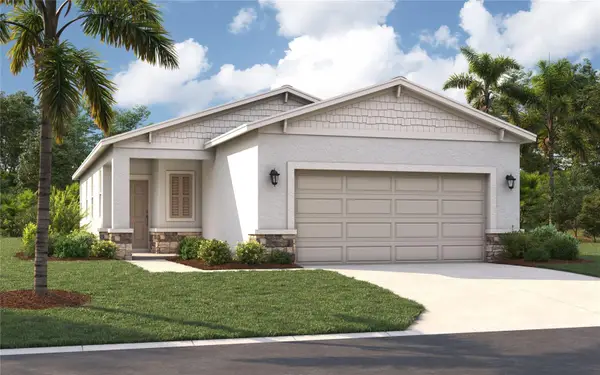 $267,490Active3 beds 2 baths1,426 sq. ft.
4149 Lavender Court, HAINES CITY, FL 33844
MLS# O6436511Listed by: SM FLORIDA BROKERAGE LLC


Protect your home and budget from life's surprises with an Assurant Home Warranty, backed by a partner that supports you through every step of homeownership. Explore Plans.
© 2026 Better Homes and Gardens Real Estate LLC. An Anywhere Real Estate company. All rights reserved. Better Homes and Gardens® Real Estate is a registered trademark owned by Meredith Operations Corporation, licensed to Better Homes and Gardens Real Estate LLC and used with permission. Better Homes and Gardens Real Estate LLC fully supports the principles of the Fair Housing Act and the Equal Opportunity Act. Listing information is deemed reliable but is not guaranteed accurate.
Each office is independently owned and operated.
Any services or products provided by third parties are not provided by, affiliated with or related to Better Homes and Gardens Real Estate LLC, or its affiliated companies.