
1033 Heirloom Drive, Haines City, FL 33844
Local realty services provided by:Better Homes and Gardens Real Estate Synergy
Listed by: reyna benitez
Office: lpt realty, llc.
MLS#:P4939938
Source:MFRMLS
Price summary
- Price:$299,999
- Price per sq. ft.:$114.77
- Monthly HOA dues:$100.33
About this home
This beautifully maintained (almost new) home blends modern comfort, thoughtful upgrades, and luxurious touches throughout. Conveniently located just 4 mins away from Shops at the Grove with a Publix, Mcdonalds, gas station & more.
Step inside and appreciate the high 10ft ceilings, creating an open, airy feel and an impressive sense of space. The ranch-style Ruby plan was designed for entertaining, offering a generous great room, an open style floor plan and a comfortable patio with multi-slide glass doors. You’ll also appreciate an inviting kitchen with a center island , quartz counter tops and walk-in pantry!
Plus four relaxing bedrooms, including a large master suite with plenty of room for sitting area with a stylish barn-door entrance that leads to primary bathroom, it has an IMMENSE walk-in closet.
A second bath, convenient, laundry room, and 2-car garage. A private vinyl fencing around, a whole house water softener (Pro elite system) completes this beautiful Seasons Collection home. With its high ceilings, spacious primary suite, upgraded finishes, and luxury touches throughout, 1033 Heirloom Dr. offers the comfort, style, and functionality you’ve been looking for. Come see all this beautiful home has for you!...
Contact an agent
Home facts
- Year built:2023
- Subdivision & Development:SEASONS/HERITAGE SQUARE
- Listing ID #:P4939938
- Added:1 day(s) ago
- Updated:September 20, 2026 at 03:28 PM
Rooms and interior
- Bedrooms:4
- Total bathrooms:2
- Full bathrooms:2
- Flooring:Carpet, Luxury Vinyl
- Kitchen Description:Dishwasher, Microwave, Range, Refrigerator, Water Softener
- Bedroom Description:High Ceilings, Walk-In Closet(s)
- Living area:1,928 sq. ft.
Heating and cooling
- Cooling:Central Air
- Heating:Electric
- Central air:Yes
Structure and exterior
- Roof:Shingle
- Year built:2023
- Building area:1,928 sq. ft.
- Lot area:0.14 Acres
- Construction Materials:Block
- Foundation Description:Slab
- Levels:1 Story
Schools
- High school:Haines City Senior High
- Middle school:Lake Marion Creek Middle
- Elementary school:Sandhill Elem
Utilities
- Water:Public, Water Connected
- Sewer:Public Sewer
Finances and disclosures
- Price:$299,999
- Price per sq. ft.:$114.77
- Tax amount:$5,173 (2025)
Features and amenities
- Appliances:Dishwasher, Dryer, Microwave, Range, Refrigerator, Washer, Water Softener
- Laundry features:Dryer, Inside, Laundry Room, Washer
- Amenities:Ceiling Fans(s), High Ceilings, Open Floorplan, Walk-In Closet(s)
- Pool features:Public Pool
Parking
- Parking description:Attached Garage
- Garage:Yes
- Garage spaces:2
 The information being provided by Stellar Mls is for the consumer's personal, non-commercial use and may not be used for any purpose other than to identify prospective properties consumer may be interested in purchasing. Any information relating to real estate for sale referenced on this web site comes from the Internet Data Exchange (IDX) program of the Stellar Mls. Better Homes and Gardens Real Estate Synergy is not a Multiple Listing Service (MLS), nor does it offer MLS access. This website is a service of Better Homes and Gardens Real Estate Synergy, a broker participant of Stellar Mls. This web site may reference real estate listing(s) held by a brokerage firm other than the broker and/or agent who owns this web site.
The accuracy of all information, regardless of source, including but not limited to open house information, square footages and lot sizes, is deemed reliable but not guaranteed and should be personally verified through personal inspection by and/or with the appropriate professionals. The data contained herein is copyrighted by Stellar Mls and is protected by all applicable copyright laws. Any unauthorized dissemination of this information is in violation of copyright laws and is strictly prohibited.
Properties in listings may have been sold or may no longer be available.
Copyright 2026 Stellar Mls. All rights reserved.
The information being provided by Stellar Mls is for the consumer's personal, non-commercial use and may not be used for any purpose other than to identify prospective properties consumer may be interested in purchasing. Any information relating to real estate for sale referenced on this web site comes from the Internet Data Exchange (IDX) program of the Stellar Mls. Better Homes and Gardens Real Estate Synergy is not a Multiple Listing Service (MLS), nor does it offer MLS access. This website is a service of Better Homes and Gardens Real Estate Synergy, a broker participant of Stellar Mls. This web site may reference real estate listing(s) held by a brokerage firm other than the broker and/or agent who owns this web site.
The accuracy of all information, regardless of source, including but not limited to open house information, square footages and lot sizes, is deemed reliable but not guaranteed and should be personally verified through personal inspection by and/or with the appropriate professionals. The data contained herein is copyrighted by Stellar Mls and is protected by all applicable copyright laws. Any unauthorized dissemination of this information is in violation of copyright laws and is strictly prohibited.
Properties in listings may have been sold or may no longer be available.
Copyright 2026 Stellar Mls. All rights reserved.New listings near 1033 Heirloom Drive
- New
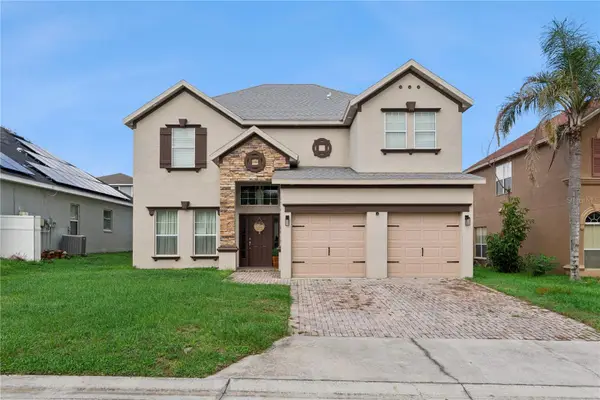 $399,900Active4 beds 3 baths2,649 sq. ft.
233 Towerview Drive E, HAINES CITY, FL 33844
MLS# O6443231Listed by: EXP REALTY LLC - New
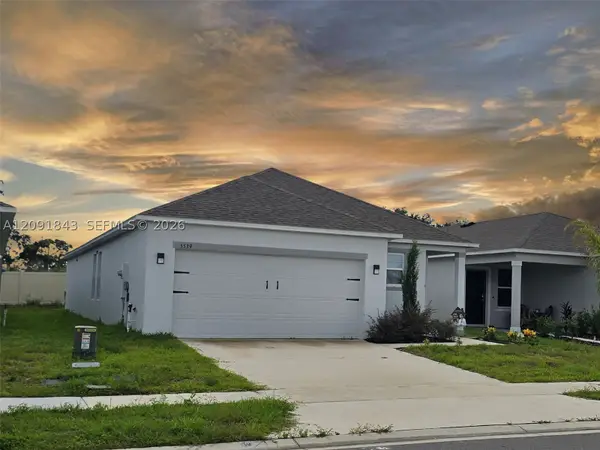 $327,900Active3 beds 2 baths
5539 Maddie Dr, Other, FL 33844
MLS# A12091843Listed by: DELUX ROYAL REAL ESTATE, LLC. - New
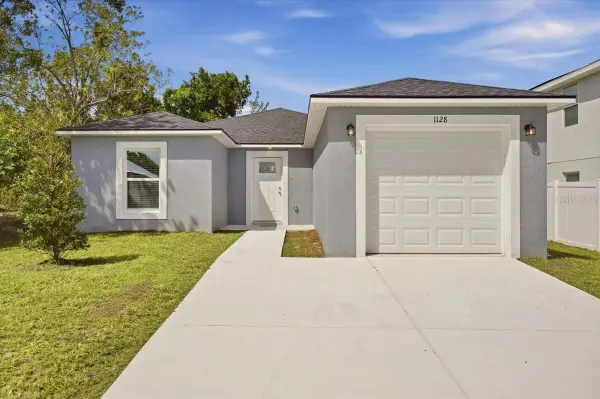 $285,000Active4 beds 2 baths1,417 sq. ft.
1128 Avenue K #A, HAINES CITY, FL 33844
MLS# S5157868Listed by: G FIRST REALTY LLC - New
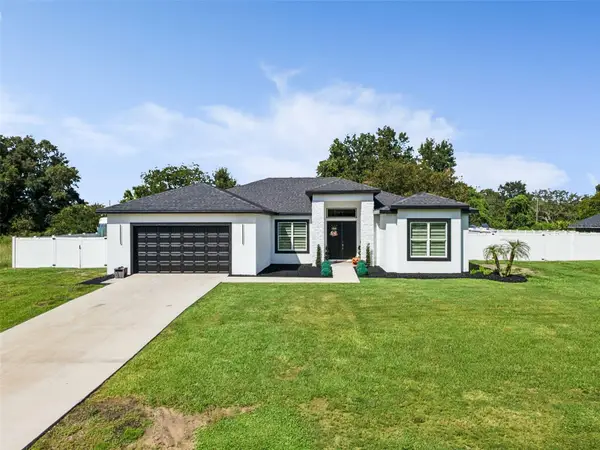 $570,000Active4 beds 3 baths2,416 sq. ft.
9056 S Bay Drive, HAINES CITY, FL 33844
MLS# O6443184Listed by: LIFESTYLE INTERNATIONAL REALTY - New
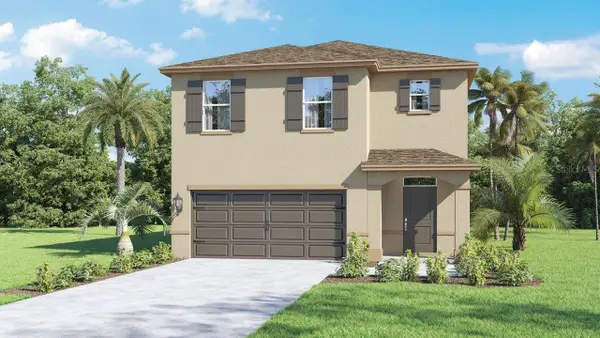 $414,490Active5 beds 3 baths2,447 sq. ft.
4787 Rolling Lake Lane, DAVENPORT, FL 33837
MLS# O6443206Listed by: DR HORTON REALTY OF CENTRAL FLORIDA LLC - New
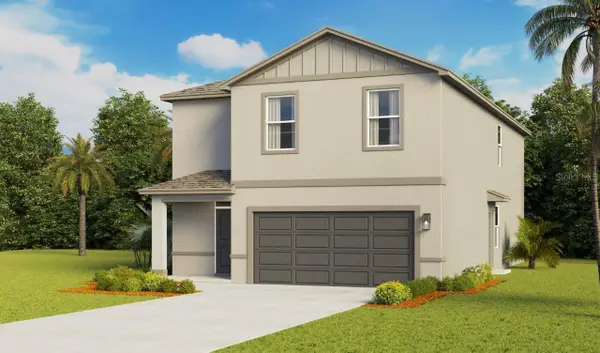 $439,490Active5 beds 3 baths2,716 sq. ft.
4791 Rolling Lake Lane, DAVENPORT, FL 33837
MLS# O6443196Listed by: DR HORTON REALTY OF CENTRAL FLORIDA LLC - New
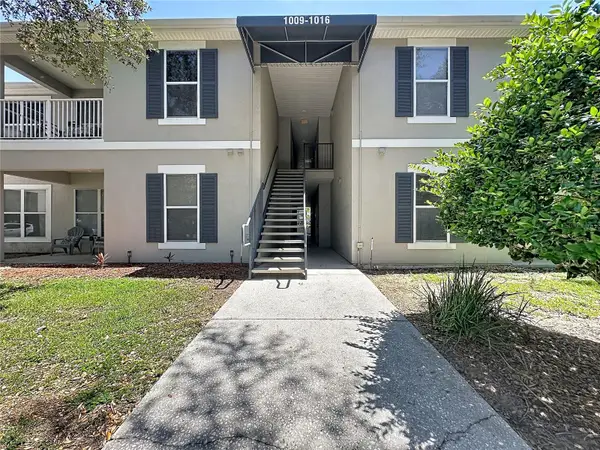 $160,000Active2 beds 2 baths1,152 sq. ft.
1015 Hemingway Cir #1015, HAINES CITY, FL 33844
MLS# S5156216Listed by: COLDWELL BANKER REALTY - New
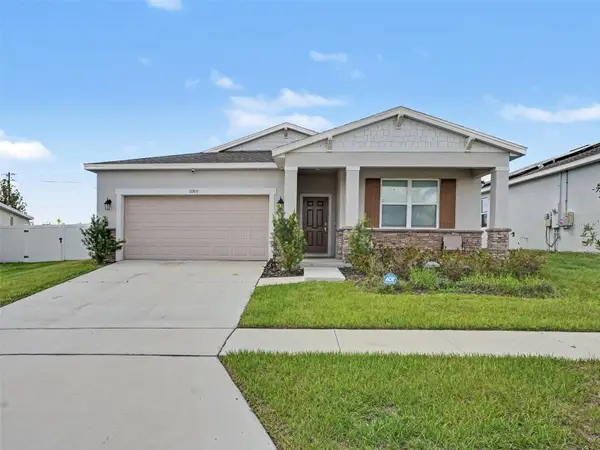 $320,000Active4 beds 2 baths1,807 sq. ft.
1080 Patriot Loop, HAINES CITY, FL 33844
MLS# TB8549713Listed by: MARK SPAIN REAL ESTATE - New
 $330,990Active4 beds 3 baths1,941 sq. ft.
1801 Grasmere Street, HAINES CITY, FL 33844
MLS# C7530940Listed by: WJH BROKERAGE FL LLC


Protect your home and budget from life's surprises with an Assurant Home Warranty, backed by a partner that supports you through every step of homeownership. Explore Plans.
© 2026 Better Homes and Gardens Real Estate LLC. An Anywhere Real Estate company. All rights reserved. Better Homes and Gardens® Real Estate is a registered trademark owned by Meredith Operations Corporation, licensed to Better Homes and Gardens Real Estate LLC and used with permission. Better Homes and Gardens Real Estate LLC fully supports the principles of the Fair Housing Act and the Equal Opportunity Act. Listing information is deemed reliable but is not guaranteed accurate.
Each office is independently owned and operated.
Any services or products provided by third parties are not provided by, affiliated with or related to Better Homes and Gardens Real Estate LLC, or its affiliated companies.