
1141 Lexington Lane, Haines City, FL 33844
Local realty services provided by:Better Homes and Gardens Real Estate Synergy
Listed by: mathias jenniges, jr, savanna jenniges
Office: iad real estate
MLS#:P4939447
Source:MFRMLS
Price summary
- Price:$345,000
- Price per sq. ft.:$120.13
- Monthly HOA dues:$96
About this home
Just imagine living in this newly built, beautifully appointed two-story home offering 2,280 square feet of thoughtfully designed living space with 4 bedrooms, 2.5 baths, a flexible den, spacious loft, covered lanai, and fully fenced oversized backyard—all with no CDD fee. A pavered driveway and covered front porch create a welcoming first impression. Inside, neutral interior tones provide a bright, cohesive backdrop for your personal style. Near the entry, the versatile den can serve as a home office, study, playroom, or additional sitting area, while the conveniently located main-level half bath is ideal for guests. The heart of the home unfolds into an open-concept kitchen, dining area, and living room designed for effortless everyday living and entertaining. The kitchen features quartz countertops, stainless steel appliances, a pantry, a counter overhang for casual seating or conversation, and a window above the sink overlooking the backyard. Sliding doors extend the living space to the covered lanai and expansive fenced yard, offering room for outdoor dining, pets, play, or the backyard retreat you have been envisioning. Solar panels provide an added energy-conscious feature and may help reduce monthly electricity costs, offering potential long-term utility savings. Upstairs, the spacious loft creates a flexible second living area for movie nights, gaming, fitness, homework, or a reading lounge. The upstairs laundry room is conveniently positioned near the bedrooms, simplifying everyday routines by keeping laundry close to where it is needed most. The oversized primary suite offers a private retreat with a large walk-in closet and ensuite bath, while three additional bedrooms and a full bath provide comfortable space for guests, household members, or hobbies. Conveniently located near Publix, Walmart, Lowe’s, restaurants, and everyday shopping, with access to major Central Florida routes including US-27 and connections toward I-4, this home places you within reach of daily conveniences and the attractions Central Florida has to offer....
Contact an agent
Home facts
- Year built:2024
- Subdivision & Development:LAUREL GLEN
- Listing ID #:P4939447
- Added:2 day(s) ago
- Updated:August 13, 2026 at 08:41 PM
Rooms and interior
- Bedrooms:4
- Total bathrooms:3
- Full bathrooms:2
- Half bathrooms:1
- Flooring:Carpet, Ceramic Tile
- Dining Description:Living Room/Dining Room Combo
- Kitchen Description:Dishwasher, Disposal, Kitchen/Family Room Combo, Microwave, Range, Refrigerator, Stone Counters
- Bedroom Description:High Ceilings, Primary Bedroom Upstairs, Walk-In Closet(s)
- Living area:2,280 sq. ft.
Heating and cooling
- Cooling:Central Air
- Heating:Central, Electric
- Central air:Yes
Structure and exterior
- Roof:Shingle
- Year built:2024
- Building area:2,280 sq. ft.
- Lot area:0.22 Acres
- Lot Features:Cleared, Corner Lot, Irregular Lot, Level, Oversized, Paved, Sidewalk
- Construction Materials:Block, Stucco
- Exterior Features:Covered Porch/Patio, Front Porch, Lighting, Patio, Sidewalk
- Foundation Description:Slab
- Levels:2 Story
Schools
- High school:Haines City Senior High
- Middle school:Daniel Jenkins Academy of Technology Middle
- Elementary school:Bethune Academy
Utilities
- Water:Public, Water Available
- Sewer:Public Sewer, Sewer Available
Finances and disclosures
- Price:$345,000
- Price per sq. ft.:$120.13
- Tax amount:$4,839 (2025)
Features and amenities
- Appliances:Dishwasher, Disposal, Dryer, Electric Water Heater, Irrigation Equipment, Microwave, Range, Refrigerator, Washer
- Laundry features:Dryer, Inside, Laundry Room, Laundry Upper Level, Washer
- Amenities:BB/HS Internet Available, Cable Available, Electricity Available, High Ceilings, Irrigation Equipment, Kitchen/Family Room Combo, Living Room/Dining Room Combo, Open Floorplan, Phone Available, Primary Bedroom Upstairs, Stone Counters, Thermostat, Walk-In Closet(s)
- Pool features:Public Pool
Parking
- Parking description:Attached Garage, Driveway, Garage Door Opener
- Garage:Yes
- Garage spaces:2
 The information being provided by Stellar Mls is for the consumer's personal, non-commercial use and may not be used for any purpose other than to identify prospective properties consumer may be interested in purchasing. Any information relating to real estate for sale referenced on this web site comes from the Internet Data Exchange (IDX) program of the Stellar Mls. Better Homes and Gardens Real Estate Synergy is not a Multiple Listing Service (MLS), nor does it offer MLS access. This website is a service of Better Homes and Gardens Real Estate Synergy, a broker participant of Stellar Mls. This web site may reference real estate listing(s) held by a brokerage firm other than the broker and/or agent who owns this web site.
The accuracy of all information, regardless of source, including but not limited to open house information, square footages and lot sizes, is deemed reliable but not guaranteed and should be personally verified through personal inspection by and/or with the appropriate professionals. The data contained herein is copyrighted by Stellar Mls and is protected by all applicable copyright laws. Any unauthorized dissemination of this information is in violation of copyright laws and is strictly prohibited.
Properties in listings may have been sold or may no longer be available.
Copyright 2026 Stellar Mls. All rights reserved.
The information being provided by Stellar Mls is for the consumer's personal, non-commercial use and may not be used for any purpose other than to identify prospective properties consumer may be interested in purchasing. Any information relating to real estate for sale referenced on this web site comes from the Internet Data Exchange (IDX) program of the Stellar Mls. Better Homes and Gardens Real Estate Synergy is not a Multiple Listing Service (MLS), nor does it offer MLS access. This website is a service of Better Homes and Gardens Real Estate Synergy, a broker participant of Stellar Mls. This web site may reference real estate listing(s) held by a brokerage firm other than the broker and/or agent who owns this web site.
The accuracy of all information, regardless of source, including but not limited to open house information, square footages and lot sizes, is deemed reliable but not guaranteed and should be personally verified through personal inspection by and/or with the appropriate professionals. The data contained herein is copyrighted by Stellar Mls and is protected by all applicable copyright laws. Any unauthorized dissemination of this information is in violation of copyright laws and is strictly prohibited.
Properties in listings may have been sold or may no longer be available.
Copyright 2026 Stellar Mls. All rights reserved.New listings near 1141 Lexington Lane
- New
 $229,290Active3 beds 3 baths1,378 sq. ft.
2922 Cherry Lane, HAINES CITY, FL 33844
MLS# O6433350Listed by: LENNAR REALTY - New
 $229,290Active3 beds 3 baths1,378 sq. ft.
2906 Cherry Lane, HAINES CITY, FL 33844
MLS# O6433359Listed by: LENNAR REALTY - New
 $150,000Active2 beds 1 baths832 sq. ft.
419 N 8th Street, Haines City, FL 33844
MLS# 10824976Listed by: Federa - New
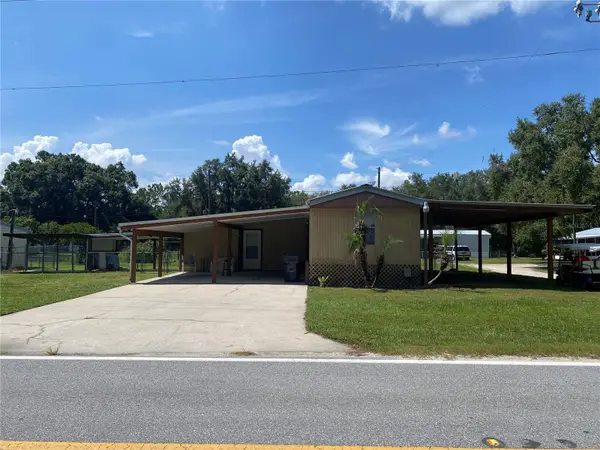 $165,000Active3 beds 2 baths924 sq. ft.
13601 Lake Hatchineha Road, HAINES CITY, FL 33844
MLS# R4911811Listed by: EASY REALTY - New
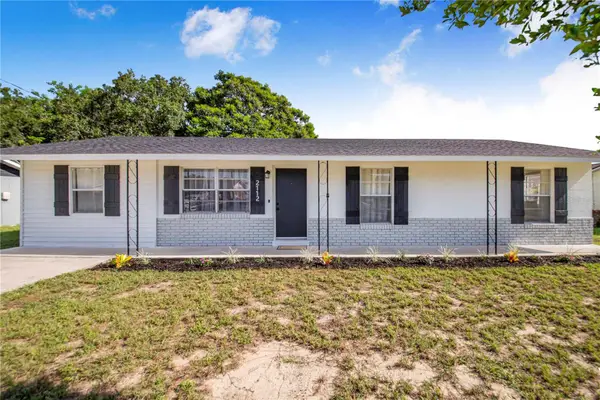 $275,000Active4 beds 2 baths1,537 sq. ft.
2112 Embry Avenue, HAINES CITY, FL 33844
MLS# P4939573Listed by: REAL ESTATE BROKERS USA, INC. - New
 $340,000Active4 beds 2 baths1,867 sq. ft.
829 Sheen Circle, HAINES CITY, FL 33844
MLS# S5155468Listed by: PREMIUM PROPERTIES R.E SERVICE - New
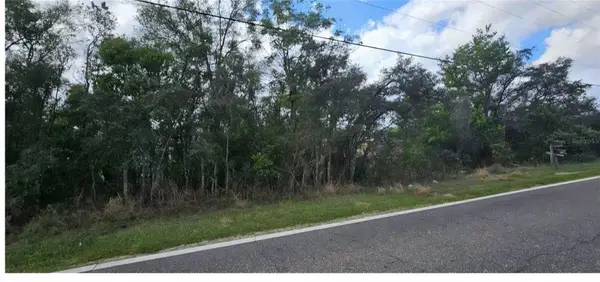 Listed by BHGRE$65,000Active0.35 Acres
Mystery House Road, HAINES CITY, FL 33844
MLS# O6432597Listed by: BETTER HOMES AND GARDENS REAL ESTATE MANN GLOBAL P - New
 $255,000Active3 beds 2 baths1,970 sq. ft.
430 Panaro Lane, HAINES CITY, FL 33844
MLS# O6433008Listed by: ODRY VARGAS REALTY GROUP - New
 $300,000Active4 beds 2 baths1,729 sq. ft.
1562 Landon Lane, HAINES CITY, FL 33844
MLS# O6432693Listed by: LPT REALTY, LLC - New
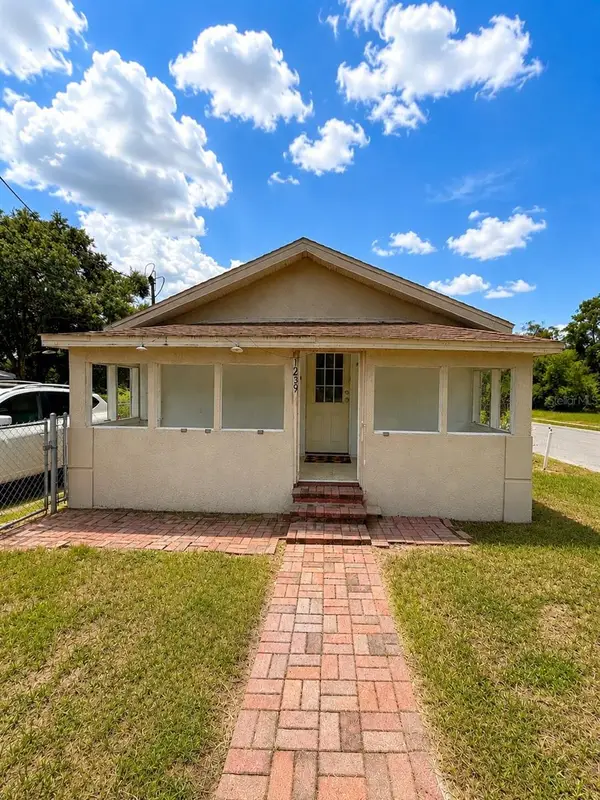 $125,000Active3 beds 1 baths500 sq. ft.
1239 Avenue K, HAINES CITY, FL 33844
MLS# O6432901Listed by: MY REALTY GROUP, LLC.


Protect your home and budget from life's surprises with an Assurant Home Warranty, backed by a partner that supports you through every step of homeownership. Explore Plans.
© 2026 Better Homes and Gardens Real Estate LLC. An Anywhere Real Estate company. All rights reserved. Better Homes and Gardens® Real Estate is a registered trademark owned by Meredith Operations Corporation, licensed to Better Homes and Gardens Real Estate LLC and used with permission. Better Homes and Gardens Real Estate LLC fully supports the principles of the Fair Housing Act and the Equal Opportunity Act. Listing information is deemed reliable but is not guaranteed accurate.
Each office is independently owned and operated.
Any services or products provided by third parties are not provided by, affiliated with or related to Better Homes and Gardens Real Estate LLC, or its affiliated companies.