
1203 Cumberland Trail Drive, Haines City, FL 33844
Local realty services provided by:Better Homes and Gardens Real Estate Thomas Group
1203 Cumberland Trail Drive,Haines City, FL 33844
$292,990
- 4 Beds
- 2 Baths
- - sq. ft.
- Single family
- Sold
Listed by: paul king
Office: dr horton realty of central florida llc.
MLS#:O6424793
Source:MFRMLS
Sorry, we are unable to map this address
Price summary
- Price:$292,990
- Monthly HOA dues:$51.67
About this home
Introducing the Harper floorplan at Hamilton Bluff, where every square foot is put to use with sophistication and comfort.
Inside this 4 bedroom, 2 bathroom home, you’ll find 1,665 square feet of comfortable living. This meticulously designed residence combines modern convenience with timeless elegance, showcasing granite and tile floors throughout. As you step inside, you are greeted by an inviting foyer that leads you into the heart of the home. The open-concept layout seamlessly connects the living room, dining area, and kitchen, creating a perfect space for entertaining family and friends. The spacious living room features abundant natural light, thanks to large windows that provide picturesque views of the surrounding landscape. With ample room for seating, it's an ideal spot for relaxation and gatherings.
The chef's kitchen is a true highlight, boasting granite countertops, sleek stainless-steel appliances, and an oversized island with a breakfast bar. Whether you're preparing a casual meal or hosting a formal dinner, this kitchen is well-equipped to meet your culinary needs.
The four generously sized bedrooms provide flexibility for various lifestyles. The primary suite is a tranquil retreat, featuring a private ensuite bathroom with dual sinks, a separate shower, and a walk-in closet. The remaining three bedrooms share one well-appointed bathroom, making morning routines a breeze.
Like all homes in Hamilton Bluff, the Harper includes all concrete block and also smart home technology, which allows you to control your home anytime with your smart device while near or away.
*Photos are of similar model but not that of the exact house. Pictures, photographs, colors, features, and sizes are for illustration purposes only and will vary from the homes as built. Home and community information including pricing, included features, terms, availability, and amenities are subject to change and prior sale at any time without notice or obligation. Please note that no representations or warranties are made regarding school districts or school assignments; you should conduct your own investigation regarding current and future schools and school boundaries.*...
Contact an agent
Home facts
- Year built:2026
- Subdivision & Development:HAMILTON BLUFF SUBDIVISION PHASES 1 & 2
- Listing ID #:O6424793
- Added:51 day(s) ago
- Updated:September 24, 2026 at 08:25 AM
Rooms and interior
- Bedrooms:4
- Total bathrooms:2
- Full bathrooms:2
- Flooring:Carpet, Concrete, Luxury Vinyl
- Dining Description:Living Room/Dining Room Combo
- Kitchen Description:Dishwasher, Disposal, Microwave, Range, Refrigerator, Stone Counters
- Bedroom Description:Walk-In Closet(s)
Heating and cooling
- Cooling:Central Air
- Heating:Central, Electric, Heat Pump
- Central air:Yes
Structure and exterior
- Roof:Shingle
- Year built:2026
- Lot Features:Landscaped, Paved, Sidewalk
- Architectural Style:Traditional
- Construction Materials:Block, Stucco
- Exterior Features:Covered Porch/Patio, Lighting, Rear Porch, Sidewalk
- Foundation Description:Slab
- Levels:1 Story
Schools
- High school:Haines City Senior High
- Middle school:Lake Marion Creek Middle
- Elementary school:Alta Vista Elem
Utilities
- Water:Public, Water Connected
- Sewer:Public Sewer, Sewer Connected
Finances and disclosures
- Price:$292,990
- Tax amount:$3,452 (2025)
Features and amenities
- Appliances:Dishwasher, Disposal, Dryer, Electric Water Heater, Irrigation Equipment, Microwave, Range, Refrigerator, Washer
- Laundry features:Dryer, Inside, Laundry Room, Washer
- Amenities:BB/HS Internet Available, Cable Connected, Fiber Optics, Irrigation Equipment, Living Room/Dining Room Combo, Open Floorplan, Phone Available, Playground, Pool, Smart Home, Stone Counters, Thermostat, Underground Utilities, Walk-In Closet(s)
- Pool features:Pool, Public Pool
- Smart home:Yes
Parking
- Parking description:Attached Garage
- Garage:Yes
- Garage spaces:2
 The information being provided by Stellar Mls is for the consumer's personal, non-commercial use and may not be used for any purpose other than to identify prospective properties consumer may be interested in purchasing. Any information relating to real estate for sale referenced on this web site comes from the Internet Data Exchange (IDX) program of the Stellar Mls. Better Homes and Gardens Real Estate Thomas Group is not a Multiple Listing Service (MLS), nor does it offer MLS access. This website is a service of Better Homes and Gardens Real Estate Thomas Group, a broker participant of Stellar Mls. This web site may reference real estate listing(s) held by a brokerage firm other than the broker and/or agent who owns this web site.
The accuracy of all information, regardless of source, including but not limited to open house information, square footages and lot sizes, is deemed reliable but not guaranteed and should be personally verified through personal inspection by and/or with the appropriate professionals. The data contained herein is copyrighted by Stellar Mls and is protected by all applicable copyright laws. Any unauthorized dissemination of this information is in violation of copyright laws and is strictly prohibited.
Properties in listings may have been sold or may no longer be available.
Copyright 2026 Stellar Mls. All rights reserved.
The information being provided by Stellar Mls is for the consumer's personal, non-commercial use and may not be used for any purpose other than to identify prospective properties consumer may be interested in purchasing. Any information relating to real estate for sale referenced on this web site comes from the Internet Data Exchange (IDX) program of the Stellar Mls. Better Homes and Gardens Real Estate Thomas Group is not a Multiple Listing Service (MLS), nor does it offer MLS access. This website is a service of Better Homes and Gardens Real Estate Thomas Group, a broker participant of Stellar Mls. This web site may reference real estate listing(s) held by a brokerage firm other than the broker and/or agent who owns this web site.
The accuracy of all information, regardless of source, including but not limited to open house information, square footages and lot sizes, is deemed reliable but not guaranteed and should be personally verified through personal inspection by and/or with the appropriate professionals. The data contained herein is copyrighted by Stellar Mls and is protected by all applicable copyright laws. Any unauthorized dissemination of this information is in violation of copyright laws and is strictly prohibited.
Properties in listings may have been sold or may no longer be available.
Copyright 2026 Stellar Mls. All rights reserved.New listings near 1203 Cumberland Trail Drive
- New
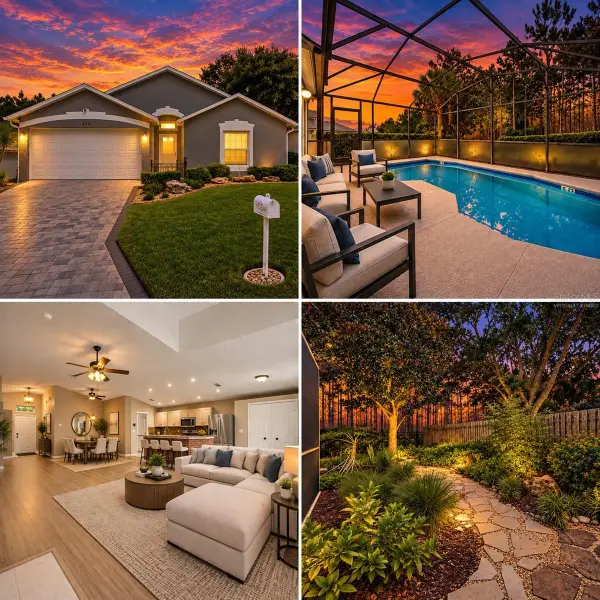 $355,000Active3 beds 2 baths1,600 sq. ft.
239 China Berry Circle, DAVENPORT, FL 33837
MLS# S5158157Listed by: AVANTI WAY REALTY LLC - New
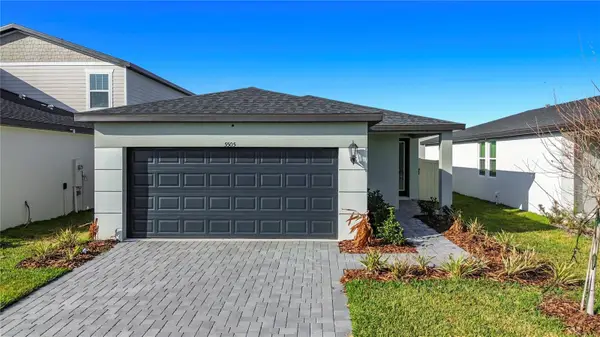 $335,000Active4 beds 2 baths1,610 sq. ft.
5505 Clove Row, HAINES CITY, FL 33844
MLS# O6444103Listed by: CASTLE ROCK REALTY & MANAGEMENT INC - New
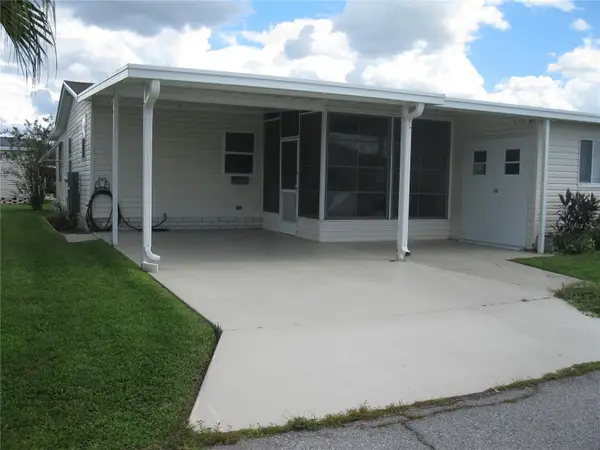 $125,000Active2 beds 2 baths768 sq. ft.
386 Townbridge Drive, HAINES CITY, FL 33844
MLS# L4965296Listed by: SWEETWATER RESALES - New
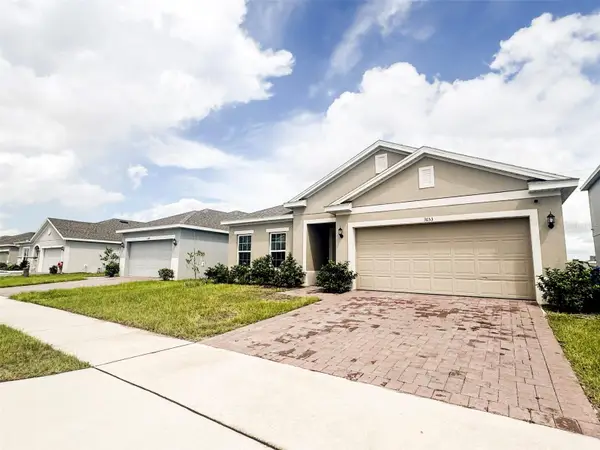 $314,500Active4 beds 2 baths1,820 sq. ft.
3653 Yarian Drive, HAINES CITY, FL 33844
MLS# O6441959Listed by: AXEN REALTY, LLC - Open Sat, 10am to 2pmNew
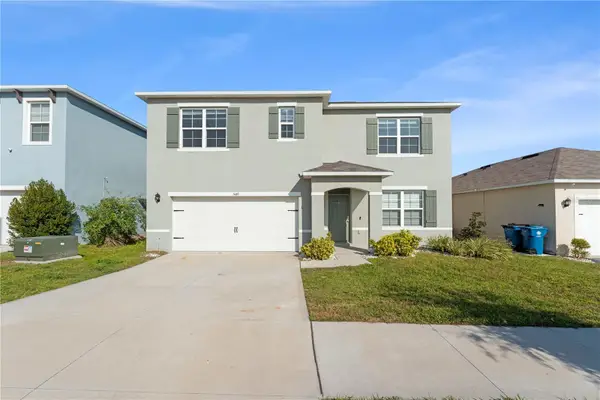 $360,000Active5 beds 3 baths2,696 sq. ft.
540 Boardwalk Avenue, HAINES CITY, FL 33844
MLS# O6443917Listed by: KELLER WILLIAMS REALTY AT THE PARKS - New
 $195,000Active2 beds 2 baths1,248 sq. ft.
345 Victoria Drive, HAINES CITY, FL 33844
MLS# P4939970Listed by: GOOD COMPANY REALTY INC. - New
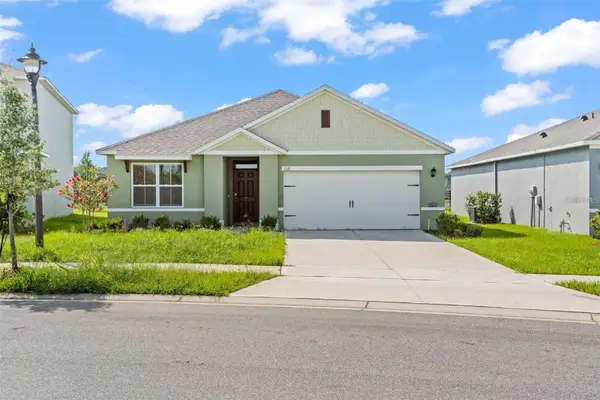 $292,500Active3 beds 2 baths1,725 sq. ft.
1112 Fox Path, DAVENPORT, FL 33837
MLS# O6443841Listed by: URBANISTA BROKERS - New
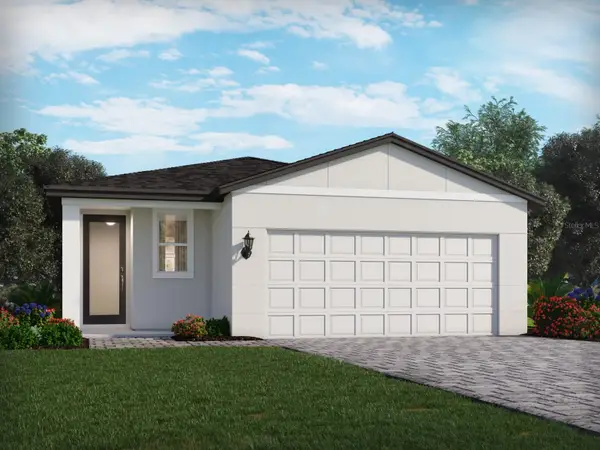 $344,690Active3 beds 2 baths1,483 sq. ft.
5112 Native Mile Loop, DAVENPORT, FL 33837
MLS# TB8546817Listed by: MERITAGE HOMES OF FL REALTY - New
 $5,000Active4 beds 2 baths1,830 sq. ft.
2566 Trinidad Road, Haines City, FL 33844
MLS# 1088280Listed by: JAIME L BOONE LLC 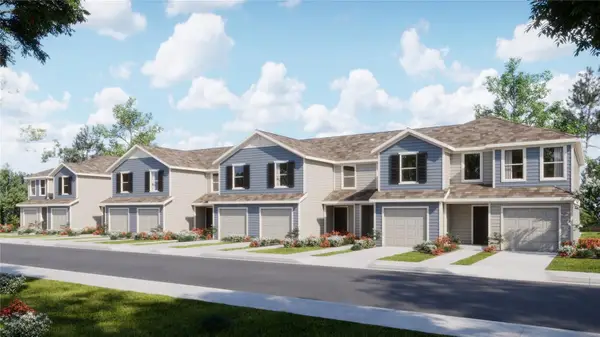 $229,390Pending3 beds 3 baths1,378 sq. ft.
2890 Creekside Road, HAINES CITY, FL 33844
MLS# O6443890Listed by: LENNAR REALTY


Protect your home and budget from life's surprises with an Assurant Home Warranty, backed by a partner that supports you through every step of homeownership. Explore Plans.
© 2026 Better Homes and Gardens Real Estate LLC. An Anywhere Real Estate company. All rights reserved. Better Homes and Gardens® Real Estate is a registered trademark owned by Meredith Operations Corporation, licensed to Better Homes and Gardens Real Estate LLC and used with permission. Better Homes and Gardens Real Estate LLC fully supports the principles of the Fair Housing Act and the Equal Opportunity Act. Listing information is deemed reliable but is not guaranteed accurate.
Each office is independently owned and operated.
Any services or products provided by third parties are not provided by, affiliated with or related to Better Homes and Gardens Real Estate LLC, or its affiliated companies.