
127 Bottle Brush Drive, Haines City, FL 33844
Local realty services provided by:Better Homes and Gardens Real Estate Thomas Group
Listed by: suresh gupta
Office: park square realty
MLS#:O6454649
Source:MFRMLS
Price summary
- Price:$361,030
- Price per sq. ft.:$194.1
- Monthly HOA dues:$4.17
About this home
The is no limit to creating a dream home in The Sky. This thoughtfully designed 1,860 sq. ft. home offers 4 bedrooms and 3 bathrooms, perfectly blending functionality and comfort. The open-concept layout allows the gathering room to flow into the bright and inviting dining area and kitchen. The kitchen features 42” upper cabinets, a walk-in corner pantry, quartz countertops, stainless steel appliances, and a generous island with a sink that overlooks the gathering room. Retreat to the primary suite, complete with a spacious walk-in closet and a private bath with dual vanities and a walk-in shower. Two additional bedrooms share a bathroom, making it perfect for family or guests. The fourth bedroom, featuring an ensuite bath, is positioned away from the main living area, offering privacy and flexible use. Additional highlights include a walk-in laundry room just off the two-car garage and a SMART home technology package, combining convenience and ease of living in one exceptional plan.
Contact an agent
Home facts
- Year built:2026
- Subdivision & Development:CYPRESS PARK ESTATES
- Listing ID #:O6454649
- Added:2 day(s) ago
- Updated:November 05, 2026 at 10:08 PM
Rooms and interior
- Bedrooms:4
- Total bathrooms:3
- Full bathrooms:3
- Flooring:Carpet, Ceramic Tile
- Dining Description:Eat In Kitchen, Living Room/Dining Room Combo
- Kitchen Description:Dishwasher, Disposal, Eat-in Kitchen, Kitchen/Family Room Combo, Microwave, Range
- Bedroom Description:Primary Bedroom Main Floor, Walk-In Closet(s)
- Living area:1,860 sq. ft.
Heating and cooling
- Cooling:Central Air
- Heating:Central, Electric
- Central air:Yes
Structure and exterior
- Roof:Shingle
- Year built:2026
- Building area:1,860 sq. ft.
- Lot area:0.15 Acres
- Lot Features:Corner Lot
- Construction Materials:Block, Concrete
- Exterior Features:Covered Porch/Patio, Rear Porch, Sidewalk, Sprinkler Metered
- Foundation Description:Slab
- Levels:1 Story
Utilities
- Water:Public
- Sewer:Public, Public Sewer, Sewer Connected
Finances and disclosures
- Price:$361,030
- Price per sq. ft.:$194.1
- Tax amount:$3,979 (2025)
Features and amenities
- Appliances:Dishwasher, Disposal, Irrigation Equipment, Microwave, Range
- Laundry features:Inside, Laundry Room
- Amenities:Eat-in Kitchen, Irrigation Equipment, Kitchen/Family Room Combo, Living Room/Dining Room Combo, Open Floorplan, Playground, Pool, Primary Bedroom Main Floor, Smart Home, Thermostat, Trail(s), Walk-In Closet(s)
- Pool features:Pool, Public Pool
- Smart home:Yes
Parking
- Parking description:Attached Garage
- Garage:Yes
- Garage spaces:2
 The information being provided by Stellar Mls is for the consumer's personal, non-commercial use and may not be used for any purpose other than to identify prospective properties consumer may be interested in purchasing. Any information relating to real estate for sale referenced on this web site comes from the Internet Data Exchange (IDX) program of the Stellar Mls. Better Homes and Gardens Real Estate Thomas Group is not a Multiple Listing Service (MLS), nor does it offer MLS access. This website is a service of Better Homes and Gardens Real Estate Thomas Group, a broker participant of Stellar Mls. This web site may reference real estate listing(s) held by a brokerage firm other than the broker and/or agent who owns this web site.
The accuracy of all information, regardless of source, including but not limited to open house information, square footages and lot sizes, is deemed reliable but not guaranteed and should be personally verified through personal inspection by and/or with the appropriate professionals. The data contained herein is copyrighted by Stellar Mls and is protected by all applicable copyright laws. Any unauthorized dissemination of this information is in violation of copyright laws and is strictly prohibited.
Properties in listings may have been sold or may no longer be available.
Copyright 2026 Stellar Mls. All rights reserved.
New listings near 127 Bottle Brush Drive
- New
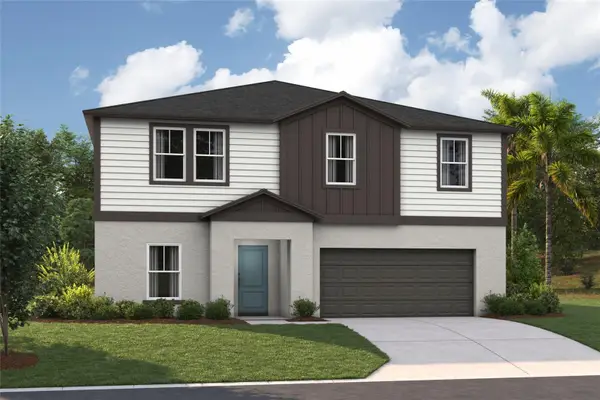 $511,340Active5 beds 4 baths3,182 sq. ft.
4164 River Beacon Boulevard, DAVENPORT, FL 33837
MLS# TB8564851Listed by: CASA FRESCA REALTY - New
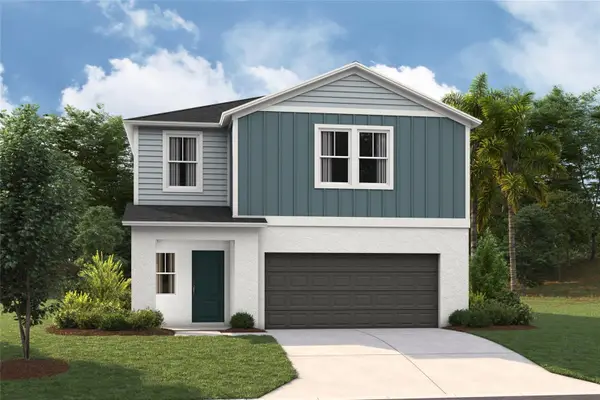 $459,999Active5 beds 3 baths3,011 sq. ft.
4604 Hikers Drive, DAVENPORT, FL 33837
MLS# TB8564842Listed by: CASA FRESCA REALTY - New
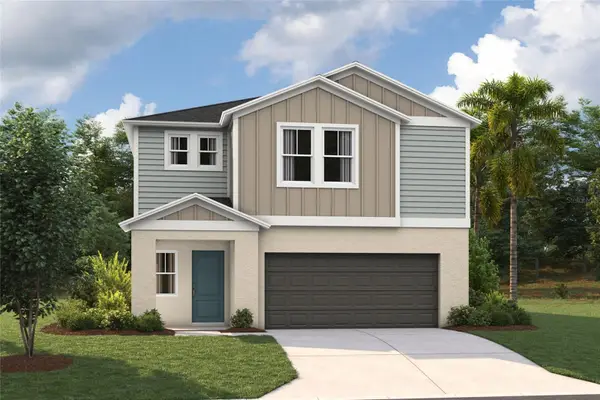 $484,999Active5 beds 3 baths3,016 sq. ft.
4265 River Beacon Boulevard, DAVENPORT, FL 33837
MLS# TB8564846Listed by: CASA FRESCA REALTY - New
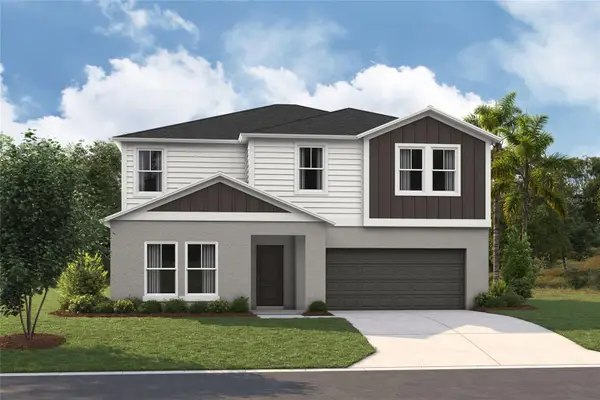 $464,999Active5 beds 3 baths2,892 sq. ft.
4168 River Beacon Boulevard, DAVENPORT, FL 33837
MLS# TB8564848Listed by: CASA FRESCA REALTY - New
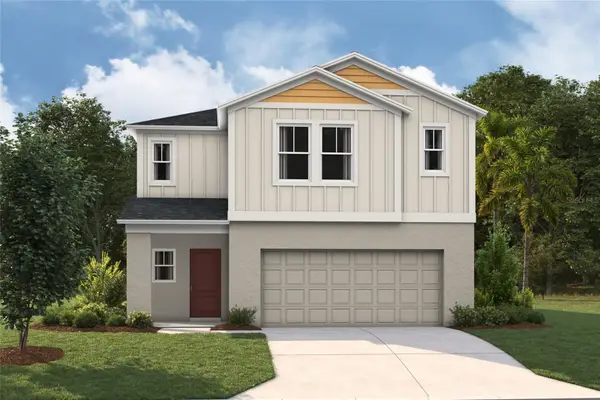 $379,245Active5 beds 3 baths2,470 sq. ft.
4442 Riverbend Boulevard, HAINES CITY, FL 33844
MLS# TB8564835Listed by: CASA FRESCA REALTY - New
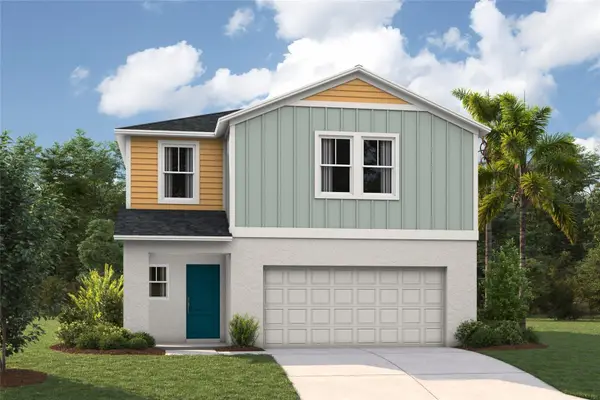 $324,999Active4 beds 3 baths2,039 sq. ft.
4446 Riverbend Boulevard, HAINES CITY, FL 33844
MLS# TB8564838Listed by: CASA FRESCA REALTY - New
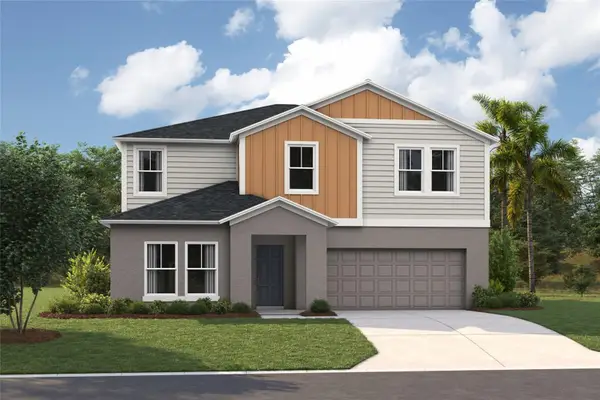 $404,999Active5 beds 3 baths2,892 sq. ft.
4333 Riverbend Boulevard, HAINES CITY, FL 33844
MLS# TB8564839Listed by: CASA FRESCA REALTY - New
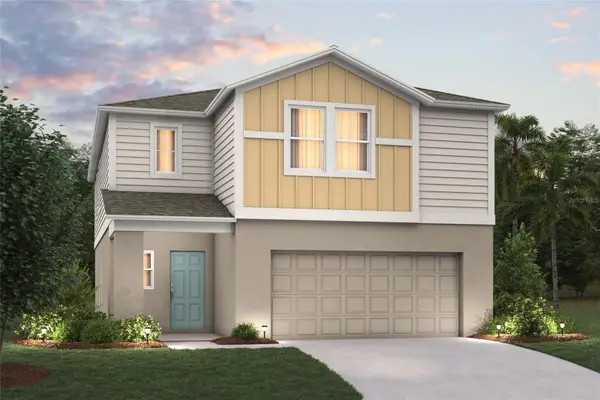 $364,490Active5 beds 3 baths2,470 sq. ft.
1771 Vanilla Street, HAINES CITY, FL 33844
MLS# TB8564827Listed by: CASA FRESCA REALTY - New
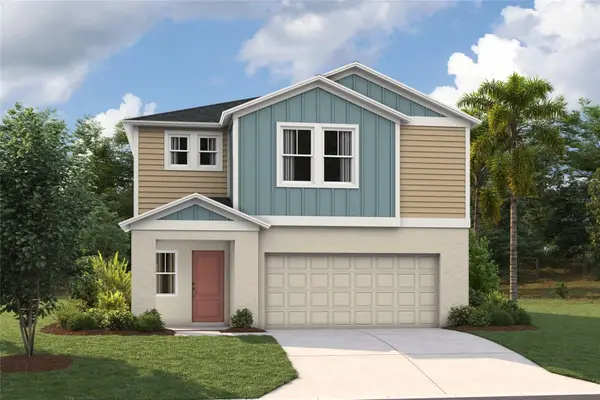 $398,754Active5 beds 3 baths3,016 sq. ft.
1775 Vanilla Street, HAINES CITY, FL 33844
MLS# TB8564829Listed by: CASA FRESCA REALTY - New
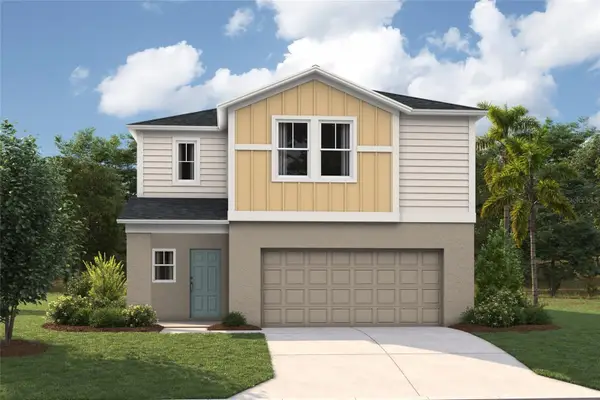 $374,999Active5 beds 3 baths2,470 sq. ft.
4461 Riverbend Boulevard, HAINES CITY, FL 33844
MLS# TB8564830Listed by: CASA FRESCA REALTY


Protect your home and budget from life's surprises with an Assurant Home Warranty, backed by a partner that supports you through every step of homeownership. Explore Plans.
© 2026 Better Homes and Gardens Real Estate LLC. An Anywhere Real Estate company. All rights reserved. Better Homes and Gardens® Real Estate is a registered trademark owned by Meredith Operations Corporation, licensed to Better Homes and Gardens Real Estate LLC and used with permission. Better Homes and Gardens Real Estate LLC fully supports the principles of the Fair Housing Act and the Equal Opportunity Act. Listing information is deemed reliable but is not guaranteed accurate.
Each office is independently owned and operated.
Any services or products provided by third parties are not provided by, affiliated with or related to Better Homes and Gardens Real Estate LLC, or its affiliated companies.