
1411 Woodlark Drive, Haines City, FL 33844
Local realty services provided by:Better Homes and Gardens Real Estate Synergy
Listed by: elizabeth brito
Office: norkis & co realty
MLS#:O6428692
Source:MFRMLS
Price summary
- Price:$285,000
- Price per sq. ft.:$114.73
- Monthly HOA dues:$10.58
About this home
Back on the market at no fault of the seller/property (buyer had a change of heart). Short sale subject to lender approval. Priced for a swift submission—bring all offers! AMAZING SHORT SALE OPPORTUNITY | 2020 BUILD ON CORNER LOT! SHORT SALE DISCLOSURE: Property is a short sale subject to third-party/lender approval and offered AS-IS for seller convenience.
Don't miss this modern 2020-built 4 BD / 2.5 BA single-family home on a prime corner lot in Haines City! The main level features durable LVP flooring, a spacious living and dining room combination, a convenient guest half-bathroom, and an open-concept layout designed for easy entertaining. At the heart of the home is a gourmet-style kitchen complete with stone countertops, GE appliances, and a massive island with breakfast bar seating.
Upstairs, soft carpeting leads to a versatile bonus loft and all 4 bedrooms. The spacious primary suite is a true retreat featuring an en-suite bathroom with a dual-sink vanity, glass-enclosed shower, private water closet, and an expansive walk-in closet. Three additional comfortable bedrooms share a second full bathroom on the upper level.
Step outside into your private backyard oasis, fully secured by a vinyl privacy fence and featuring custom brick pavers, a shade pergola, a built-in fire pit, and a generous lawn space. Additional perks include a 2-car garage, extended driveway, and low annual HOA fees with the CDD already included in the annual tax total.
Strategically located under 30 minutes to all Disney Parks and major attractions, minutes from renowned golf courses including Highland Reserve and Ridgewood Lakes, and in close proximity to major medical centers like AdventHealth, shopping, dining, US-27, and I-4.
High-value short sales with custom outdoor living move fast—schedule your private tour today! All measurements approximate.
SHORT SALE DISCLOSURE: This transaction is a short sale and is subject to final written approval by the seller’s lien holder(s)/lender(s). Property is sold AS-IS with right to inspect. All information provided is deemed reliable but must be independently verified by the buyer and buyer's agent....
Contact an agent
Home facts
- Year built:2020
- Subdivision & Development:HIGHLAND MEADOWS PH 3
- Listing ID #:O6428692
- Added:56 day(s) ago
- Updated:September 22, 2026 at 01:22 PM
Rooms and interior
- Bedrooms:4
- Total bathrooms:3
- Full bathrooms:2
- Half bathrooms:1
- Flooring:Carpet, Laminate, Luxury Vinyl
- Dining Description:Eat In Kitchen, Living Room/Dining Room Combo
- Kitchen Description:Dishwasher, Eat-in Kitchen, Kitchen/Family Room Combo, Microwave, Range, Refrigerator, Stone Counters
- Bedroom Description:Primary Bedroom Upstairs, Walk-In Closet(s)
- Basement Description:Block
- Living area:2,028 sq. ft.
Heating and cooling
- Cooling:Central Air
- Heating:Central
- Central air:Yes
Structure and exterior
- Roof:Shingle
- Year built:2020
- Building area:2,028 sq. ft.
- Lot area:0.15 Acres
- Lot Features:Corner Lot, Private, Sidewalk
- Construction Materials:Block, Stucco
- Exterior Features:Lighting, Sidewalk
- Foundation Description:Block, Slab
- Levels:2 Story
Utilities
- Water:Public, Water Connected
- Sewer:Public, Public Sewer
Finances and disclosures
- Price:$285,000
- Price per sq. ft.:$114.73
- Tax amount:$6,179 (2025)
Features and amenities
- Appliances:Dishwasher, Dryer, Microwave, Range, Refrigerator, Washer
- Laundry features:Dryer, Laundry Room, Laundry Upper Level, Washer
- Amenities:BB/HS Internet Available, Ceiling Fans(s), Eat-in Kitchen, Electricity Available, Kitchen/Family Room Combo, Living Room/Dining Room Combo, Open Floorplan, Primary Bedroom Upstairs, Stone Counters, Thermostat, Walk-In Closet(s)
- Pool features:Public Pool
Parking
- Parking description:Attached Garage, Driveway
- Garage:Yes
- Garage spaces:2
 The information being provided by Stellar Mls is for the consumer's personal, non-commercial use and may not be used for any purpose other than to identify prospective properties consumer may be interested in purchasing. Any information relating to real estate for sale referenced on this web site comes from the Internet Data Exchange (IDX) program of the Stellar Mls. Better Homes and Gardens Real Estate Synergy is not a Multiple Listing Service (MLS), nor does it offer MLS access. This website is a service of Better Homes and Gardens Real Estate Synergy, a broker participant of Stellar Mls. This web site may reference real estate listing(s) held by a brokerage firm other than the broker and/or agent who owns this web site.
The accuracy of all information, regardless of source, including but not limited to open house information, square footages and lot sizes, is deemed reliable but not guaranteed and should be personally verified through personal inspection by and/or with the appropriate professionals. The data contained herein is copyrighted by Stellar Mls and is protected by all applicable copyright laws. Any unauthorized dissemination of this information is in violation of copyright laws and is strictly prohibited.
Properties in listings may have been sold or may no longer be available.
Copyright 2026 Stellar Mls. All rights reserved.
The information being provided by Stellar Mls is for the consumer's personal, non-commercial use and may not be used for any purpose other than to identify prospective properties consumer may be interested in purchasing. Any information relating to real estate for sale referenced on this web site comes from the Internet Data Exchange (IDX) program of the Stellar Mls. Better Homes and Gardens Real Estate Synergy is not a Multiple Listing Service (MLS), nor does it offer MLS access. This website is a service of Better Homes and Gardens Real Estate Synergy, a broker participant of Stellar Mls. This web site may reference real estate listing(s) held by a brokerage firm other than the broker and/or agent who owns this web site.
The accuracy of all information, regardless of source, including but not limited to open house information, square footages and lot sizes, is deemed reliable but not guaranteed and should be personally verified through personal inspection by and/or with the appropriate professionals. The data contained herein is copyrighted by Stellar Mls and is protected by all applicable copyright laws. Any unauthorized dissemination of this information is in violation of copyright laws and is strictly prohibited.
Properties in listings may have been sold or may no longer be available.
Copyright 2026 Stellar Mls. All rights reserved.New listings near 1411 Woodlark Drive
- New
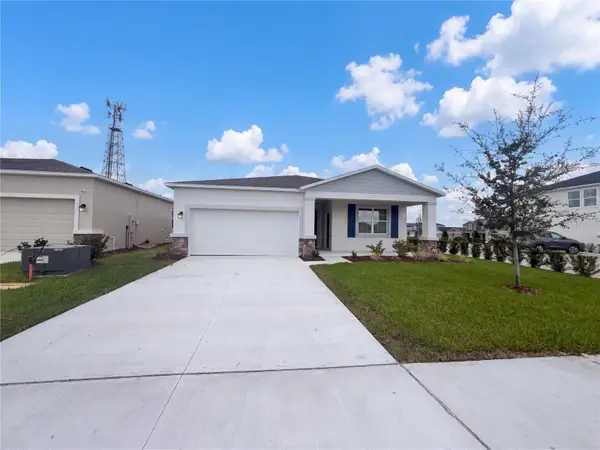 $360,000Active5 beds 3 baths2,088 sq. ft.
1520 Redwood Lane #M, HAINES CITY, FL 33844
MLS# O6443180Listed by: OPENDOOR BROKERAGE LLC - New
 $250,000Active2 beds 2 baths1,681 sq. ft.
656 Sweetwater Way, HAINES CITY, FL 33844
MLS# P4939937Listed by: FLORIDA HOME CHOICE REALTY - New
 $259,900Active3 beds 2 baths1,378 sq. ft.
860 Woodlark Drive, HAINES CITY, FL 33844
MLS# TB8547554Listed by: OFFERPAD BROKERAGE FL, LLC - New
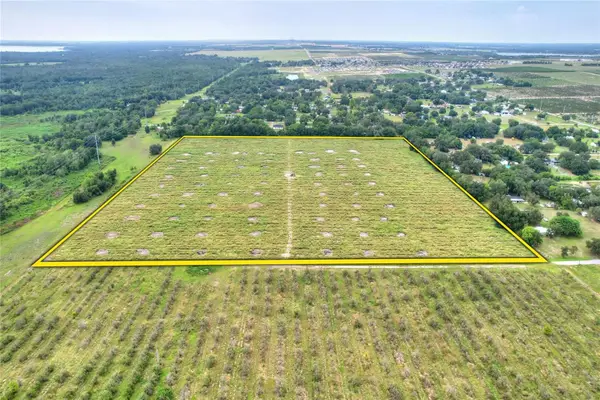 $1,400,000Active40 Acres
Bagley Road, HAINES CITY, FL 33844
MLS# TB8550784Listed by: FISCHBACH LAND COMPANY LLC 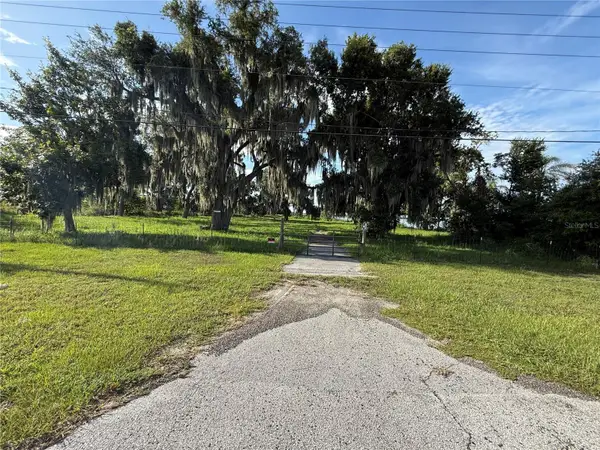 $395,000Active1.07 Acres
Us Highway 17/92 W, HAINES CITY, FL 33844
MLS# S5156402Listed by: EMPIRE NETWORK REALTY- New
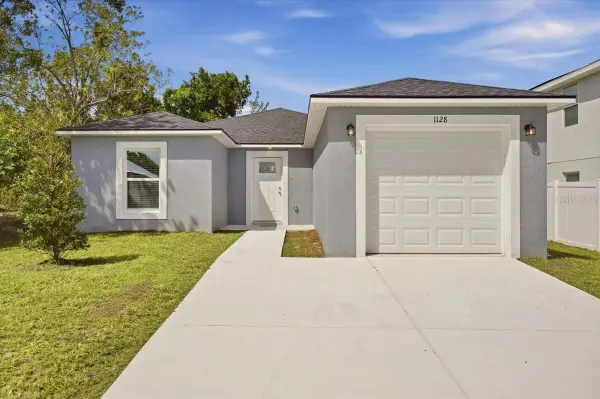 $285,000Active4 beds 2 baths1,417 sq. ft.
1128 Avenue K #A, HAINES CITY, FL 33844
MLS# S5157868Listed by: G FIRST REALTY LLC - New
 $150,000Active2 beds 2 baths1,104 sq. ft.
8 Woodland Circle, HAINES CITY, FL 33844
MLS# L4965045Listed by: KELLER WILLIAMS REALTY SMART 1 - New
 $485,000Active6 beds 4 baths2,781 sq. ft.
319 Cherokee Avenue, HAINES CITY, FL 33844
MLS# O6443429Listed by: MAY HO REALTY - New
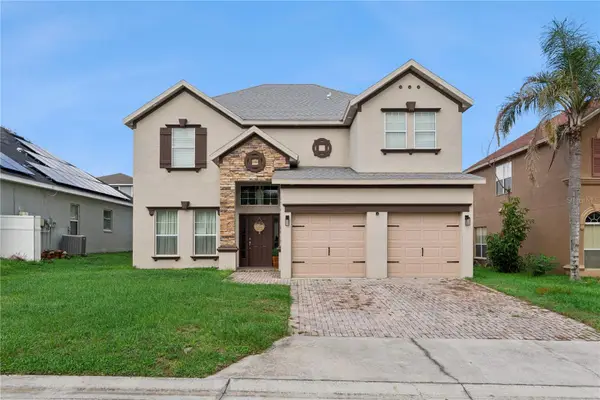 $399,900Active4 beds 3 baths2,649 sq. ft.
233 Towerview Drive E, HAINES CITY, FL 33844
MLS# O6443231Listed by: EXP REALTY LLC - New
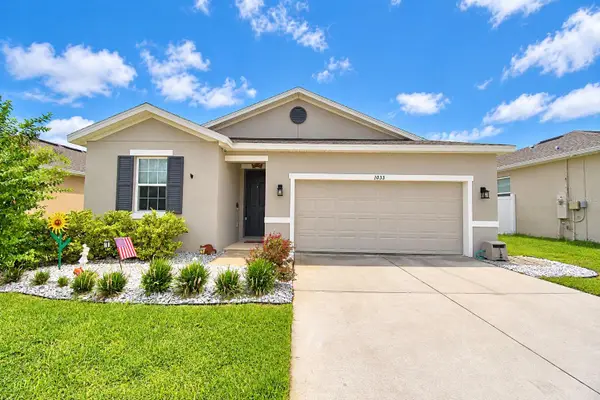 $299,999Active4 beds 2 baths1,928 sq. ft.
1033 Heirloom Drive, HAINES CITY, FL 33844
MLS# P4939938Listed by: LPT REALTY, LLC


Protect your home and budget from life's surprises with an Assurant Home Warranty, backed by a partner that supports you through every step of homeownership. Explore Plans.
© 2026 Better Homes and Gardens Real Estate LLC. An Anywhere Real Estate company. All rights reserved. Better Homes and Gardens® Real Estate is a registered trademark owned by Meredith Operations Corporation, licensed to Better Homes and Gardens Real Estate LLC and used with permission. Better Homes and Gardens Real Estate LLC fully supports the principles of the Fair Housing Act and the Equal Opportunity Act. Listing information is deemed reliable but is not guaranteed accurate.
Each office is independently owned and operated.
Any services or products provided by third parties are not provided by, affiliated with or related to Better Homes and Gardens Real Estate LLC, or its affiliated companies.