
225 Sandestin Drive, Haines City, FL 33844
Local realty services provided by:Better Homes and Gardens Real Estate Thomas Group
Upcoming open houses
- Sat, Oct 2410:00 am - 01:00 pm
Listed by: cielo diaz
Office: remax premier properties
MLS#:S5156389
Source:MFRMLS
Price summary
- Price:$277,000
- Price per sq. ft.:$43.73
- Monthly HOA dues:$8.33
About this home
YOUR NEXT HOME IS HERE!
Imagine waking up every morning in a beautiful 1,320 sq. ft. corner home, where comfort, tranquility, and lifestyle come together in one amazing place. This charming property features 3 bedrooms, 2 bathrooms, and a 2-car garage, plus a spacious backyard that’s perfect for enjoying BBQs, creating family memories, and spending unforgettable afternoons outdoors!!!!!!! And as if that weren’t enough… SOLAR PANELS ARE INCLUDED IN THE SALES PRICE!!!!!!! A fantastic feature that can help reduce your home’s electricity consumption and energy costs.
Located in a quiet, peaceful, family-friendly community, this home offers the tranquility you’re looking for without putting you far from the fun and entertainment!!!!! A community with a pool and playground where you can enjoy time with your family after a long day at work.
You’ll be just 17 miles from Disney Parks and approximately 38 miles from Downtown Orlando, giving you an ideal location for those who want to stay close to everything while still enjoying the comfort and peace of a residential neighborhood.
More than just a house, this is where new stories begin, memories are made, and the future is built.
Ready to make it yours. Don’t miss this incredible opportunity!!!!!!...
Contact an agent
Home facts
- Year built:2018
- Subdivision & Development:GROVE/HLND MEADOWS
- Listing ID #:S5156389
- Added:45 day(s) ago
- Updated:October 23, 2026 at 08:14 PM
Rooms and interior
- Bedrooms:3
- Total bathrooms:2
- Full bathrooms:2
- Flooring:Carpet, Ceramic Tile
- Dining Description:Living Room/Dining Room Combo
- Kitchen Description:Dishwasher, Microwave, Range, Refrigerator
- Basement Description:Concrete Perimeter
- Living area:1,320 sq. ft.
Heating and cooling
- Cooling:Central Air
- Heating:Central
- Central air:Yes
Structure and exterior
- Roof:Shingle
- Year built:2018
- Building area:1,320 sq. ft.
- Lot area:0.15 Acres
- Construction Materials:Block
- Foundation Description:Concrete Perimeter
- Levels:1 Story
Schools
- High school:Ridge Community Senior High
- Middle school:Daniel Jenkins Academy of Technology Middle
- Elementary school:Bethune Academy
Utilities
- Water:Public
- Sewer:Public, Public Sewer
Finances and disclosures
- Price:$277,000
- Price per sq. ft.:$43.73
- Tax amount:$4,145 (2025)
Features and amenities
- Appliances:Dishwasher, Dryer, Microwave, Range, Refrigerator, Washer
- Laundry features:Dryer, Laundry Room, Washer
- Amenities:Electricity Available, Living Room/Dining Room Combo
- Pool features:Public Pool
Parking
- Garage:Yes
- Garage spaces:2
 The information being provided by Stellar Mls is for the consumer's personal, non-commercial use and may not be used for any purpose other than to identify prospective properties consumer may be interested in purchasing. Any information relating to real estate for sale referenced on this web site comes from the Internet Data Exchange (IDX) program of the Stellar Mls. Better Homes and Gardens Real Estate Thomas Group is not a Multiple Listing Service (MLS), nor does it offer MLS access. This website is a service of Better Homes and Gardens Real Estate Thomas Group, a broker participant of Stellar Mls. This web site may reference real estate listing(s) held by a brokerage firm other than the broker and/or agent who owns this web site.
The accuracy of all information, regardless of source, including but not limited to open house information, square footages and lot sizes, is deemed reliable but not guaranteed and should be personally verified through personal inspection by and/or with the appropriate professionals. The data contained herein is copyrighted by Stellar Mls and is protected by all applicable copyright laws. Any unauthorized dissemination of this information is in violation of copyright laws and is strictly prohibited.
Properties in listings may have been sold or may no longer be available.
Copyright 2026 Stellar Mls. All rights reserved.
The information being provided by Stellar Mls is for the consumer's personal, non-commercial use and may not be used for any purpose other than to identify prospective properties consumer may be interested in purchasing. Any information relating to real estate for sale referenced on this web site comes from the Internet Data Exchange (IDX) program of the Stellar Mls. Better Homes and Gardens Real Estate Thomas Group is not a Multiple Listing Service (MLS), nor does it offer MLS access. This website is a service of Better Homes and Gardens Real Estate Thomas Group, a broker participant of Stellar Mls. This web site may reference real estate listing(s) held by a brokerage firm other than the broker and/or agent who owns this web site.
The accuracy of all information, regardless of source, including but not limited to open house information, square footages and lot sizes, is deemed reliable but not guaranteed and should be personally verified through personal inspection by and/or with the appropriate professionals. The data contained herein is copyrighted by Stellar Mls and is protected by all applicable copyright laws. Any unauthorized dissemination of this information is in violation of copyright laws and is strictly prohibited.
Properties in listings may have been sold or may no longer be available.
Copyright 2026 Stellar Mls. All rights reserved.New listings near 225 Sandestin Drive
- Coming Soon
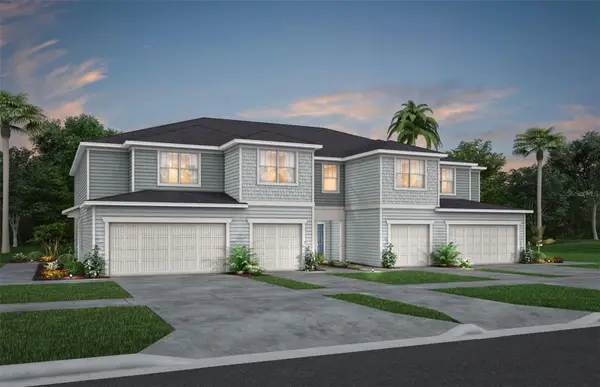 $328,290Coming Soon3 beds 3 baths1,782 sq. ft.
4448 Chester Springs Boulevard, DAVENPORT, FL 33837
MLS# O6451002Listed by: PULTE REALTY OF NORTH FLORIDA LLC - Coming SoonOpen Sun, 11am to 2pm
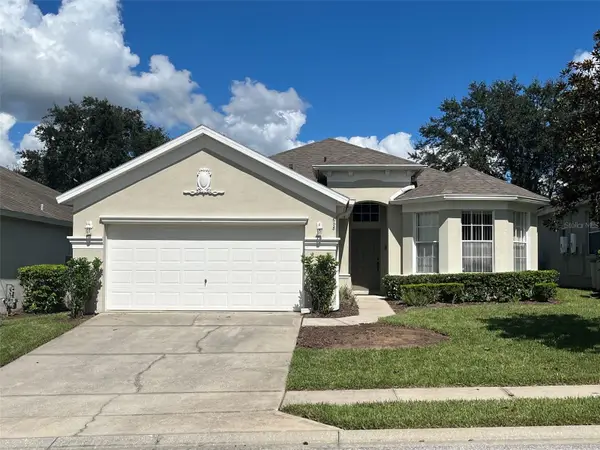 $329,999Coming Soon4 beds 3 baths1,833 sq. ft.
608 Copeland Drive, HAINES CITY, FL 33844
MLS# L4965832Listed by: EPIQUE REALTY INC. - New
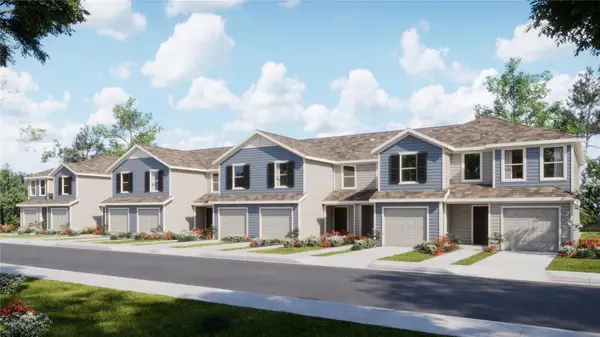 $222,490Active3 beds 3 baths1,378 sq. ft.
2886 Creekside Road, HAINES CITY, FL 33844
MLS# O6452213Listed by: LENNAR REALTY - New
 $273,990Active3 beds 3 baths1,463 sq. ft.
2322 Aveeno Avenue, HAINES CITY, FL 33844
MLS# O6452302Listed by: DR HORTON REALTY OF CENTRAL FLORIDA LLC - New
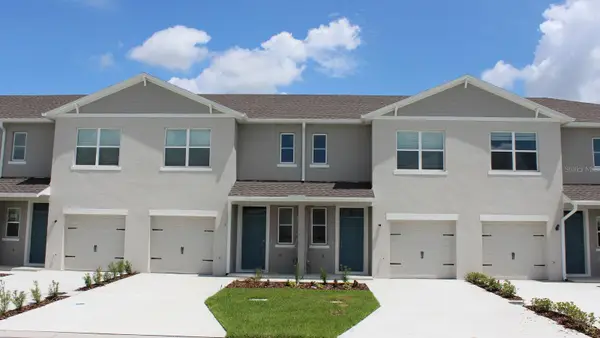 $273,990Active3 beds 3 baths1,463 sq. ft.
2318 Aveeno Avenue, HAINES CITY, FL 33844
MLS# O6452311Listed by: DR HORTON REALTY OF CENTRAL FLORIDA LLC - New
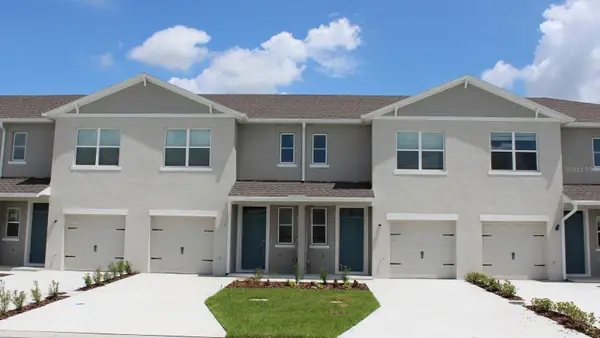 $273,990Active3 beds 3 baths1,463 sq. ft.
2314 Aveeno Avenue, HAINES CITY, FL 33844
MLS# O6452321Listed by: DR HORTON REALTY OF CENTRAL FLORIDA LLC - New
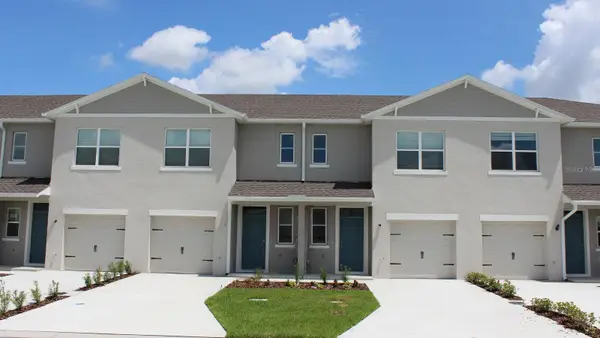 $273,990Active3 beds 3 baths1,463 sq. ft.
2326 Aveeno Avenue, HAINES CITY, FL 33844
MLS# O6452252Listed by: DR HORTON REALTY OF CENTRAL FLORIDA LLC - New
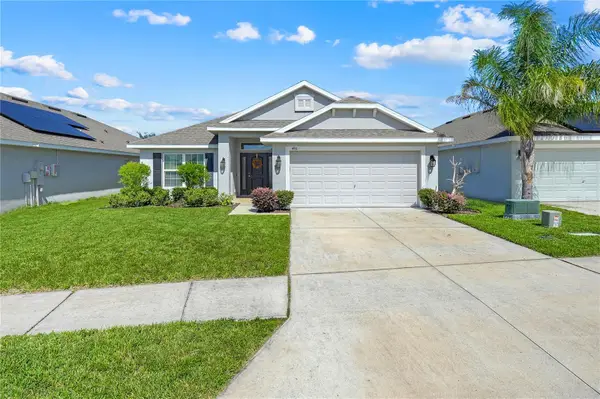 $320,000Active4 beds 2 baths1,990 sq. ft.
491 Meadow Pointe Drive, HAINES CITY, FL 33844
MLS# O6451652Listed by: KELLER WILLIAMS CLASSIC - New
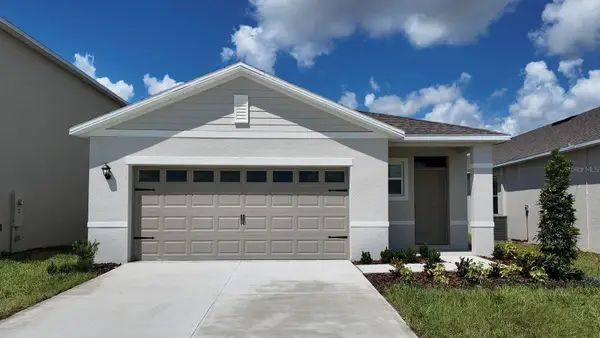 $351,990Active4 beds 2 baths1,665 sq. ft.
4767 Rolling Lake Lane, DAVENPORT, FL 33837
MLS# O6452187Listed by: DR HORTON REALTY OF CENTRAL FLORIDA LLC - New
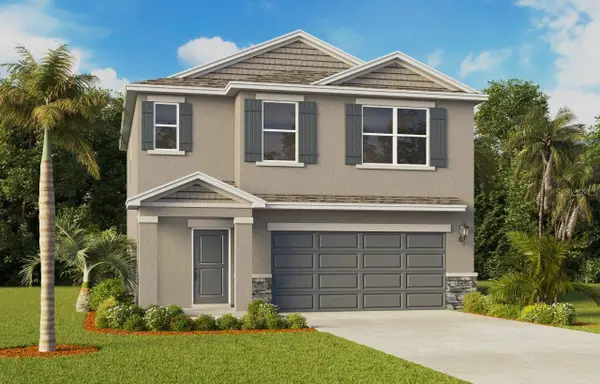 $382,490Active4 beds 3 baths1,866 sq. ft.
4763 Rolling Lake Lane, DAVENPORT, FL 33837
MLS# O6452188Listed by: DR HORTON REALTY OF CENTRAL FLORIDA LLC


Protect your home and budget from life's surprises with an Assurant Home Warranty, backed by a partner that supports you through every step of homeownership. Explore Plans.
© 2026 Better Homes and Gardens Real Estate LLC. An Anywhere Real Estate company. All rights reserved. Better Homes and Gardens® Real Estate is a registered trademark owned by Meredith Operations Corporation, licensed to Better Homes and Gardens Real Estate LLC and used with permission. Better Homes and Gardens Real Estate LLC fully supports the principles of the Fair Housing Act and the Equal Opportunity Act. Listing information is deemed reliable but is not guaranteed accurate.
Each office is independently owned and operated.
Any services or products provided by third parties are not provided by, affiliated with or related to Better Homes and Gardens Real Estate LLC, or its affiliated companies.