
251 Patterson Road #i38, Haines City, FL 33844
Local realty services provided by:Better Homes and Gardens Real Estate Thomas Group
251 Patterson Road #i38,Haines City, FL 33844
$179,900
- 2 Beds
- 2 Baths
- 960 sq. ft.
- Mobile / Manufactured
- Active
Listed by: susie peterson
Office: century 21 myers realty
MLS#:P4940229
Source:MFRMLS
Price summary
- Price:$179,900
- Price per sq. ft.:$174.32
- Monthly HOA dues:$83.33
About this home
LOOK NO FURTHER! BEAUTIFUL 2017 DOUBLEWIDE HOME with OPEN FLOOR PLAN. Located in a 55+ GATED COMMUNITY IN CENTRAL FLORIDA. Home offers large kitchen with all appliances including a dishwasher and an island. Separate dining room. 2 Beds/2 Baths with inside laundry closet with washer/dryer. Primary Bedroom has double closets and an ensuite bathroom with walk-in shower. Guest Bedroom has a built-in closet and door to access the back yard. Guest bath has walk-in shower also. New laminate flooring. Carport on side of home that leads to the shed equipped with electricity. Covered front porch to enter the home. FLORIDA LIFESTYLE at it's BEST in this community. RECREATIONAL BUILDING/SOLAR HEATED POOL/MANY AMENITIES (MINIATURE GOLF, BOCCE BALL COURTS, PICKLE BALL COURTS,SHUFFLEBOARD, ETC) AROUND THE COMMUNITY. Close top shopping, medical, restaurants and major roadways to both FLORIDA COASTS. VIRTUAL TOUR available for your viewing.
Contact an agent
Home facts
- Year built:2017
- Subdivision & Development:WEST VIEW RIDGE RESORTS INC
- Listing ID #:P4940229
- Added:1 day(s) ago
- Updated:October 24, 2026 at 03:13 AM
Rooms and interior
- Bedrooms:2
- Total bathrooms:2
- Full bathrooms:2
- Flooring:Carpet, Laminate
- Kitchen Description:Dishwasher, Microwave, Range, Refrigerator
- Bedroom Description:High Ceilings, Walk-In Closet(s)
- Basement Description:Crawlspace
- Living area:960 sq. ft.
Heating and cooling
- Cooling:Central Air
- Heating:Central
- Central air:Yes
Structure and exterior
- Roof:Shingle
- Year built:2017
- Building area:960 sq. ft.
- Lot area:0.07 Acres
- Lot Features:Paved, Private
- Construction Materials:Vinyl Siding
- Exterior Features:Covered Porch/Patio, Front Porch, Rain Gutters
- Levels:1 Story
Utilities
- Water:Public, Water Connected
- Sewer:Public Sewer, Sewer Connected
Finances and disclosures
- Price:$179,900
- Price per sq. ft.:$174.32
- Tax amount:$2,211 (2025)
Features and amenities
- Appliances:Dishwasher, Dryer, Electric Water Heater, Microwave, Range, Refrigerator, Washer
- Laundry features:Dryer, Laundry Closet, Washer
- Amenities:Cable Available, Ceiling Fans(s), Clubhouse, Gated, High Ceilings, Open Floorplan, Pickleball Court(s), Pool, Recreation Facilities, Shuffleboard Court, Vaulted Ceiling(s), Walk-In Closet(s)
- Pool features:Pool, Public Pool
Parking
- Parking description:Golf Cart Parking
 The information being provided by Stellar Mls is for the consumer's personal, non-commercial use and may not be used for any purpose other than to identify prospective properties consumer may be interested in purchasing. Any information relating to real estate for sale referenced on this web site comes from the Internet Data Exchange (IDX) program of the Stellar Mls. Better Homes and Gardens Real Estate Thomas Group is not a Multiple Listing Service (MLS), nor does it offer MLS access. This website is a service of Better Homes and Gardens Real Estate Thomas Group, a broker participant of Stellar Mls. This web site may reference real estate listing(s) held by a brokerage firm other than the broker and/or agent who owns this web site.
The accuracy of all information, regardless of source, including but not limited to open house information, square footages and lot sizes, is deemed reliable but not guaranteed and should be personally verified through personal inspection by and/or with the appropriate professionals. The data contained herein is copyrighted by Stellar Mls and is protected by all applicable copyright laws. Any unauthorized dissemination of this information is in violation of copyright laws and is strictly prohibited.
Properties in listings may have been sold or may no longer be available.
Copyright 2026 Stellar Mls. All rights reserved.
New listings near 251 Patterson Road #i38
- Coming Soon
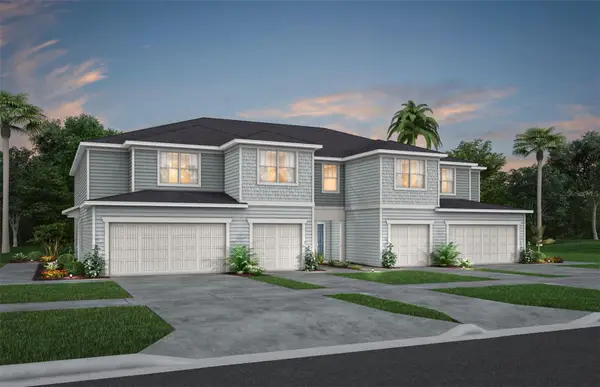 $328,290Coming Soon3 beds 3 baths1,782 sq. ft.
4448 Chester Springs Boulevard, DAVENPORT, FL 33837
MLS# O6451002Listed by: PULTE REALTY OF NORTH FLORIDA LLC - Coming SoonOpen Sun, 11am to 2pm
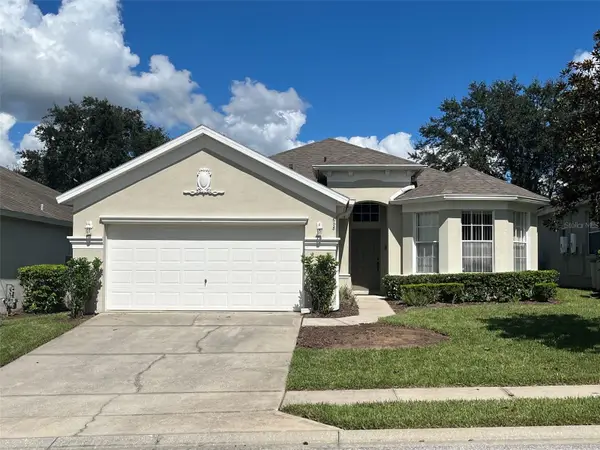 $329,999Coming Soon4 beds 3 baths1,833 sq. ft.
608 Copeland Drive, HAINES CITY, FL 33844
MLS# L4965832Listed by: EPIQUE REALTY INC. - Open Sat, 12 to 5pmNew
 $335,940Active4 beds 2 baths1,686 sq. ft.
143 Bottle Brush Drive, HAINES CITY, FL 33844
MLS# O6452420Listed by: PARK SQUARE REALTY - New
 $309,465Active3 beds 3 baths1,758 sq. ft.
2654 Olympic Court, DAVENPORT, FL 33837
MLS# O6452373Listed by: DR HORTON REALTY OF CENTRAL FLORIDA LLC - New
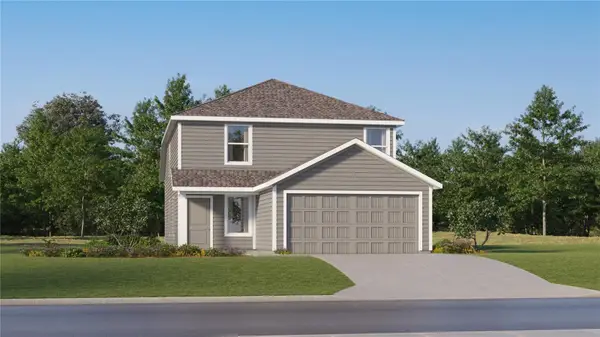 $280,990Active4 beds 3 baths1,910 sq. ft.
2731 Ginger Lane, HAINES CITY, FL 33844
MLS# O6452366Listed by: LENNAR REALTY - New
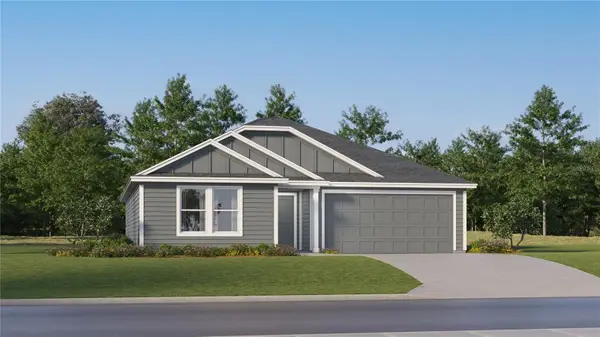 $273,490Active4 beds 2 baths1,733 sq. ft.
2134 Parsley Drive, HAINES CITY, FL 33844
MLS# O6452371Listed by: LENNAR REALTY - New
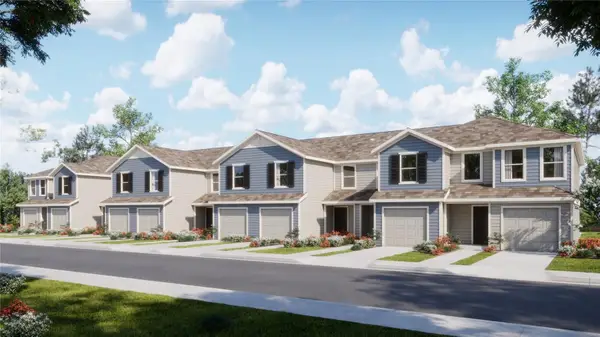 $222,490Active3 beds 3 baths1,378 sq. ft.
2886 Creekside Road, HAINES CITY, FL 33844
MLS# O6452213Listed by: LENNAR REALTY - New
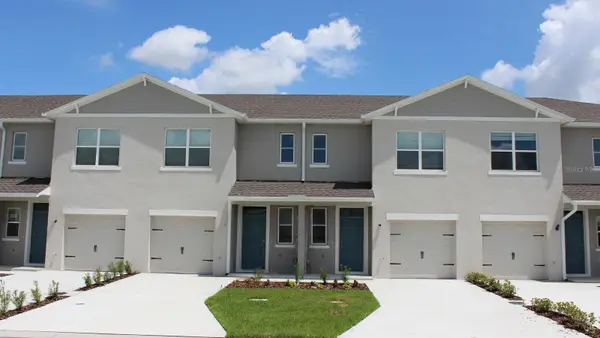 $273,990Active3 beds 3 baths1,463 sq. ft.
2310 Aveeno Avenue, HAINES CITY, FL 33844
MLS# O6452325Listed by: DR HORTON REALTY OF CENTRAL FLORIDA LLC - New
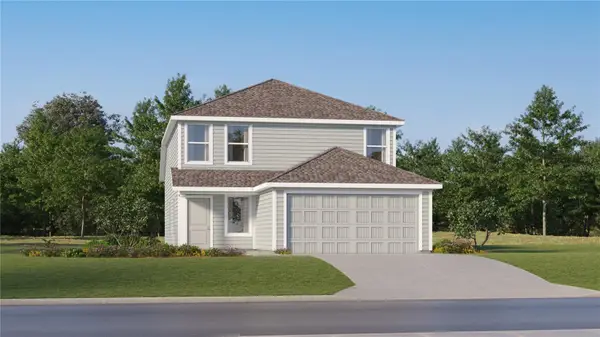 $277,990Active4 beds 3 baths1,910 sq. ft.
2723 Ginger Lane, HAINES CITY, FL 33844
MLS# O6452349Listed by: LENNAR REALTY


Protect your home and budget from life's surprises with an Assurant Home Warranty, backed by a partner that supports you through every step of homeownership. Explore Plans.
© 2026 Better Homes and Gardens Real Estate LLC. An Anywhere Real Estate company. All rights reserved. Better Homes and Gardens® Real Estate is a registered trademark owned by Meredith Operations Corporation, licensed to Better Homes and Gardens Real Estate LLC and used with permission. Better Homes and Gardens Real Estate LLC fully supports the principles of the Fair Housing Act and the Equal Opportunity Act. Listing information is deemed reliable but is not guaranteed accurate.
Each office is independently owned and operated.
Any services or products provided by third parties are not provided by, affiliated with or related to Better Homes and Gardens Real Estate LLC, or its affiliated companies.