
277 Dartmouth Drive, Haines City, FL 33844
Local realty services provided by:Better Homes and Gardens Real Estate Executive Real Estate
Listed by: lucille spaulding
Office: sweetwater resales
MLS#:L4966261
Source:MFRMLS
Price summary
- Price:$174,900
- Price per sq. ft.:$111.26
- Monthly HOA dues:$387
About this home
This home is a Must see.....top condition, spacious and open. Roof 3 yrs old, A/C, 3 yrs old, Windows upgraded, new siding 3 yrs., Interior freshly painted, All flooring quality laminate, Finished and enclosed porch with a/c, Beautiful wood cabinets with updated SS/appliances, with beautiful stone counters and breakfast bar. All plumbing replaced and updated. Washer and Dryer are large updated models, double door golf cart garage, Carport and gutters replaced in 2023. Comes with a golf cart and nicely furnished for a turn key home. Priced below value to sell. See this gem before you buy anything.
Contact an agent
Home facts
- Year built:1990
- Subdivision & Development:SWEETWATER GOLF & TENNIS CLUB
- Listing ID #:L4966261
- Added:1 day(s) ago
- Updated:November 05, 2026 at 11:11 PM
Rooms and interior
- Bedrooms:2
- Total bathrooms:2
- Full bathrooms:2
- Flooring:Laminate
- Dining Description:Eat In Kitchen, Living Room/Dining Room Combo
- Kitchen Description:Dishwasher, Eat-in Kitchen, Exhaust Fan, Microwave, Range, Range Hood, Refrigerator, Solid Wood Cabinets, Stone Counters
- Bedroom Description:High Ceilings, Primary Bedroom Main Floor
- Basement Description:Block, Crawlspace, Pillar/Post/Pier
- Living area:1,352 sq. ft.
Heating and cooling
- Cooling:Central Air
- Heating:Central, Heat Pump
- Central air:Yes
Structure and exterior
- Roof:Shingle
- Year built:1990
- Building area:1,352 sq. ft.
- Lot area:0.09 Acres
- Lot Features:Near Golf Course, Paved
- Architectural Style:Cottage
- Construction Materials:Vinyl Siding
- Exterior Features:Enclosed, Front Porch, Rain Gutters
- Foundation Description:Block, Pillar/post/pier
- Levels:1 Story
Utilities
- Water:Water Available, Water Connected
- Sewer:Private Sewer, Sewer Available, Sewer Connected
Finances and disclosures
- Price:$174,900
- Price per sq. ft.:$111.26
- Tax amount:$2,292 (2025)
Features and amenities
- Appliances:Dishwasher, Dryer, Electric Water Heater, Exhaust Fan, Irrigation Equipment, Microwave, Range, Range Hood, Refrigerator, Washer
- Laundry features:Dryer, Electric Dryer Hookup, In Garage, Washer
- Amenities:Cable Available, Cable Connected, Ceiling Fans(s), Eat-in Kitchen, Electricity Available, High Ceilings, Irrigation Equipment, Living Room/Dining Room Combo, Open Floorplan, Primary Bedroom Main Floor, Solid Wood Cabinets, Sprinkler Well, Stone Counters, Thermostat, Underground Utilities, Window Treatments
- Pool features:Public Pool
Parking
- Parking description:2 Car Carport
- Carport spaces:2
 The information being provided by Stellar Mls is for the consumer's personal, non-commercial use and may not be used for any purpose other than to identify prospective properties consumer may be interested in purchasing. Any information relating to real estate for sale referenced on this web site comes from the Internet Data Exchange (IDX) program of the Stellar Mls. Better Homes and Gardens Real Estate Executive Real Estate is not a Multiple Listing Service (MLS), nor does it offer MLS access. This website is a service of Better Homes and Gardens Real Estate Executive Real Estate, a broker participant of Stellar Mls. This web site may reference real estate listing(s) held by a brokerage firm other than the broker and/or agent who owns this web site.
The accuracy of all information, regardless of source, including but not limited to open house information, square footages and lot sizes, is deemed reliable but not guaranteed and should be personally verified through personal inspection by and/or with the appropriate professionals. The data contained herein is copyrighted by Stellar Mls and is protected by all applicable copyright laws. Any unauthorized dissemination of this information is in violation of copyright laws and is strictly prohibited.
Properties in listings may have been sold or may no longer be available.
Copyright 2026 Stellar Mls. All rights reserved. MFRMLS Member Broker: Amy Rio
New listings near 277 Dartmouth Drive
- New
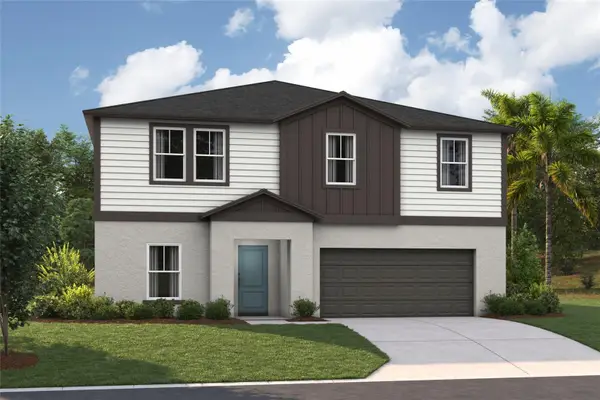 $511,340Active5 beds 4 baths3,182 sq. ft.
4164 River Beacon Boulevard, DAVENPORT, FL 33837
MLS# TB8564851Listed by: CASA FRESCA REALTY - New
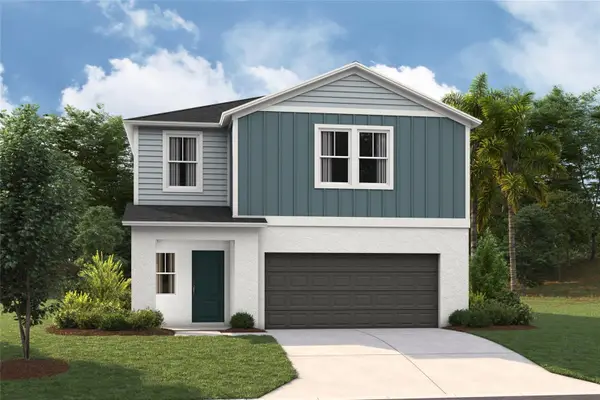 $459,999Active5 beds 3 baths3,011 sq. ft.
4604 Hikers Drive, DAVENPORT, FL 33837
MLS# TB8564842Listed by: CASA FRESCA REALTY - New
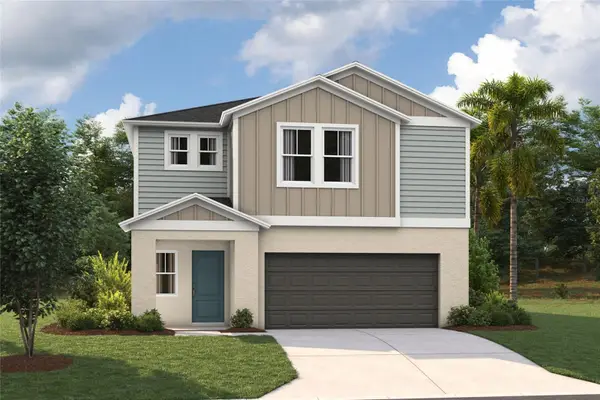 $484,999Active5 beds 3 baths3,016 sq. ft.
4265 River Beacon Boulevard, DAVENPORT, FL 33837
MLS# TB8564846Listed by: CASA FRESCA REALTY - New
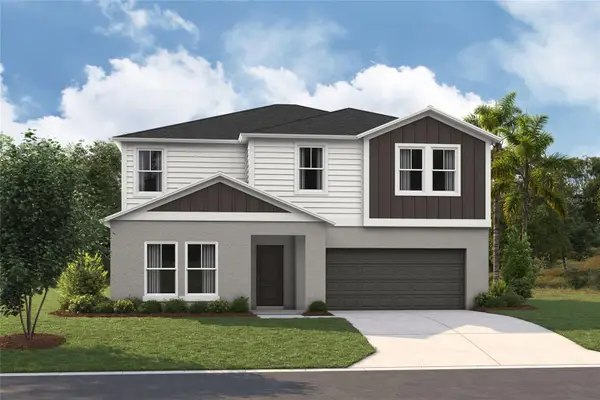 $464,999Active5 beds 3 baths2,892 sq. ft.
4168 River Beacon Boulevard, DAVENPORT, FL 33837
MLS# TB8564848Listed by: CASA FRESCA REALTY - New
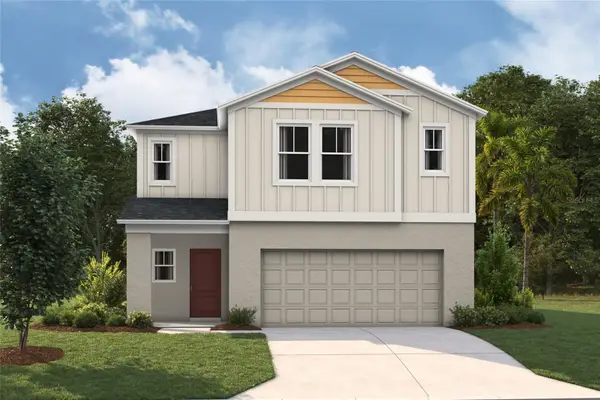 $379,245Active5 beds 3 baths2,470 sq. ft.
4442 Riverbend Boulevard, HAINES CITY, FL 33844
MLS# TB8564835Listed by: CASA FRESCA REALTY - New
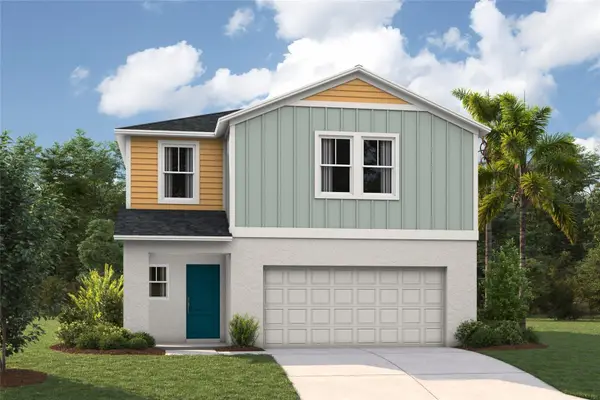 $324,999Active4 beds 3 baths2,039 sq. ft.
4446 Riverbend Boulevard, HAINES CITY, FL 33844
MLS# TB8564838Listed by: CASA FRESCA REALTY - New
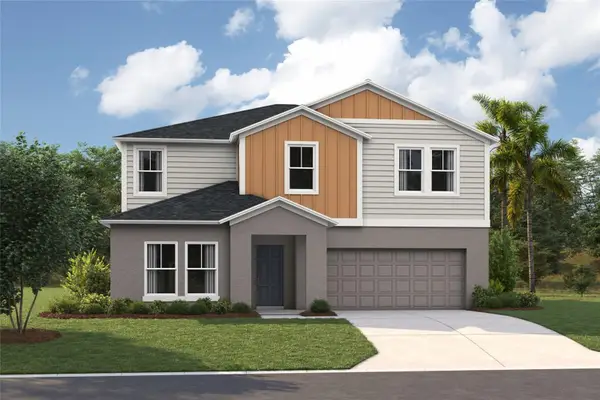 $404,999Active5 beds 3 baths2,892 sq. ft.
4333 Riverbend Boulevard, HAINES CITY, FL 33844
MLS# TB8564839Listed by: CASA FRESCA REALTY - New
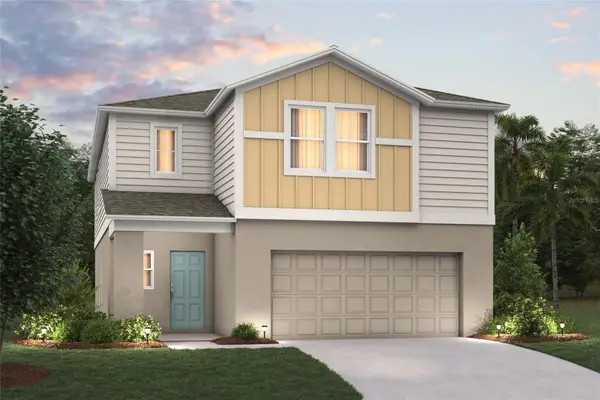 $364,490Active5 beds 3 baths2,470 sq. ft.
1771 Vanilla Street, HAINES CITY, FL 33844
MLS# TB8564827Listed by: CASA FRESCA REALTY - New
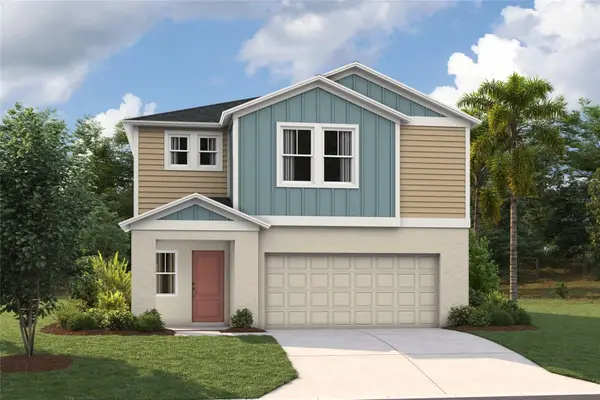 $398,754Active5 beds 3 baths3,016 sq. ft.
1775 Vanilla Street, HAINES CITY, FL 33844
MLS# TB8564829Listed by: CASA FRESCA REALTY - New
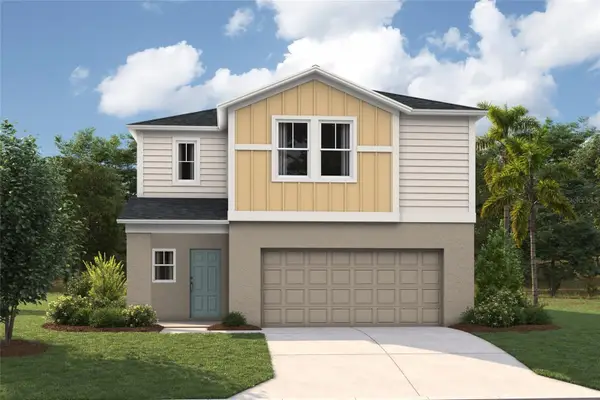 $374,999Active5 beds 3 baths2,470 sq. ft.
4461 Riverbend Boulevard, HAINES CITY, FL 33844
MLS# TB8564830Listed by: CASA FRESCA REALTY


Protect your home and budget from life's surprises with an Assurant Home Warranty, backed by a partner that supports you through every step of homeownership. Explore Plans.
© 2026 Better Homes and Gardens Real Estate LLC. An Anywhere Real Estate company. All rights reserved. Better Homes and Gardens® Real Estate is a registered trademark owned by Meredith Operations Corporation, licensed to Better Homes and Gardens Real Estate LLC and used with permission. Better Homes and Gardens Real Estate LLC fully supports the principles of the Fair Housing Act and the Equal Opportunity Act. Listing information is deemed reliable but is not guaranteed accurate.
Each office is independently owned and operated.
Any services or products provided by third parties are not provided by, affiliated with or related to Better Homes and Gardens Real Estate LLC, or its affiliated companies.