
300 Crest Drive, Haines City, FL 33844
Local realty services provided by:Better Homes and Gardens Real Estate Synergy
Listed by: kelly jones, matt mesimer
Office: keller williams realty smart 1
MLS#:P4939708
Source:MFRMLS
Price summary
- Price:$425,000
- Price per sq. ft.:$109.34
About this home
5 BEDROOM / 3.5 BATH CUSTOM BUILT POOL HOME WITH NO HOA! Welcome to this charming home featuring 3,091 sq ft of living area situated on a beautiful, nearly half-acre lot. With space for everyone, this home has everything you need to make memories that will last a lifetime. Step inside the grand foyer which opens up into the bright and expansive great room. The living/dining room combo also boasts tons of natural light and can be closed off if desired by sliding pocket doors. The eat-in kitchen offers functionality and an abundance of storage and countertop space. The laundry room and half bath are located right off the kitchen and garage, also providing more storage and a convenient utility sink. The other side of the home is where you will find all five well-sized bedrooms, three full bathrooms, plenty of closet space, and many truly unique features that make this home one of a kind. The fenced backyard oasis has it all! Relaxing and entertaining will come easy sitting on your peaceful, screened patio and floating in your massive 16x32 saltwater pool. Outside features also include an outdoor shower and an irrigation well which will save you tons on your utility bill! The oversized garage includes a rare find...access to an underground storm shelter! With some updating, you can make this lovely home your own and buy at a fabulous price of $137 per sq ft! The roof was redone in 2019 and the HVAC system was installed in 2022. Fabulous Central Florida location, close to Highway 27 and Interstate 4 for easy commutes, within an hour of all major theme parks, and within 1.5-2 hours of the gorgeous Florida beaches! Shopping, dining, schools, and doctors are all close by. Schedule your private viewing today!...
Contact an agent
Home facts
- Year built:1962
- Subdivision & Development:NA-DELL HILLS
- Listing ID #:P4939708
- Added:34 day(s) ago
- Updated:September 30, 2026 at 02:56 AM
Rooms and interior
- Bedrooms:5
- Total bathrooms:4
- Full bathrooms:3
- Half bathrooms:1
- Flooring:Carpet, Laminate, Tile
- Dining Description:Eat In Kitchen, Living Room/Dining Room Combo
- Kitchen Description:Dishwasher, Eat-in Kitchen, Microwave, Range, Refrigerator
- Bedroom Description:Walk-In Closet(s)
- Basement:Yes
- Living area:3,091 sq. ft.
Heating and cooling
- Cooling:Central Air
- Heating:Central
- Central air:Yes
Structure and exterior
- Roof:Shingle
- Year built:1962
- Building area:3,091 sq. ft.
- Lot area:0.41 Acres
- Lot Features:Landscaped, Paved
- Construction Materials:Block, Brick
- Exterior Features:Covered Porch/Patio, Front Porch, Lighting, Outdoor Shower, Patio, Private Mailbox, Rear Porch, Screened
- Foundation Description:Slab
- Levels:1 Story
Utilities
- Water:Public, Water Connected
- Sewer:Public, Public Sewer, Sewer Connected
Finances and disclosures
- Price:$425,000
- Price per sq. ft.:$109.34
- Tax amount:$3,509 (2025)
Features and amenities
- Appliances:Dishwasher, Electric Water Heater, Irrigation Equipment, Microwave, Range, Refrigerator
- Laundry features:Inside, Laundry Room
- Amenities:BB/HS Internet Available, Built-In Features, Ceiling Fans(s), Eat-in Kitchen, Irrigation Equipment, Living Room/Dining Room Combo, Sprinkler Well, Thermostat, Walk-In Closet(s)
- Pool features:Diving Board, Gunite, In Ground, Private Pool, Salt Water, Screen Enclosure
Parking
- Parking description:Attached Garage, Circular Driveway, Driveway, Oversized
- Garage:Yes
- Garage spaces:2
 The information being provided by Stellar Mls is for the consumer's personal, non-commercial use and may not be used for any purpose other than to identify prospective properties consumer may be interested in purchasing. Any information relating to real estate for sale referenced on this web site comes from the Internet Data Exchange (IDX) program of the Stellar Mls. Better Homes and Gardens Real Estate Synergy is not a Multiple Listing Service (MLS), nor does it offer MLS access. This website is a service of Better Homes and Gardens Real Estate Synergy, a broker participant of Stellar Mls. This web site may reference real estate listing(s) held by a brokerage firm other than the broker and/or agent who owns this web site.
The accuracy of all information, regardless of source, including but not limited to open house information, square footages and lot sizes, is deemed reliable but not guaranteed and should be personally verified through personal inspection by and/or with the appropriate professionals. The data contained herein is copyrighted by Stellar Mls and is protected by all applicable copyright laws. Any unauthorized dissemination of this information is in violation of copyright laws and is strictly prohibited.
Properties in listings may have been sold or may no longer be available.
Copyright 2026 Stellar Mls. All rights reserved.
The information being provided by Stellar Mls is for the consumer's personal, non-commercial use and may not be used for any purpose other than to identify prospective properties consumer may be interested in purchasing. Any information relating to real estate for sale referenced on this web site comes from the Internet Data Exchange (IDX) program of the Stellar Mls. Better Homes and Gardens Real Estate Synergy is not a Multiple Listing Service (MLS), nor does it offer MLS access. This website is a service of Better Homes and Gardens Real Estate Synergy, a broker participant of Stellar Mls. This web site may reference real estate listing(s) held by a brokerage firm other than the broker and/or agent who owns this web site.
The accuracy of all information, regardless of source, including but not limited to open house information, square footages and lot sizes, is deemed reliable but not guaranteed and should be personally verified through personal inspection by and/or with the appropriate professionals. The data contained herein is copyrighted by Stellar Mls and is protected by all applicable copyright laws. Any unauthorized dissemination of this information is in violation of copyright laws and is strictly prohibited.
Properties in listings may have been sold or may no longer be available.
Copyright 2026 Stellar Mls. All rights reserved.New listings near 300 Crest Drive
- New
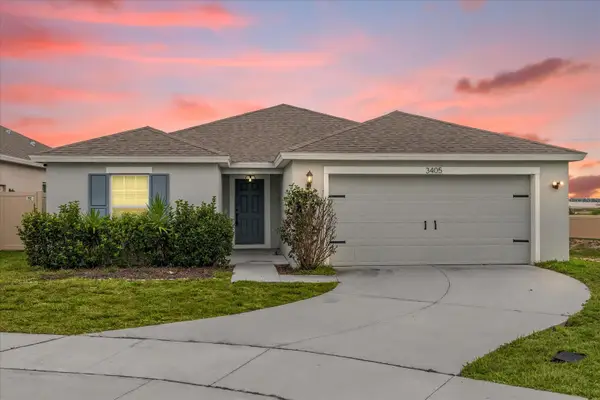 $369,000Active3 beds 2 baths1,767 sq. ft.
3405 Yarian Drive, HAINES CITY, FL 33844
MLS# O6436669Listed by: PIXEL REALTY,PLLC - New
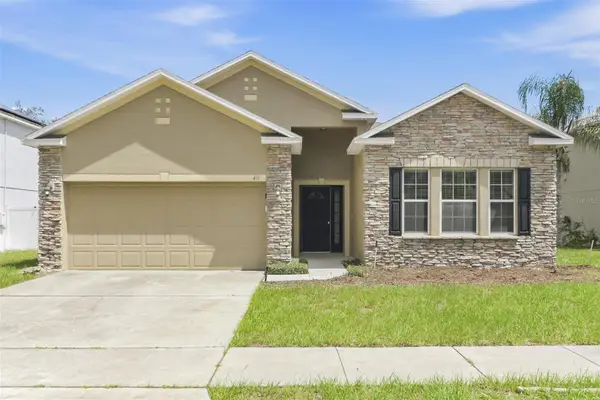 $315,000Active4 beds 2 baths1,860 sq. ft.
411 Hammerstone Avenue, HAINES CITY, FL 33844
MLS# O6445428Listed by: EVERYSTATE INC. - New
 $5,000Active3 beds 2 baths1,426 sq. ft.
564 Boardwalk Avenue, Other Florida, FL 33844
MLS# 405426Listed by: JAMIE L BOONE LLC - New
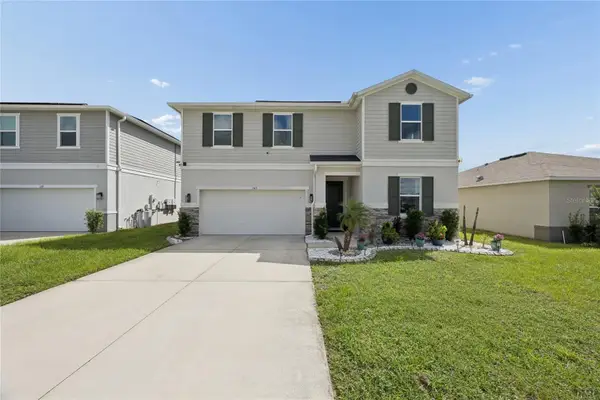 $450,000Active5 beds 3 baths3,075 sq. ft.
143 Summerlin Loop, HAINES CITY, FL 33844
MLS# O6445751Listed by: FORTEX REALTY INC - New
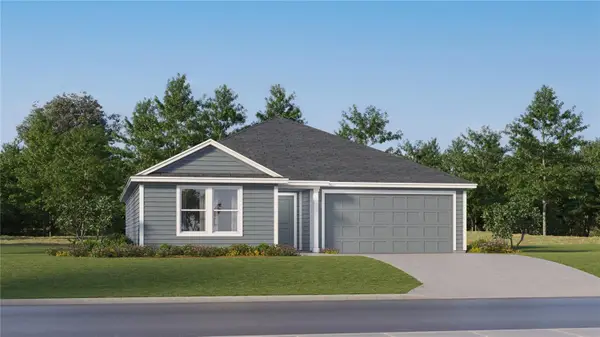 $269,890Active4 beds 2 baths1,733 sq. ft.
737 Ruth Avenue, HAINES CITY, FL 33844
MLS# O6445873Listed by: LENNAR REALTY - New
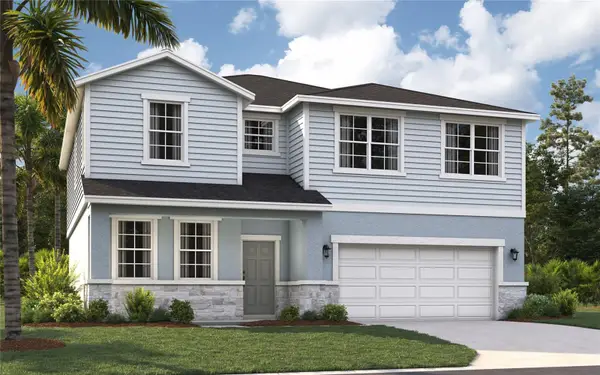 $377,990Active5 beds 4 baths2,856 sq. ft.
1910 Rocky Street, HAINES CITY, FL 33844
MLS# O6445459Listed by: SM FLORIDA BROKERAGE LLC - New
 $230,390Active3 beds 3 baths1,378 sq. ft.
2977 Cherry Lane, HAINES CITY, FL 33844
MLS# O6445807Listed by: LENNAR REALTY - New
 $420,000Active5 beds 3 baths
4023 Alissa, Other, FL 33844
MLS# A12096865Listed by: MY REALTY GROUP, LLC. - New
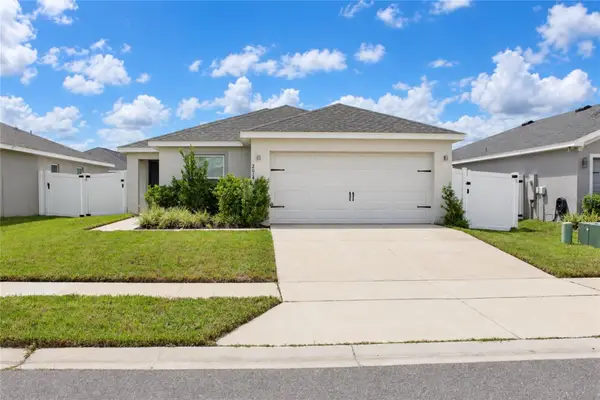 $320,000Active3 beds 2 baths1,347 sq. ft.
2014 Dexter Street, HAINES CITY, FL 33844
MLS# S5158429Listed by: SANTIAGO & VAZQUEZ REAL ESTATE LLC - New
 $322,490Active4 beds 2 baths1,839 sq. ft.
1918 Rocky Street, HAINES CITY, FL 33844
MLS# O6445404Listed by: SM FLORIDA BROKERAGE LLC


Protect your home and budget from life's surprises with an Assurant Home Warranty, backed by a partner that supports you through every step of homeownership. Explore Plans.
© 2026 Better Homes and Gardens Real Estate LLC. An Anywhere Real Estate company. All rights reserved. Better Homes and Gardens® Real Estate is a registered trademark owned by Meredith Operations Corporation, licensed to Better Homes and Gardens Real Estate LLC and used with permission. Better Homes and Gardens Real Estate LLC fully supports the principles of the Fair Housing Act and the Equal Opportunity Act. Listing information is deemed reliable but is not guaranteed accurate.
Each office is independently owned and operated.
Any services or products provided by third parties are not provided by, affiliated with or related to Better Homes and Gardens Real Estate LLC, or its affiliated companies.