
3042 Park Circle, Haines City, FL 33844
Local realty services provided by:Better Homes and Gardens Real Estate Lifestyles Realty
3042 Park Circle,Haines City, FL 33844
$245,000
- 3 Beds
- 2 Baths
- 1,344 sq. ft.
- Mobile / Manufactured
- Coming Soon
Upcoming open houses
- Wed, Oct 1404:30 pm - 06:30 pm
Listed by: robert armstrong, pl
Office: la rosa realty central florida llc.
MLS#:O6445413
Source:MFRMLS
Price summary
- Price:$245,000
- Price per sq. ft.:$182.29
About this home
Renovated Freshwater Canal-Front Home with Extensive Upgrades!
Welcome to this beautifully renovated canal-front home, offering an impressive list of updates and a peaceful Florida lifestyle. This move-in-ready property features a newer roof, newer A/C, newer plumbing, newer water heater, new kitchen cabinets, new stainless-steel appliances, luxury vinyl flooring, fresh interior paint, new windows, updated lighting, new ceiling fans, and so much more!
The open floor plan creates a comfortable flow between the kitchen and living areas, making the home ideal for everyday living and entertaining. One of the standout features is the huge Florida room, where you can relax and enjoy beautiful views of the freshwater canal.
Step outside and enjoy the covered wraparound porch, providing plenty of shaded outdoor space to sit back, unwind, and take in the peaceful natural surroundings. The oversized driveway offers ample parking for 4–5 vehicles, making it convenient for residents and guests.
The canal provides access to private Lake Lowery, offering an added opportunity to enjoy Florida's natural beauty right from your own backyard.
Conveniently located just 4.9 miles from shopping and restaurants, 15.9 miles from I-4, and 8.4 miles from Advent Health, this home combines tranquility and convenience. 45 minute drive to major theme parks.
Come see all this renovated canal-front home has to offer—you may have just found your own peaceful piece of Florida! Select Home Warranty included! Measurements are approximate, buyers are to verify all information....
Contact an agent
Home facts
- Year built:1984
- Subdivision & Development:NONE
- Listing ID #:O6445413
- Updated:October 12, 2026 at 11:03 PM
Rooms and interior
- Bedrooms:3
- Total bathrooms:2
- Full bathrooms:2
- Flooring:Luxury Vinyl
- Kitchen Description:Dishwasher, Microwave, Range, Refrigerator
- Bedroom Description:Primary Bedroom Main Floor, Split Bedroom, Walk-In Closet(s)
- Living area:1,344 sq. ft.
Heating and cooling
- Cooling:Central Air
- Heating:Central, Electric
- Central air:Yes
Structure and exterior
- Year built:1984
- Building area:1,344 sq. ft.
- Lot area:0.26 Acres
- Construction Materials:Vinyl Siding
- Levels:1 Story
Schools
- High school:Haines City Senior High
- Middle school:Daniel Jenkins Academy of Technology Middle
- Elementary school:Eastside Elem
Utilities
- Water:Water Connected, Well
- Sewer:Septic Tank
Finances and disclosures
- Price:$245,000
- Price per sq. ft.:$182.29
- Tax amount:$2,060 (2025)
Features and amenities
- Appliances:Dishwasher, Electric Water Heater, Microwave, Range, Refrigerator
- Amenities:Cable Available, Ceiling Fans(s), Open Floorplan, Primary Bedroom Main Floor, Split Bedroom, Thermostat, Walk-In Closet(s), Window Treatments
- Pool features:Public Pool
Parking
- Parking description:1 Car Carport, Covered
- Garage:Yes
- Garage spaces:1
- Carport spaces:1
 The information being provided by Stellar Mls is for the consumer's personal, non-commercial use and may not be used for any purpose other than to identify prospective properties consumer may be interested in purchasing. Any information relating to real estate for sale referenced on this web site comes from the Internet Data Exchange (IDX) program of the Stellar Mls. Better Homes and Gardens Real Estate Lifestyles Realty is not a Multiple Listing Service (MLS), nor does it offer MLS access. This website is a service of Better Homes and Gardens Real Estate Lifestyles Realty, a broker participant of Stellar Mls. This web site may reference real estate listing(s) held by a brokerage firm other than the broker and/or agent who owns this web site.
The accuracy of all information, regardless of source, including but not limited to open house information, square footages and lot sizes, is deemed reliable but not guaranteed and should be personally verified through personal inspection by and/or with the appropriate professionals. The data contained herein is copyrighted by Stellar Mls and is protected by all applicable copyright laws. Any unauthorized dissemination of this information is in violation of copyright laws and is strictly prohibited.
Properties in listings may have been sold or may no longer be available.
Copyright 2026 Stellar Mls. All rights reserved.
The information being provided by Stellar Mls is for the consumer's personal, non-commercial use and may not be used for any purpose other than to identify prospective properties consumer may be interested in purchasing. Any information relating to real estate for sale referenced on this web site comes from the Internet Data Exchange (IDX) program of the Stellar Mls. Better Homes and Gardens Real Estate Lifestyles Realty is not a Multiple Listing Service (MLS), nor does it offer MLS access. This website is a service of Better Homes and Gardens Real Estate Lifestyles Realty, a broker participant of Stellar Mls. This web site may reference real estate listing(s) held by a brokerage firm other than the broker and/or agent who owns this web site.
The accuracy of all information, regardless of source, including but not limited to open house information, square footages and lot sizes, is deemed reliable but not guaranteed and should be personally verified through personal inspection by and/or with the appropriate professionals. The data contained herein is copyrighted by Stellar Mls and is protected by all applicable copyright laws. Any unauthorized dissemination of this information is in violation of copyright laws and is strictly prohibited.
Properties in listings may have been sold or may no longer be available.
Copyright 2026 Stellar Mls. All rights reserved.New listings near 3042 Park Circle
- Coming Soon
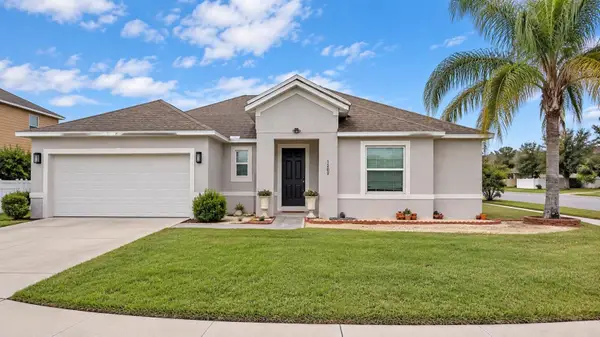 $295,995Coming Soon4 beds 2 baths1,959 sq. ft.
1202 Hillbridge Drive, HAINES CITY, FL 33844
MLS# O6448522Listed by: LPT REALTY, LLC - New
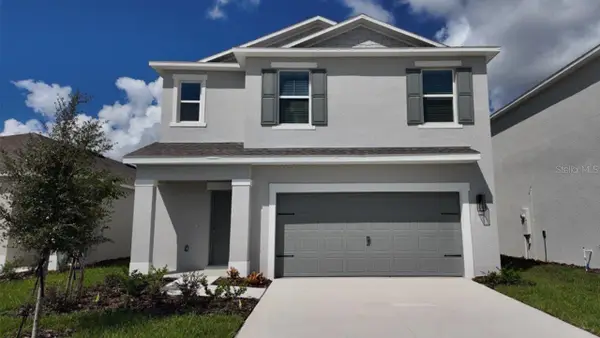 $380,490Active4 beds 3 baths1,866 sq. ft.
4755 Rolling Lake Lane, DAVENPORT, FL 33837
MLS# O6449289Listed by: DR HORTON REALTY OF CENTRAL FLORIDA LLC - New
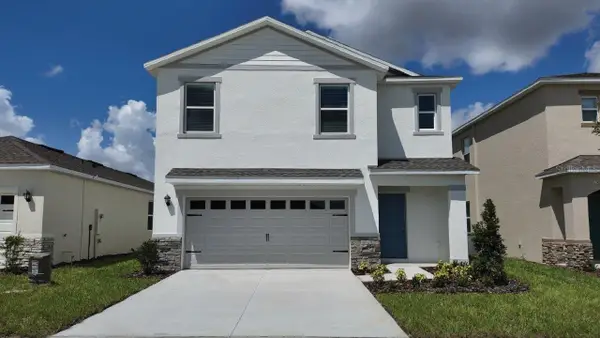 $378,490Active4 beds 3 baths1,866 sq. ft.
4795 Rolling Lake Lane, DAVENPORT, FL 33837
MLS# O6449279Listed by: DR HORTON REALTY OF CENTRAL FLORIDA LLC 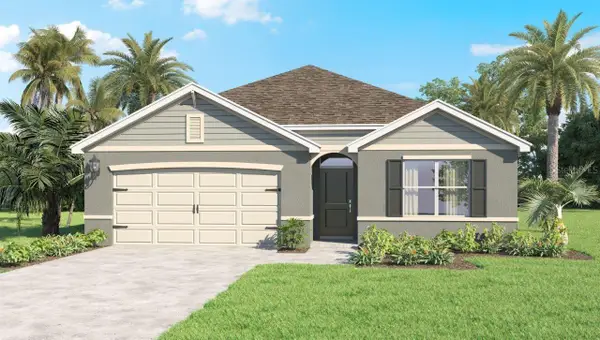 $346,990Pending4 beds 2 baths1,828 sq. ft.
2478 Aveeno Avenue, HAINES CITY, FL 33844
MLS# O6438049Listed by: DR HORTON REALTY OF CENTRAL FLORIDA LLC- New
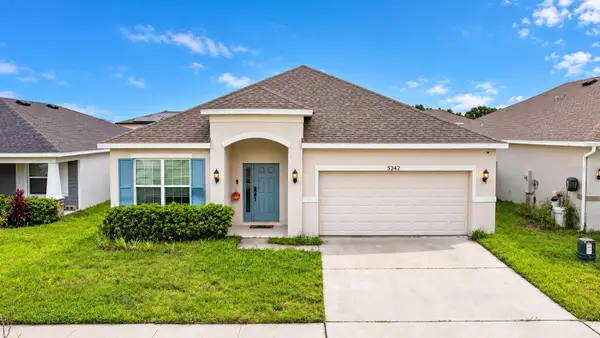 $343,990Active4 beds 2 baths2,100 sq. ft.
5342 Maddie Drive, HAINES CITY, FL 33844
MLS# S5158990Listed by: NAIM REAL ESTATE LLC - New
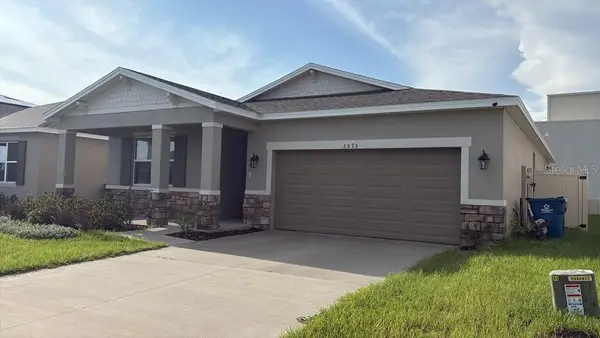 $289,000Active4 beds 2 baths1,833 sq. ft.
3575 Dahlia Drive, HAINES CITY, FL 33844
MLS# O6449050Listed by: LA ROSA REALTY LLC - New
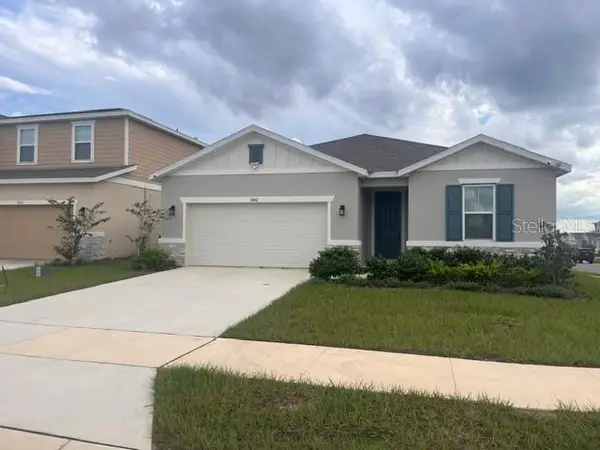 $325,000Active4 beds 3 baths2,075 sq. ft.
5442 Catmint Drive, HAINES CITY, FL 33844
MLS# O6449049Listed by: LIGHTHOUSE REALTY GROUP OF FLORIDA - New
 $777,000Active3 beds 3 baths2,305 sq. ft.
6281 Halabrin Road, HAINES CITY, FL 33844
MLS# S5159307Listed by: LOKATION - Open Sat, 4 to 6pmNew
 $344,900Active3 beds 2 baths1,902 sq. ft.
127 Aberdeen Street, DAVENPORT, FL 33837
MLS# O6448926Listed by: KEY CLASSIC REALTY LLC


Protect your home and budget from life's surprises with an Assurant Home Warranty, backed by a partner that supports you through every step of homeownership. Explore Plans.
© 2026 Better Homes and Gardens Real Estate LLC. An Anywhere Real Estate company. All rights reserved. Better Homes and Gardens® Real Estate is a registered trademark owned by Meredith Operations Corporation, licensed to Better Homes and Gardens Real Estate LLC and used with permission. Better Homes and Gardens Real Estate LLC fully supports the principles of the Fair Housing Act and the Equal Opportunity Act. Listing information is deemed reliable but is not guaranteed accurate.
Each office is independently owned and operated.
Any services or products provided by third parties are not provided by, affiliated with or related to Better Homes and Gardens Real Estate LLC, or its affiliated companies.