
312 Townbridge Drive, Haines City, FL 33844
Local realty services provided by:Better Homes and Gardens Real Estate Lifestyles Realty
Listed by: sanda andrews
Office: good company realty
MLS#:P4933286
Source:MFRMLS
Price summary
- Price:$195,994
- Price per sq. ft.:$111.74
- Monthly HOA dues:$387
About this home
MOTIVATED SELLER - ALL REASONABLE OFFERS WILL BE CONSIDFERED! What a beauty this one is! All updated and waiting for you! Own your own land! Resort style living for an affordable price! Run your own life as this is a community owned by the residents and we make the decisions (I live here!) The HOA includes everything except your electric bill and lawn mowing! This 1989 Home of Merit Double Wide is 1754sf with 2 beds/2 baths, in a split bedroom layout, includes an A/C Florida Room on the back plus a covered side porch deck patio, each accessible from the open floor plan of the Kitchen and Family Room! Kitchen with new SS appliances, breakfast bar with cook-top, built in oven and microwave! You enter into the formal Living Room with a combined Formal Dining Room - such open space you can define! The previous owner used the "dining room" area for their office and computer space! All windows are tilt-in dual pane. Luxury laminate floors, Textured walls and cove molding. New roof (including 3 new skylights) and carport, 2023 AC. Both Bathrooms have hi-rise toilets and counter-height vanities! NO GREY PIPE. Golf cart is staying! An Inside laundry room with added storage space. Shed for all your crafts or tools. Enjoy 18 holes of golf for just $5 green fees in this Gated, Golf Community, located just outside of the city, and approx. 1.25 hrs. from either coast. Great access to Disney, Legoland, and BOK Tower, just to name a few local attractions. In this very friendly, resident-owned community, you can be as active or inactive as you choose! Gatherings at the private Pub or the Community Room, fishing & boating on Lake Henry (dock within the community), gardening, tennis, golf, shuffleboard, pickle ball, horseshoes, swimming in the heated pool, enjoy the hot tub or the 24/7 workout room! Contact this community's website for documents, including Rules/Regs, Application, Financial, and Bylaws. HOA INCLUDES A DVR PLUS 2 HD CABLE BOXES AND INTERNET! (Minimum age in this 55+ community is 50 years old)...
Contact an agent
Home facts
- Year built:1989
- Subdivision & Development:SWEETWATER GOLF & TENNIS CLUB ADD 01
- Listing ID #:P4933286
- Added:622 day(s) ago
- Updated:September 25, 2026 at 02:53 PM
Rooms and interior
- Bedrooms:2
- Total bathrooms:2
- Full bathrooms:2
- Flooring:Carpet, Laminate, Vinyl
- Dining Description:Eat In Kitchen, Living Room/Dining Room Combo
- Kitchen Description:Built-In Oven, Cooktop, Dishwasher, Disposal, Eat-in Kitchen, Exhaust Fan, Kitchen/Family Room Combo, Microwave, Refrigerator, Water Filtration System
- Bedroom Description:Primary Bedroom Main Floor, Split Bedroom
- Basement Description:Crawlspace
- Living area:1,754 sq. ft.
Heating and cooling
- Cooling:Central Air, Humidity Control
- Heating:Central, Electric, Exhaust Fan, Heat Recovery Unit
- Central air:Yes
Structure and exterior
- Roof:Shingle
- Year built:1989
- Building area:1,754 sq. ft.
- Lot area:0.11 Acres
- Lot Features:Landscaped, Level, Near Golf Course, Near Public Transit, Paved, Private
- Architectural Style:Traditional
- Construction Materials:Vinyl Siding
- Exterior Features:Deck, Rear Porch, Side Porch
- Levels:1 Story
Utilities
- Water:Water Connected
- Sewer:Private Sewer, Sewer Connected
Finances and disclosures
- Price:$195,994
- Price per sq. ft.:$111.74
- Tax amount:$281 (2024)
Features and amenities
- Appliances:Built-in Oven, Cooktop, Dishwasher, Disposal, Dryer, Electric Water Heater, Exhaust Fan, Irrigation Equipment, Microwave, Refrigerator, Washer, Water Filtration System
- Laundry features:Dryer, Inside, Laundry Room, Washer
- Amenities:BB/HS Internet Available, Cable Connected, Cable TV, Ceiling Fans(s), Clubhouse, Eat-in Kitchen, Fence Restrictions, Fire Hydrant, Fitness Center, Gated, Golf Course, Irrigation Equipment, Kitchen/Family Room Combo, Living Room/Dining Room Combo, Open Floorplan, Optional Additional Fees, Phone Available, Pickleball Court(s), Pool, Primary Bedroom Main Floor, Recreation Facilities, Security, Shuffleboard Court, Spa/Hot Tub, Split Bedroom, Storage, Tennis Court(s), Thermostat, Underground Utilities, Window Treatments
- Pool features:Gunite, Heated, In Ground, Outside Bath Access, Pool, Public Pool, Solar Heat
Parking
- Parking description:2 Car Carport, Covered, Driveway, Off Street
- Carport spaces:2
 The information being provided by Stellar Mls is for the consumer's personal, non-commercial use and may not be used for any purpose other than to identify prospective properties consumer may be interested in purchasing. Any information relating to real estate for sale referenced on this web site comes from the Internet Data Exchange (IDX) program of the Stellar Mls. Better Homes and Gardens Real Estate Lifestyles Realty is not a Multiple Listing Service (MLS), nor does it offer MLS access. This website is a service of Better Homes and Gardens Real Estate Lifestyles Realty, a broker participant of Stellar Mls. This web site may reference real estate listing(s) held by a brokerage firm other than the broker and/or agent who owns this web site.
The accuracy of all information, regardless of source, including but not limited to open house information, square footages and lot sizes, is deemed reliable but not guaranteed and should be personally verified through personal inspection by and/or with the appropriate professionals. The data contained herein is copyrighted by Stellar Mls and is protected by all applicable copyright laws. Any unauthorized dissemination of this information is in violation of copyright laws and is strictly prohibited.
Properties in listings may have been sold or may no longer be available.
Copyright 2026 Stellar Mls. All rights reserved.
The information being provided by Stellar Mls is for the consumer's personal, non-commercial use and may not be used for any purpose other than to identify prospective properties consumer may be interested in purchasing. Any information relating to real estate for sale referenced on this web site comes from the Internet Data Exchange (IDX) program of the Stellar Mls. Better Homes and Gardens Real Estate Lifestyles Realty is not a Multiple Listing Service (MLS), nor does it offer MLS access. This website is a service of Better Homes and Gardens Real Estate Lifestyles Realty, a broker participant of Stellar Mls. This web site may reference real estate listing(s) held by a brokerage firm other than the broker and/or agent who owns this web site.
The accuracy of all information, regardless of source, including but not limited to open house information, square footages and lot sizes, is deemed reliable but not guaranteed and should be personally verified through personal inspection by and/or with the appropriate professionals. The data contained herein is copyrighted by Stellar Mls and is protected by all applicable copyright laws. Any unauthorized dissemination of this information is in violation of copyright laws and is strictly prohibited.
Properties in listings may have been sold or may no longer be available.
Copyright 2026 Stellar Mls. All rights reserved.New listings near 312 Townbridge Drive
- New
 $285,990Active4 beds 3 baths1,910 sq. ft.
2711 Ginger Lane, HAINES CITY, FL 33844
MLS# O6444757Listed by: LENNAR REALTY - New
 $230,140Active3 beds 3 baths1,378 sq. ft.
2969 Cherry Lane, HAINES CITY, FL 33844
MLS# O6444774Listed by: LENNAR REALTY - New
 $271,640Active4 beds 2 baths1,733 sq. ft.
724 Ruth Avenue, HAINES CITY, FL 33844
MLS# O6444791Listed by: LENNAR REALTY - New
 $224,900Active3 beds 1 baths1,056 sq. ft.
1218 Avenue L, HAINES CITY, FL 33844
MLS# O6444800Listed by: BEYCOME OF FLORIDA LLC - New
 $134,900Active2 beds 1 baths584 sq. ft.
69 Cedar Street, HAINES CITY, FL 33844
MLS# TB8551468Listed by: REAL BROKER, LLC - New
 $1,499,000Active6 beds 7 baths4,804 sq. ft.
4130 Polk City Road, HAINES CITY, FL 33844
MLS# P4939928Listed by: THOMAS REALTY - New
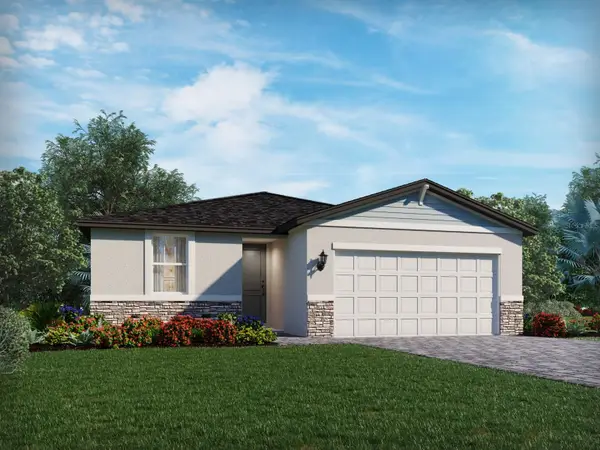 $385,600Active3 beds 2 baths1,695 sq. ft.
3307 Rocks River Road, DAVENPORT, FL 33837
MLS# TB8548742Listed by: MERITAGE HOMES OF FL REALTY - New
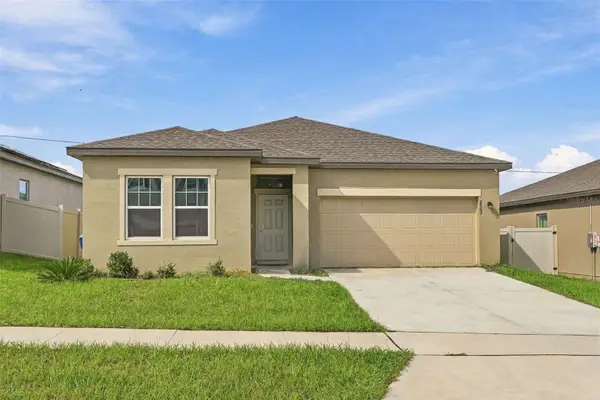 $315,000Active4 beds 2 baths1,779 sq. ft.
2903 Poppy Avenue, HAINES CITY, FL 33844
MLS# O6444493Listed by: JASON MITCHELL REAL ESTATE FLO - New
 $309,900Active3 beds 2 baths1,380 sq. ft.
215 Chicago Avenue W, HAINES CITY, FL 33844
MLS# L4965113Listed by: KELLER WILLIAMS REALTY - New
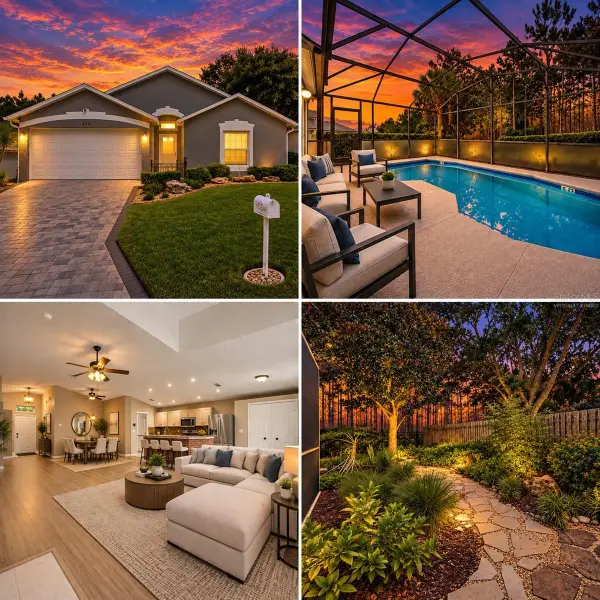 $355,000Active3 beds 2 baths1,600 sq. ft.
239 China Berry Circle, DAVENPORT, FL 33837
MLS# S5158157Listed by: AVANTI WAY REALTY LLC


Protect your home and budget from life's surprises with an Assurant Home Warranty, backed by a partner that supports you through every step of homeownership. Explore Plans.
© 2026 Better Homes and Gardens Real Estate LLC. An Anywhere Real Estate company. All rights reserved. Better Homes and Gardens® Real Estate is a registered trademark owned by Meredith Operations Corporation, licensed to Better Homes and Gardens Real Estate LLC and used with permission. Better Homes and Gardens Real Estate LLC fully supports the principles of the Fair Housing Act and the Equal Opportunity Act. Listing information is deemed reliable but is not guaranteed accurate.
Each office is independently owned and operated.
Any services or products provided by third parties are not provided by, affiliated with or related to Better Homes and Gardens Real Estate LLC, or its affiliated companies.