
4031 Ruby Run, Haines City, FL 33844
Local realty services provided by:Better Homes and Gardens Real Estate Synergy
Listed by: steven koleno
Office: beycome of florida llc.
MLS#:O6427562
Source:MFRMLS
Price summary
- Price:$329,000
- Price per sq. ft.:$170.2
- Monthly HOA dues:$10.58
About this home
Discover your new home at 4031 Ruby Run, Haines City, FL 33844. This beautifully maintained residence combines comfort, style, privacy, and one of the most distinctive homesites in the community.
Positioned on an elevated lot, the property features expansive views across the rolling Central Florida landscape. With no immediate rear neighbors, the backyard provides an open and peaceful setting. The west-facing orientation also creates beautiful views of Florida sunsets from the covered lanai and backyard.
Inside, the bright and spacious open-concept layout is designed for comfortable everyday living and entertaining. Quality finishes, abundant natural light, and thoughtfully arranged living areas create a warm and inviting atmosphere throughout the home.
The generous backyard provides ample space for outdoor activities, gardening, entertaining, or relaxing while enjoying the scenery and elevated setting.
Additional highlights include panoramic views, west-facing sunset exposure, a covered lanai, well-maintained landscaping, and access to the community swimming pool and recreational amenities. The property is conveniently located near shopping, restaurants, schools, medical facilities, golf courses, major highways, and Central Florida attractions.
This exceptional property combines privacy, comfort, scenic surroundings, and everyday convenience. Homes with elevated views, beautiful sunsets, and community amenities are not commonly available.Discover your new home at 4031 Ruby Run, Haines City, FL 33844. This beautifully maintained residence combines comfort, style, privacy, and one of the most distinctive homesites in the community.
Positioned on an elevated lot, the property features expansive views across the rolling Central Florida landscape. With no immediate rear neighbors, the backyard provides an open and peaceful setting. The west-facing orientation also creates beautiful views of Florida sunsets from the covered lanai and backyard.
Inside, the bright and spacious open-concept layout is designed for comfortable everyday living and entertaining. Quality finishes, abundant natural light, and thoughtfully arranged living areas create a warm and inviting atmosphere throughout the home.
The generous backyard provides ample space for outdoor activities, gardening, entertaining, or relaxing while enjoying the scenery and elevated setting.
Additional highlights include panoramic views, west-facing sunset exposure, a covered lanai, well-maintained landscaping, and access to the community swimming pool and recreational amenities. The property is conveniently located near shopping, restaurants, schools, medical facilities, golf courses, major highways, and Central Florida attractions.
This exceptional property combines privacy, comfort, scenic surroundings, and everyday convenience. Homes with elevated views, beautiful sunsets, and community amenities are not commonly available....
Contact an agent
Home facts
- Year built:2022
- Listing ID #:O6427562
- Added:1 day(s) ago
- Updated:July 24, 2026 at 06:38 PM
Rooms and interior
- Bedrooms:3
- Total bathrooms:2
- Full bathrooms:2
- Flooring:Carpet, Luxury Vinyl, Tile
- Kitchen Description:Built-In Oven, Refrigerator
- Bedroom Description:High Ceilings, Walk-In Closet(s)
- Living area:1,486 sq. ft.
Heating and cooling
- Cooling:Central Air
- Heating:Central
- Central air:Yes
Structure and exterior
- Roof:Shingle
- Year built:2022
- Building area:1,486 sq. ft.
- Lot area:0.09 Acres
- Construction Materials:Block, Stucco
- Foundation Description:Slab
- Levels:1 Story
Schools
- High school:Haines City Senior High
- Middle school:Boone Middle
- Elementary school:Davenport Elem
Utilities
- Water:Public, Water Connected
- Sewer:Public Sewer, Sewer Connected
Finances and disclosures
- Price:$329,000
- Price per sq. ft.:$170.2
- Tax amount:$4,699 (2025)
Features and amenities
- Appliances:Built-in Oven, Irrigation Equipment, Refrigerator, Washer
- Laundry features:Laundry Room, Washer
- Amenities:High Ceilings, Irrigation Equipment, Open Floorplan, Walk-In Closet(s)
- Pool features:Public Pool
Parking
- Parking description:Attached Garage
- Garage:Yes
- Garage spaces:2
 The information being provided by Stellar Mls is for the consumer's personal, non-commercial use and may not be used for any purpose other than to identify prospective properties consumer may be interested in purchasing. Any information relating to real estate for sale referenced on this web site comes from the Internet Data Exchange (IDX) program of the Stellar Mls. Better Homes and Gardens Real Estate Synergy is not a Multiple Listing Service (MLS), nor does it offer MLS access. This website is a service of Better Homes and Gardens Real Estate Synergy, a broker participant of Stellar Mls. This web site may reference real estate listing(s) held by a brokerage firm other than the broker and/or agent who owns this web site.
The accuracy of all information, regardless of source, including but not limited to open house information, square footages and lot sizes, is deemed reliable but not guaranteed and should be personally verified through personal inspection by and/or with the appropriate professionals. The data contained herein is copyrighted by Stellar Mls and is protected by all applicable copyright laws. Any unauthorized dissemination of this information is in violation of copyright laws and is strictly prohibited.
Properties in listings may have been sold or may no longer be available.
Copyright 2026 Stellar Mls. All rights reserved.
The information being provided by Stellar Mls is for the consumer's personal, non-commercial use and may not be used for any purpose other than to identify prospective properties consumer may be interested in purchasing. Any information relating to real estate for sale referenced on this web site comes from the Internet Data Exchange (IDX) program of the Stellar Mls. Better Homes and Gardens Real Estate Synergy is not a Multiple Listing Service (MLS), nor does it offer MLS access. This website is a service of Better Homes and Gardens Real Estate Synergy, a broker participant of Stellar Mls. This web site may reference real estate listing(s) held by a brokerage firm other than the broker and/or agent who owns this web site.
The accuracy of all information, regardless of source, including but not limited to open house information, square footages and lot sizes, is deemed reliable but not guaranteed and should be personally verified through personal inspection by and/or with the appropriate professionals. The data contained herein is copyrighted by Stellar Mls and is protected by all applicable copyright laws. Any unauthorized dissemination of this information is in violation of copyright laws and is strictly prohibited.
Properties in listings may have been sold or may no longer be available.
Copyright 2026 Stellar Mls. All rights reserved.New listings near 4031 Ruby Run
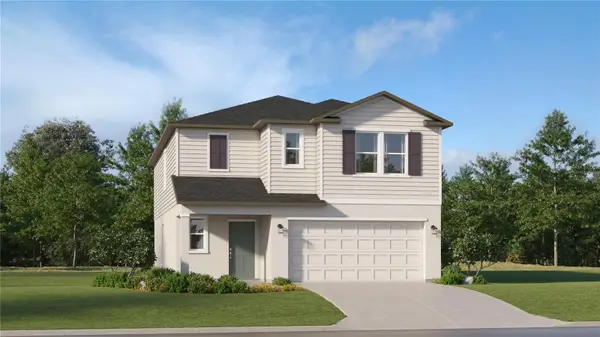 $325,990Active6 beds 3 baths2,463 sq. ft.
2731 Lookout Ridge Road, HAINES CITY, FL 33844
MLS# O6396166Listed by: LENNAR REALTY- New
 $334,990Active3 beds 2 baths1,504 sq. ft.
4816 Rolling Lake Lane, DAVENPORT, FL 33837
MLS# O6427922Listed by: DR HORTON REALTY OF CENTRAL FLORIDA LLC - New
 $342,990Active4 beds 2 baths1,665 sq. ft.
4812 Rolling Lake Lane, DAVENPORT, FL 33837
MLS# O6427933Listed by: DR HORTON REALTY OF CENTRAL FLORIDA LLC - New
 $332,990Active3 beds 2 baths1,504 sq. ft.
4808 Rolling Lake Lane, DAVENPORT, FL 33837
MLS# O6427943Listed by: DR HORTON REALTY OF CENTRAL FLORIDA LLC - New
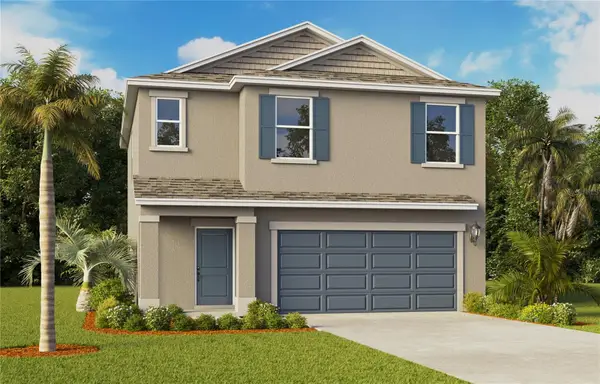 $367,990Active4 beds 3 baths1,866 sq. ft.
4804 Rolling Lake Lane, DAVENPORT, FL 33837
MLS# O6427953Listed by: DR HORTON REALTY OF CENTRAL FLORIDA LLC - New
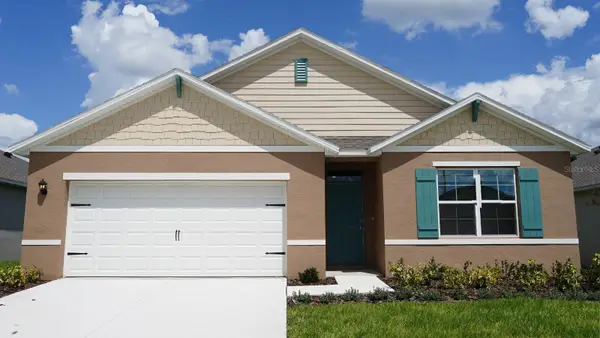 $339,990Active4 beds 2 baths1,828 sq. ft.
363 Bottle Brush Drive, HAINES CITY, FL 33844
MLS# O6427899Listed by: DR HORTON REALTY OF CENTRAL FLORIDA LLC - New
 $5,000Active3 beds 2 baths1,978 sq. ft.
1150 Foreshore Lane, Other Florida, FL 33844
MLS# 402854Listed by: JAMIE L BOONE LLC - New
 $725,000Active3 beds 5 baths2,040 sq. ft.
2931 Chickasaw Circle, HAINES CITY, FL 33844
MLS# P4939378Listed by: STACEY TOWNS REALTY LLC - New
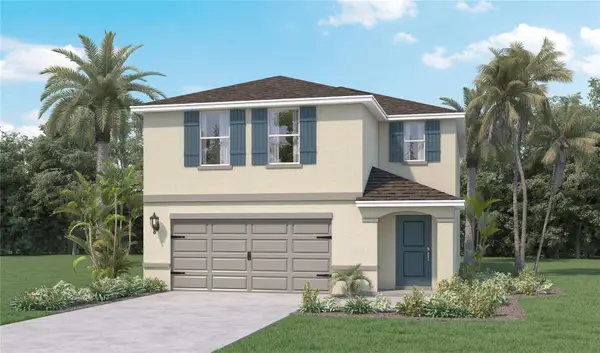 $387,990Active4 beds 3 baths2,305 sq. ft.
4103 Limeklin Falls Loop, DAVENPORT, FL 33837
MLS# O6425477Listed by: DR HORTON REALTY OF CENTRAL FLORIDA LLC - New
 $403,790Active4 beds 3 baths2,061 sq. ft.
2017 Stone Wall Court, HAINES CITY, FL 33844
MLS# O6427535Listed by: DRB GROUP REALTY, LLC


Protect your home and budget from life's surprises with an Assurant Home Warranty, backed by a partner that supports you through every step of homeownership. Explore Plans.
© 2026 Better Homes and Gardens Real Estate LLC. An Anywhere Real Estate company. All rights reserved. Better Homes and Gardens® Real Estate is a registered trademark owned by Meredith Operations Corporation, licensed to Better Homes and Gardens Real Estate LLC and used with permission. Better Homes and Gardens Real Estate LLC fully supports the principles of the Fair Housing Act and the Equal Opportunity Act. Listing information is deemed reliable but is not guaranteed accurate.
Each office is independently owned and operated.
Any services or products provided by third parties are not provided by, affiliated with or related to Better Homes and Gardens Real Estate LLC, or its affiliated companies.