
441 Marion Loop, Haines City, FL 33844
Local realty services provided by:Better Homes and Gardens Real Estate Synergy
Listed by: stephen wood
Office: risewell homes florida llc.
MLS#:O6448398
Source:MFRMLS
Price summary
- Price:$335,260
- Price per sq. ft.:$142.12
- Monthly HOA dues:$78
About this home
Make yourself at home in the Dune at Marion Ridge, where an inviting layout and a convenient Haines City location bring comfort to everyday living. Set on an interior homesite, this 1,900-square-foot home offers 4 bedrooms, 2 baths, and a 2-car garage. With 9’4” ceilings and tile flooring throughout the main living areas, the open-concept design feels bright and welcoming. The spacious kitchen features quartz countertops and a tile backsplash, overlooking the great room and dining area so you can stay connected while preparing dinner or hosting friends. Retreat to the private primary suite with its generous walk-in closet and en-suite bath, while three additional bedrooms offer room for guests, a home office, or hobbies. A paver driveway adds curb appeal and welcomes you home. Beyond your front door, Marion Ridge offers a neighborhood playground, dog park, and open green spaces, along with a low HOA and no CDD. Located off U.S. 27 and minutes from I-4, the community provides convenient access to Orlando and Tampa, shopping at Posner Park, and outdoor recreation at Lake Eva Community Park and nearby parks and trails. Walt Disney World® and Universal Studios Florida offer options for weekend adventures, while The Shops at The Grove, coming soon approximately five minutes away, will bring Publix, Circle K, and more close to home.
*Photos shown are renderings for illustrative purposes only. Actual finishes, features, materials, and colors may vary from those depicted....
Contact an agent
Home facts
- Year built:2026
- Subdivision & Development:MARION RIDGE
- Listing ID #:O6448398
- Added:1 day(s) ago
- Updated:October 08, 2026 at 09:40 PM
Rooms and interior
- Bedrooms:4
- Total bathrooms:2
- Full bathrooms:2
- Flooring:Carpet, Ceramic Tile
- Dining Description:Living Room/Dining Room Combo
- Kitchen Description:Dishwasher, Disposal, Exhaust Fan, Kitchen/Family Room Combo, Microwave, Range, Stone Counters
- Bedroom Description:Split Bedroom, Walk-In Closet(s)
- Living area:1,900 sq. ft.
Heating and cooling
- Cooling:Central Air
- Heating:Central, Electric
- Central air:Yes
Structure and exterior
- Roof:Shingle
- Year built:2026
- Building area:1,900 sq. ft.
- Lot area:0.14 Acres
- Lot Features:Level, Paved, Sidewalk
- Architectural Style:Contemporary
- Construction Materials:Cement Siding, Frame
- Exterior Features:Patio, Porch, Sidewalk
- Foundation Description:Slab
- Levels:1 Story
Schools
- High school:Haines City Senior High
- Middle school:Lake Marion Creek Middle
- Elementary school:Sandhill Elem
Utilities
- Water:Public, Water Connected
- Sewer:Public, Public Sewer, Sewer Connected
Finances and disclosures
- Price:$335,260
- Price per sq. ft.:$142.12
- Tax amount:$1,362 (2025)
Features and amenities
- Appliances:Dishwasher, Disposal, Electric Water Heater, Exhaust Fan, Irrigation Equipment, Microwave, Range
- Laundry features:Inside, Laundry Room
- Amenities:Cable Available, Fence Restrictions, Irrigation Equipment, Kitchen/Family Room Combo, Living Room/Dining Room Combo, Open Floorplan, Park, Playground, Split Bedroom, Stone Counters, Thermostat, Underground Utilities, Walk-In Closet(s)
- Pool features:Public Pool
Parking
- Parking description:Attached Garage, Driveway
- Garage:Yes
 The information being provided by Stellar Mls is for the consumer's personal, non-commercial use and may not be used for any purpose other than to identify prospective properties consumer may be interested in purchasing. Any information relating to real estate for sale referenced on this web site comes from the Internet Data Exchange (IDX) program of the Stellar Mls. Better Homes and Gardens Real Estate Synergy is not a Multiple Listing Service (MLS), nor does it offer MLS access. This website is a service of Better Homes and Gardens Real Estate Synergy, a broker participant of Stellar Mls. This web site may reference real estate listing(s) held by a brokerage firm other than the broker and/or agent who owns this web site.
The accuracy of all information, regardless of source, including but not limited to open house information, square footages and lot sizes, is deemed reliable but not guaranteed and should be personally verified through personal inspection by and/or with the appropriate professionals. The data contained herein is copyrighted by Stellar Mls and is protected by all applicable copyright laws. Any unauthorized dissemination of this information is in violation of copyright laws and is strictly prohibited.
Properties in listings may have been sold or may no longer be available.
Copyright 2026 Stellar Mls. All rights reserved.
The information being provided by Stellar Mls is for the consumer's personal, non-commercial use and may not be used for any purpose other than to identify prospective properties consumer may be interested in purchasing. Any information relating to real estate for sale referenced on this web site comes from the Internet Data Exchange (IDX) program of the Stellar Mls. Better Homes and Gardens Real Estate Synergy is not a Multiple Listing Service (MLS), nor does it offer MLS access. This website is a service of Better Homes and Gardens Real Estate Synergy, a broker participant of Stellar Mls. This web site may reference real estate listing(s) held by a brokerage firm other than the broker and/or agent who owns this web site.
The accuracy of all information, regardless of source, including but not limited to open house information, square footages and lot sizes, is deemed reliable but not guaranteed and should be personally verified through personal inspection by and/or with the appropriate professionals. The data contained herein is copyrighted by Stellar Mls and is protected by all applicable copyright laws. Any unauthorized dissemination of this information is in violation of copyright laws and is strictly prohibited.
Properties in listings may have been sold or may no longer be available.
Copyright 2026 Stellar Mls. All rights reserved.New listings near 441 Marion Loop
- Coming Soon
 $310,000Coming Soon3 beds 2 baths1,637 sq. ft.
213 Verbena St, DAVENPORT, FL 33837
MLS# G5116707Listed by: ALDEN REALTY LLC - New
 $317,490Active3 beds 3 baths1,758 sq. ft.
1821 Wooden Street, DAVENPORT, FL 33837
MLS# O6448503Listed by: DR HORTON REALTY OF CENTRAL FLORIDA LLC - New
 $317,490Active3 beds 3 baths1,758 sq. ft.
1849 Wooden Street, DAVENPORT, FL 33837
MLS# O6448510Listed by: DR HORTON REALTY OF CENTRAL FLORIDA LLC - New
 $305,490Active3 beds 3 baths1,673 sq. ft.
1833 Wooden Street, DAVENPORT, FL 33837
MLS# O6448459Listed by: DR HORTON REALTY OF CENTRAL FLORIDA LLC - New
 $305,490Active3 beds 3 baths1,673 sq. ft.
1837 Wooden Street, DAVENPORT, FL 33837
MLS# O6448428Listed by: DR HORTON REALTY OF CENTRAL FLORIDA LLC - New
 $305,490Active3 beds 3 baths1,673 sq. ft.
1841 Wooden Street, DAVENPORT, FL 33837
MLS# O6448422Listed by: DR HORTON REALTY OF CENTRAL FLORIDA LLC - New
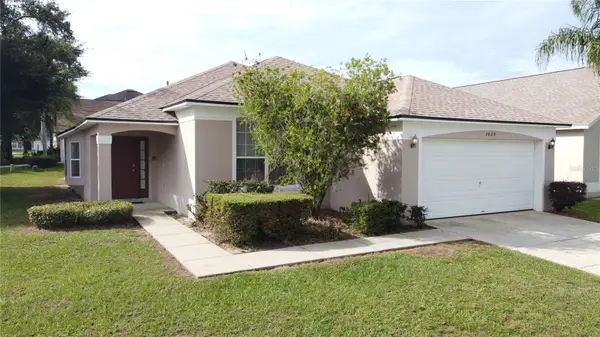 $350,000Active4 beds 3 baths1,546 sq. ft.
3029 Barbados Ln, HAINES CITY, FL 33844
MLS# S5158591Listed by: COLDWELL BANKER REALTY - New
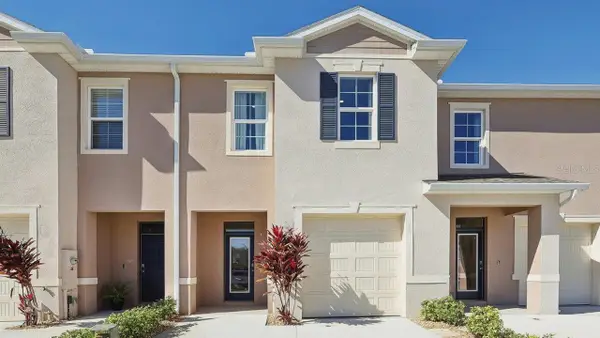 $305,490Active3 beds 3 baths1,673 sq. ft.
1845 Wooden Street, DAVENPORT, FL 33837
MLS# O6448417Listed by: DR HORTON REALTY OF CENTRAL FLORIDA LLC - New
 $432,490Active5 beds 4 baths2,878 sq. ft.
2463 Aveeno Avenue, HAINES CITY, FL 33844
MLS# O6448378Listed by: DR HORTON REALTY OF CENTRAL FLORIDA LLC


Protect your home and budget from life's surprises with an Assurant Home Warranty, backed by a partner that supports you through every step of homeownership. Explore Plans.
© 2026 Better Homes and Gardens Real Estate LLC. An Anywhere Real Estate company. All rights reserved. Better Homes and Gardens® Real Estate is a registered trademark owned by Meredith Operations Corporation, licensed to Better Homes and Gardens Real Estate LLC and used with permission. Better Homes and Gardens Real Estate LLC fully supports the principles of the Fair Housing Act and the Equal Opportunity Act. Listing information is deemed reliable but is not guaranteed accurate.
Each office is independently owned and operated.
Any services or products provided by third parties are not provided by, affiliated with or related to Better Homes and Gardens Real Estate LLC, or its affiliated companies.