
57 Straphmore Drive, Haines City, FL 33844
Local realty services provided by:Better Homes and Gardens Real Estate Synergy
57 Straphmore Drive,Haines City, FL 33844
$185,000
- 2 Beds
- 2 Baths
- 1,488 sq. ft.
- Mobile / Manufactured
- Active
Listed by: sanda andrews
Office: good company realty inc.
MLS#:P4940074
Source:MFRMLS
Price summary
- Price:$185,000
- Price per sq. ft.:$124.33
- Monthly HOA dues:$387
About this home
OWN YOUR OWN LAND and enjoy Resort Style living in this 55+ Golf Community. The HOA fee includes everything except your electric bill and lawn mowing! The list of amninities in here goes on and on! This house backs up to the golf course and has these updates - which means you will move into worry-free living! All new Windows, New Hot Water Heater, New SS Stove, New SS Built-in Microwave, New Dishwasher, New (2025) Washer & Dryer, New Luxury Vinyl Flooring in LR and both bedrooms, New Ceiling Fan in LR, New Lighting in both DR and Dinnette, New Smoke Detectors, 2023 Roof, 2024 AC, New Golf-cart garage door, Interior painted in June, Carport Lattice WITH Roll-Up Shades, the FLorida Room is on the house AC and included in the square footage of living space. GREEN FEES for owners are only $5.00! Review the pictures and watch the Walk-Through Video, then schedule your appointment to come see this premium lot and premium house! In this very friendly community, you can be as active or inactive as you choose! Enjoy 18 holes of golf for just $5 green fees in this Gated, Golf Community, located just outside of the city, and approx. 1.25 hr from either coast. Great access to Disney, Legoland, and BOK Tower, just to name a few local attractions. Gatherings at the private Pub or the Community Room with clubs to fit every interest, fishing on Lake Henry, gardening, pickle ball, tennis, golf, shuffle board, horseshoes, swimming in the heated pool, enjoy the hot tub or the 24/7 workout room! Contact this community's website for documents, including Rules/Regs, Application, Financial, and Bylaws. HOA INCLUDES a DVD Recorder and 2 BOXES FOR HD CABLE plus INTERNET-everything except electric and lawn-mowing actually! **55+ community with minimum age required is 50....
Contact an agent
Home facts
- Year built:1996
- Subdivision & Development:SWEETWATER GOLF & TENNIS CLUB ADD 01
- Listing ID #:P4940074
- Added:2 day(s) ago
- Updated:October 07, 2026 at 12:50 PM
Rooms and interior
- Bedrooms:2
- Total bathrooms:2
- Full bathrooms:2
- Flooring:Ceramic Tile, Luxury Vinyl
- Dining Description:Eat In Kitchen, Living Room/Dining Room Combo
- Kitchen Description:Dishwasher, Disposal, Eat-in Kitchen, Microwave, Range, Refrigerator
- Bedroom Description:Primary Bedroom Main Floor, Split Bedroom
- Basement Description:Crawlspace
- Living area:1,488 sq. ft.
Heating and cooling
- Cooling:Central Air
- Heating:Central, Electric, Heat Pump
- Central air:Yes
Structure and exterior
- Roof:Shingle
- Year built:1996
- Building area:1,488 sq. ft.
- Lot area:0.1 Acres
- Lot Features:Cleared, Level
- Architectural Style:Traditional
- Construction Materials:Vinyl Siding
- Exterior Features:Rain Gutters, Rear Porch
- Levels:1 Story
Utilities
- Water:Public, Water Connected
- Sewer:Public, Public Sewer, Sewer Connected
Finances and disclosures
- Price:$185,000
- Price per sq. ft.:$124.33
- Tax amount:$1,683 (2026)
Features and amenities
- Appliances:Dishwasher, Disposal, Dryer, Electric Water Heater, Irrigation Equipment, Microwave, Range, Refrigerator, Washer
- Laundry features:Dryer, Electric Dryer Hookup, In Kitchen, Washer, Washer Hookup
- Amenities:Cable Connected, Cable TV, Ceiling Fans(s), Clubhouse, Eat-in Kitchen, Fence Restrictions, Fire Hydrant, Fitness Center, Gated, Golf Course, Irrigation Equipment, Living Room/Dining Room Combo, Optional Additional Fees, Phone Available, Pickleball Court(s), Pool, Primary Bedroom Main Floor, Recreation Facilities, Security, Shuffleboard Court, Spa/Hot Tub, Split Bedroom, Storage, Tennis Court(s), Underground Utilities, Window Treatments
- Pool features:Gunite, Heated, In Ground, Outside Bath Access, Pool, Public Pool, Tile
Parking
- Parking description:2 Car Carport, Covered, Driveway, Golf Cart Garage
- Carport spaces:2
 The information being provided by Stellar Mls is for the consumer's personal, non-commercial use and may not be used for any purpose other than to identify prospective properties consumer may be interested in purchasing. Any information relating to real estate for sale referenced on this web site comes from the Internet Data Exchange (IDX) program of the Stellar Mls. Better Homes and Gardens Real Estate Synergy is not a Multiple Listing Service (MLS), nor does it offer MLS access. This website is a service of Better Homes and Gardens Real Estate Synergy, a broker participant of Stellar Mls. This web site may reference real estate listing(s) held by a brokerage firm other than the broker and/or agent who owns this web site.
The accuracy of all information, regardless of source, including but not limited to open house information, square footages and lot sizes, is deemed reliable but not guaranteed and should be personally verified through personal inspection by and/or with the appropriate professionals. The data contained herein is copyrighted by Stellar Mls and is protected by all applicable copyright laws. Any unauthorized dissemination of this information is in violation of copyright laws and is strictly prohibited.
Properties in listings may have been sold or may no longer be available.
Copyright 2026 Stellar Mls. All rights reserved.
The information being provided by Stellar Mls is for the consumer's personal, non-commercial use and may not be used for any purpose other than to identify prospective properties consumer may be interested in purchasing. Any information relating to real estate for sale referenced on this web site comes from the Internet Data Exchange (IDX) program of the Stellar Mls. Better Homes and Gardens Real Estate Synergy is not a Multiple Listing Service (MLS), nor does it offer MLS access. This website is a service of Better Homes and Gardens Real Estate Synergy, a broker participant of Stellar Mls. This web site may reference real estate listing(s) held by a brokerage firm other than the broker and/or agent who owns this web site.
The accuracy of all information, regardless of source, including but not limited to open house information, square footages and lot sizes, is deemed reliable but not guaranteed and should be personally verified through personal inspection by and/or with the appropriate professionals. The data contained herein is copyrighted by Stellar Mls and is protected by all applicable copyright laws. Any unauthorized dissemination of this information is in violation of copyright laws and is strictly prohibited.
Properties in listings may have been sold or may no longer be available.
Copyright 2026 Stellar Mls. All rights reserved.New listings near 57 Straphmore Drive
- Coming Soon
 $310,000Coming Soon3 beds 2 baths1,637 sq. ft.
213 Verbena St, DAVENPORT, FL 33837
MLS# G5116707Listed by: ALDEN REALTY LLC - New
 $315,990Active4 beds 3 baths2,231 sq. ft.
2154 Parsley Drive, HAINES CITY, FL 33844
MLS# O6448013Listed by: LENNAR REALTY - New
 $261,499Active3 beds 3 baths1,720 sq. ft.
4243 Hillock Boulevard, HAINES CITY, FL 33844
MLS# TB8555801Listed by: CASA FRESCA REALTY - New
 $245,999Active3 beds 3 baths1,548 sq. ft.
4239 Hillock Boulevard, HAINES CITY, FL 33844
MLS# TB8555828Listed by: CASA FRESCA REALTY - New
 $261,499Active3 beds 3 baths1,720 sq. ft.
4235 Hillock Boulevard, HAINES CITY, FL 33844
MLS# TB8555829Listed by: CASA FRESCA REALTY - New
 $283,499Active4 beds 3 baths1,866 sq. ft.
4231 Hillock Boulevard, HAINES CITY, FL 33844
MLS# TB8555832Listed by: CASA FRESCA REALTY - New
 $319,000Active4 beds 2 baths1,840 sq. ft.
Address Withheld By Seller, HAINES CITY, FL 33844
MLS# O6447917Listed by: RE/MAX REX - New
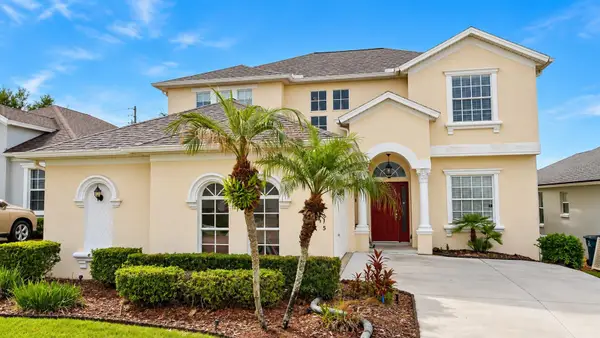 $425,000Active5 beds 5 baths2,542 sq. ft.
615 Copeland Drive, HAINES CITY, FL 33844
MLS# O6447930Listed by: LPT REALTY, LLC - New
 $346,990Active4 beds 3 baths1,866 sq. ft.
5629 Brook Lane, HAINES CITY, FL 33844
MLS# O6447896Listed by: DR HORTON REALTY OF CENTRAL FLORIDA LLC - New
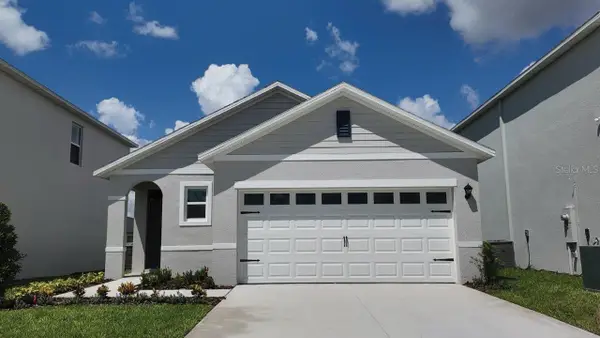 $301,940Active3 beds 2 baths1,504 sq. ft.
5401 Willow Creek, HAINES CITY, FL 33844
MLS# O6447889Listed by: DR HORTON REALTY OF CENTRAL FLORIDA LLC


Protect your home and budget from life's surprises with an Assurant Home Warranty, backed by a partner that supports you through every step of homeownership. Explore Plans.
© 2026 Better Homes and Gardens Real Estate LLC. An Anywhere Real Estate company. All rights reserved. Better Homes and Gardens® Real Estate is a registered trademark owned by Meredith Operations Corporation, licensed to Better Homes and Gardens Real Estate LLC and used with permission. Better Homes and Gardens Real Estate LLC fully supports the principles of the Fair Housing Act and the Equal Opportunity Act. Listing information is deemed reliable but is not guaranteed accurate.
Each office is independently owned and operated.
Any services or products provided by third parties are not provided by, affiliated with or related to Better Homes and Gardens Real Estate LLC, or its affiliated companies.