
631 Swallowtail Drive, Haines City, FL 33844
Local realty services provided by:Better Homes and Gardens Real Estate Synergy
Listed by: lisbeth diaz de rico
Office: coldwell banker realty
MLS#:S5150751
Source:MFRMLS
Price summary
- Price:$319,920
- Price per sq. ft.:$129.31
- Monthly HOA dues:$7.42
About this home
MOVE-IN READY | FULLY UPDATED | NEW INTERIOR DOORS | PORCELAIN TILE THROUGHOUT | FENCED BACKYARD | PRIME CENTRAL FLORIDA LOCATION! Welcome to 631 Swallowtail Dr, a beautifully updated 4-bedroom, 2-bath home offering the perfect combination of modern upgrades, comfort, and convenience in one of the fastest-growing areas of Central Florida. From the moment you walk through the front door, you'll appreciate the elegant porcelain tile flooring throughout the entire home, creating a clean, contemporary look that's both stylish and easy to maintain. The entire interior has been freshly painted, and all interior doors have been replaced with brand-new doors, giving the home a fresh, modern, and move-in-ready feel. The open-concept floor plan is filled with natural light and offers spacious living and dining areas that flow seamlessly into the kitchen, making it the perfect space for everyday living and entertaining. Step outside to enjoy the fully fenced backyard, pets, weekend barbecues, or simply relaxing while enjoying Florida's beautiful weather. Location is one of this home's greatest advantages! Conveniently located just minutes from US-27 and I-4, you'll enjoy easy access to Orlando, Tampa, ChampionsGate, Davenport, Winter Haven, Lakeland, and Walt Disney World Resort. Nearby you'll find Posner Park Shopping Mall, Publix, Aldi, Walmart Supercenter, Lowe's, Home Depot, BJ's Wholesale Club, Starbucks, AdventHealth Heart of Florida, HCA Florida Poinciana Hospital, Lake Eva Community Park, golf courses, restaurants, fitness centers, schools, and endless shopping and entertainment options. Whether you're searching for your first home, a growing family home, or an excellent investment opportunity, this beautifully maintained property offers exceptional value, quality upgrades, a desirable floor plan, and an unbeatable location....
Contact an agent
Home facts
- Year built:2017
- Listing ID #:S5150751
- Added:49 day(s) ago
- Updated:July 21, 2026 at 01:50 PM
Rooms and interior
- Bedrooms:4
- Total bathrooms:2
- Full bathrooms:2
- Flooring:Tile
- Kitchen Description:Convection Oven, Dishwasher, Disposal, Microwave, Range, Refrigerator
- Bedroom Description:Walk-In Closet(s)
- Living area:1,851 sq. ft.
Heating and cooling
- Cooling:Central Air
- Heating:Central
- Central air:Yes
Structure and exterior
- Roof:Shingle
- Year built:2017
- Building area:1,851 sq. ft.
- Lot area:0.13 Acres
- Construction Materials:Block, Stucco
- Exterior Features:Covered Porch/Patio, Deck, Patio, Porch
- Foundation Description:Slab
- Levels:1 Story
Schools
- High school:Ridge Community Senior High
- Middle school:Lake Alfred-Addair Middle
- Elementary school:Horizons Elementary
Utilities
- Water:Public, Water Available
- Sewer:Public Sewer
Finances and disclosures
- Price:$319,920
- Price per sq. ft.:$129.31
- Tax amount:$6,559 (2025)
Features and amenities
- Appliances:Convection Oven, Dishwasher, Disposal, Dryer, Irrigation Equipment, Microwave, Range, Refrigerator, Washer
- Laundry features:Dryer, Laundry Room, Washer
- Amenities:Cable Connected, Ceiling Fans(s), Irrigation Equipment, Open Floorplan, Playground, Pool, Thermostat, Walk-In Closet(s)
- Pool features:Pool, Public Pool
Parking
- Parking description:Attached Garage
- Garage:Yes
- Garage spaces:2
 The information being provided by Stellar Mls is for the consumer's personal, non-commercial use and may not be used for any purpose other than to identify prospective properties consumer may be interested in purchasing. Any information relating to real estate for sale referenced on this web site comes from the Internet Data Exchange (IDX) program of the Stellar Mls. Better Homes and Gardens Real Estate Synergy is not a Multiple Listing Service (MLS), nor does it offer MLS access. This website is a service of Better Homes and Gardens Real Estate Synergy, a broker participant of Stellar Mls. This web site may reference real estate listing(s) held by a brokerage firm other than the broker and/or agent who owns this web site.
The accuracy of all information, regardless of source, including but not limited to open house information, square footages and lot sizes, is deemed reliable but not guaranteed and should be personally verified through personal inspection by and/or with the appropriate professionals. The data contained herein is copyrighted by Stellar Mls and is protected by all applicable copyright laws. Any unauthorized dissemination of this information is in violation of copyright laws and is strictly prohibited.
Properties in listings may have been sold or may no longer be available.
Copyright 2026 Stellar Mls. All rights reserved.
The information being provided by Stellar Mls is for the consumer's personal, non-commercial use and may not be used for any purpose other than to identify prospective properties consumer may be interested in purchasing. Any information relating to real estate for sale referenced on this web site comes from the Internet Data Exchange (IDX) program of the Stellar Mls. Better Homes and Gardens Real Estate Synergy is not a Multiple Listing Service (MLS), nor does it offer MLS access. This website is a service of Better Homes and Gardens Real Estate Synergy, a broker participant of Stellar Mls. This web site may reference real estate listing(s) held by a brokerage firm other than the broker and/or agent who owns this web site.
The accuracy of all information, regardless of source, including but not limited to open house information, square footages and lot sizes, is deemed reliable but not guaranteed and should be personally verified through personal inspection by and/or with the appropriate professionals. The data contained herein is copyrighted by Stellar Mls and is protected by all applicable copyright laws. Any unauthorized dissemination of this information is in violation of copyright laws and is strictly prohibited.
Properties in listings may have been sold or may no longer be available.
Copyright 2026 Stellar Mls. All rights reserved.New listings near 631 Swallowtail Drive
- New
 $340,000Active4 beds 2 baths1,867 sq. ft.
860 Brooklet Drive, DAVENPORT, FL 33837
MLS# O6426715Listed by: KELLER WILLIAMS CLASSIC - New
 $341,990Active4 beds 3 baths1,866 sq. ft.
5413 Willow Creek, HAINES CITY, FL 33844
MLS# O6426877Listed by: DR HORTON REALTY OF CENTRAL FLORIDA LLC - New
 $326,990Active3 beds 2 baths1,672 sq. ft.
4973 Katrina Drive, HAINES CITY, FL 33844
MLS# O6426892Listed by: DR HORTON REALTY OF CENTRAL FLORIDA LLC - New
 $220,000Active1 Acres
0 White Clay Pit Rd, Other, FL 33844
MLS# A12057130Listed by: SUNLAND REAL ESTATE, LLC. - New
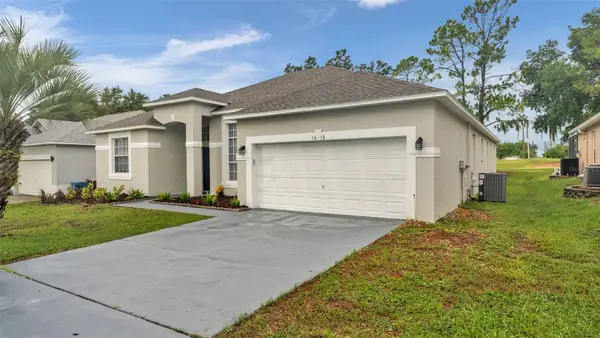 $449,900Active6 beds 3 baths2,305 sq. ft.
1612 Forest Hills Lane, HAINES CITY, FL 33844
MLS# L4963598Listed by: BHHS FLORIDA PROPERTIES GROUP - New
 $359,990Active4 beds 4 baths2,980 sq. ft.
319 Flint Street, HAINES CITY, FL 33844
MLS# S5154106Listed by: AGENT TRUST REALTY CORPORATION - New
 $399,900Active5 beds 3 baths2,616 sq. ft.
857 Sheen Circle, HAINES CITY, FL 33844
MLS# O6426705Listed by: WRA BUSINESS & REAL ESTATE - New
 $390,000Active4 beds 3 baths1,833 sq. ft.
189 Minniehaha Circle, HAINES CITY, FL 33844
MLS# W7887829Listed by: EXP REALTY LLC - New
 $282,390Active4 beds 2 baths1,985 sq. ft.
696 Ruth Avenue, HAINES CITY, FL 33844
MLS# O6426656Listed by: LENNAR REALTY - New
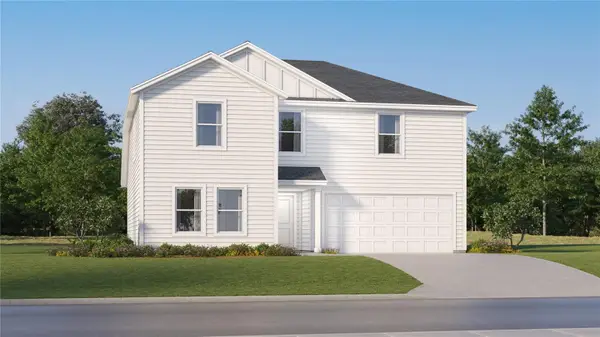 $323,890Active5 beds 3 baths2,238 sq. ft.
712 Ruth Avenue, HAINES CITY, FL 33844
MLS# O6426661Listed by: LENNAR REALTY


Protect your home and budget from life's surprises with an Assurant Home Warranty, backed by a partner that supports you through every step of homeownership. Explore Plans.
© 2026 Better Homes and Gardens Real Estate LLC. An Anywhere Real Estate company. All rights reserved. Better Homes and Gardens® Real Estate is a registered trademark owned by Meredith Operations Corporation, licensed to Better Homes and Gardens Real Estate LLC and used with permission. Better Homes and Gardens Real Estate LLC fully supports the principles of the Fair Housing Act and the Equal Opportunity Act. Listing information is deemed reliable but is not guaranteed accurate.
Each office is independently owned and operated.
Any services or products provided by third parties are not provided by, affiliated with or related to Better Homes and Gardens Real Estate LLC, or its affiliated companies.