
6929 Wilbar Lane, Haines City, FL 33844
Local realty services provided by:Better Homes and Gardens Real Estate Atchley Properties
Listed by: kristy otte
Office: zuccaro realty group inc
MLS#:P4939564
Source:MFRMLS
Price summary
- Price:$875,000
- Price per sq. ft.:$408.5
About this home
Virtually staged. Discover the perfect combination of new construction, modern finishes, and spacious country living while still enjoying convenient access to I-4 and Hwy 27.
This beautiful home features a bright, open-concept floor plan with vaulted ceilings, recessed lighting, and attractive wood-look flooring throughout the main living areas. The spacious kitchen is designed for everyday living and entertaining, featuring granite countertops, rich cabinetry, stainless steel appliances, a large breakfast bar, and ample counter and storage space.
The primary suite offers a relaxing retreat with a beautifully finished bathroom featuring a double vanity, soaking tub, and separate tiled walk-in shower. Additional highlights include an indoor laundry room with washer and dryer, attached garage, ceiling fans, and modern finishes throughout.
Outside is where this property truly stands apart! Enjoy the privacy and possibilities that come with having land and plenty of open outdoor space—ideal for those looking for room to spread out without sacrificing accessibility to shopping, dining, schools, and major roadways.
If you have been searching for a newer home with land in Central Florida, this property offers the space, privacy, and location you've been waiting for. Conveniently located near Hwy 27 with access to the I-4 corridor, making travel throughout Central Florida easy....
Contact an agent
Home facts
- Year built:2026
- Subdivision & Development:NONE
- Listing ID #:P4939564
- Added:37 day(s) ago
- Updated:September 30, 2026 at 02:19 AM
Rooms and interior
- Bedrooms:3
- Total bathrooms:2
- Full bathrooms:2
- Flooring:Luxury Vinyl
- Dining Description:Formal Dining Room
- Kitchen Description:Dishwasher, Disposal, Range, Range Hood, Refrigerator, Water Softener
- Bedroom Description:Split Bedroom, Walk-In Closet(s)
- Living area:1,633 sq. ft.
Heating and cooling
- Cooling:Central Air
- Heating:Central
- Central air:Yes
Structure and exterior
- Roof:Metal
- Year built:2026
- Building area:1,633 sq. ft.
- Lot area:4.26 Acres
- Lot Features:Cleared, Oversized, Private
- Construction Materials:Block
- Exterior Features:Covered Porch/Patio, Patio
- Foundation Description:Slab
- Levels:1 Story
Utilities
- Water:Well
- Sewer:Septic Tank
Finances and disclosures
- Price:$875,000
- Price per sq. ft.:$408.5
- Tax amount:$1,742 (2025)
Features and amenities
- Appliances:Dishwasher, Disposal, Dryer, Irrigation Equipment, Range, Range Hood, Refrigerator, Washer, Water Softener
- Laundry features:Dryer, Inside, Laundry Room, Washer
- Amenities:BB/HS Internet Available, Ceiling Fans(s), Irrigation Equipment, Split Bedroom, Walk-In Closet(s)
- Pool features:Public Pool
Parking
- Parking description:Attached Garage
- Garage:Yes
- Garage spaces:2
 The information being provided by Stellar Mls is for the consumer's personal, non-commercial use and may not be used for any purpose other than to identify prospective properties consumer may be interested in purchasing. Any information relating to real estate for sale referenced on this web site comes from the Internet Data Exchange (IDX) program of the Stellar Mls. Better Homes and Gardens Real Estate Atchley Properties is not a Multiple Listing Service (MLS), nor does it offer MLS access. This website is a service of Better Homes and Gardens Real Estate Atchley Properties, a broker participant of Stellar Mls. This web site may reference real estate listing(s) held by a brokerage firm other than the broker and/or agent who owns this web site.
The accuracy of all information, regardless of source, including but not limited to open house information, square footages and lot sizes, is deemed reliable but not guaranteed and should be personally verified through personal inspection by and/or with the appropriate professionals. The data contained herein is copyrighted by Stellar Mls and is protected by all applicable copyright laws. Any unauthorized dissemination of this information is in violation of copyright laws and is strictly prohibited.
Properties in listings may have been sold or may no longer be available.
Copyright 2026 Stellar Mls. All rights reserved.
The information being provided by Stellar Mls is for the consumer's personal, non-commercial use and may not be used for any purpose other than to identify prospective properties consumer may be interested in purchasing. Any information relating to real estate for sale referenced on this web site comes from the Internet Data Exchange (IDX) program of the Stellar Mls. Better Homes and Gardens Real Estate Atchley Properties is not a Multiple Listing Service (MLS), nor does it offer MLS access. This website is a service of Better Homes and Gardens Real Estate Atchley Properties, a broker participant of Stellar Mls. This web site may reference real estate listing(s) held by a brokerage firm other than the broker and/or agent who owns this web site.
The accuracy of all information, regardless of source, including but not limited to open house information, square footages and lot sizes, is deemed reliable but not guaranteed and should be personally verified through personal inspection by and/or with the appropriate professionals. The data contained herein is copyrighted by Stellar Mls and is protected by all applicable copyright laws. Any unauthorized dissemination of this information is in violation of copyright laws and is strictly prohibited.
Properties in listings may have been sold or may no longer be available.
Copyright 2026 Stellar Mls. All rights reserved.New listings near 6929 Wilbar Lane
- New
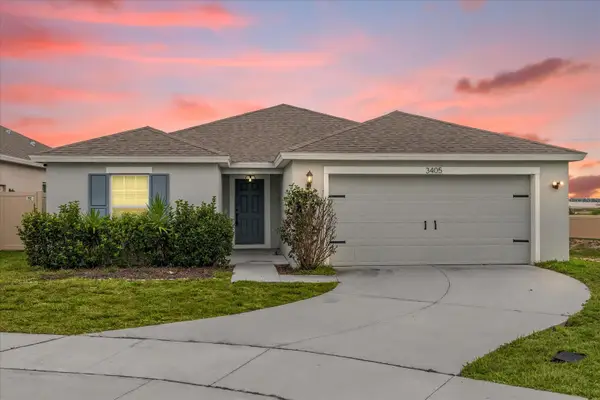 $369,000Active3 beds 2 baths1,767 sq. ft.
3405 Yarian Drive, HAINES CITY, FL 33844
MLS# O6436669Listed by: PIXEL REALTY,PLLC - New
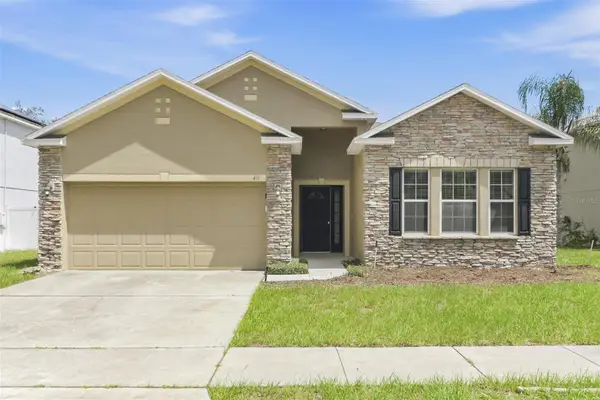 $315,000Active4 beds 2 baths1,860 sq. ft.
411 Hammerstone Avenue, HAINES CITY, FL 33844
MLS# O6445428Listed by: EVERYSTATE INC. - New
 $5,000Active3 beds 2 baths1,426 sq. ft.
564 Boardwalk Avenue, Other Florida, FL 33844
MLS# 405426Listed by: JAMIE L BOONE LLC - New
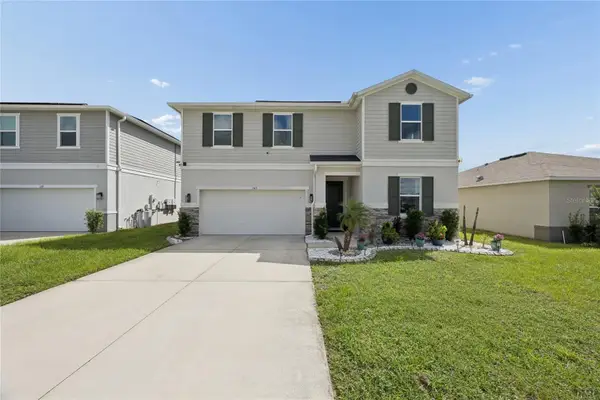 $450,000Active5 beds 3 baths3,075 sq. ft.
143 Summerlin Loop, HAINES CITY, FL 33844
MLS# O6445751Listed by: FORTEX REALTY INC - New
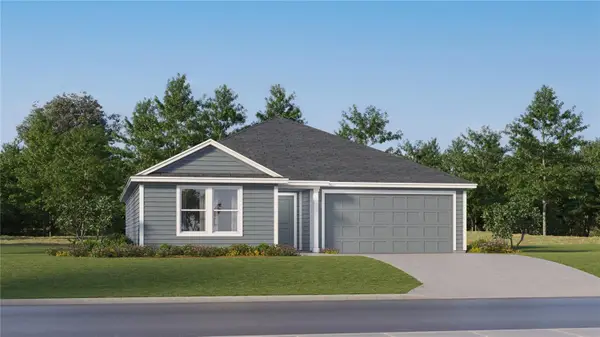 $269,890Active4 beds 2 baths1,733 sq. ft.
737 Ruth Avenue, HAINES CITY, FL 33844
MLS# O6445873Listed by: LENNAR REALTY - New
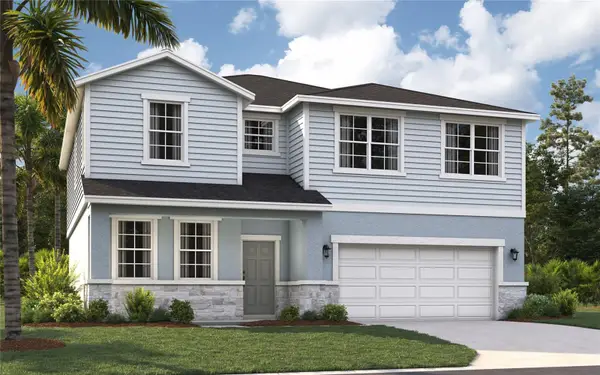 $377,990Active5 beds 4 baths2,856 sq. ft.
1910 Rocky Street, HAINES CITY, FL 33844
MLS# O6445459Listed by: SM FLORIDA BROKERAGE LLC - New
 $230,390Active3 beds 3 baths1,378 sq. ft.
2977 Cherry Lane, HAINES CITY, FL 33844
MLS# O6445807Listed by: LENNAR REALTY - New
 $420,000Active5 beds 3 baths
4023 Alissa, Other, FL 33844
MLS# A12096865Listed by: MY REALTY GROUP, LLC. - New
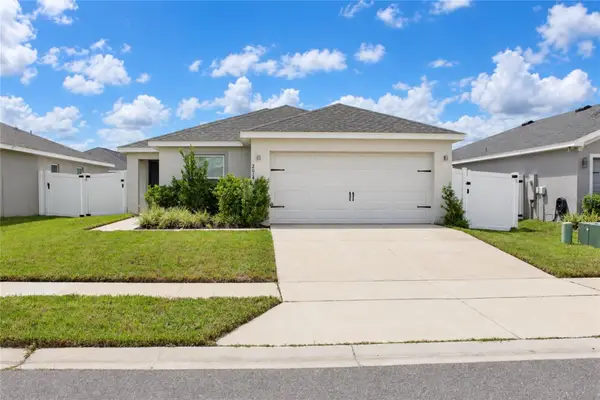 $320,000Active3 beds 2 baths1,347 sq. ft.
2014 Dexter Street, HAINES CITY, FL 33844
MLS# S5158429Listed by: SANTIAGO & VAZQUEZ REAL ESTATE LLC - New
 $322,490Active4 beds 2 baths1,839 sq. ft.
1918 Rocky Street, HAINES CITY, FL 33844
MLS# O6445404Listed by: SM FLORIDA BROKERAGE LLC


Protect your home and budget from life's surprises with an Assurant Home Warranty, backed by a partner that supports you through every step of homeownership. Explore Plans.
© 2026 Better Homes and Gardens Real Estate LLC. An Anywhere Real Estate company. All rights reserved. Better Homes and Gardens® Real Estate is a registered trademark owned by Meredith Operations Corporation, licensed to Better Homes and Gardens Real Estate LLC and used with permission. Better Homes and Gardens Real Estate LLC fully supports the principles of the Fair Housing Act and the Equal Opportunity Act. Listing information is deemed reliable but is not guaranteed accurate.
Each office is independently owned and operated.
Any services or products provided by third parties are not provided by, affiliated with or related to Better Homes and Gardens Real Estate LLC, or its affiliated companies.