
8010 Lake Lowery Road, Haines City, FL 33844
Local realty services provided by:Better Homes and Gardens Real Estate Atchley Properties
Listed by: david small, june asher
Office: keller williams realty smart 1
MLS#:P4936425
Source:MFRMLS
Price summary
- Price:$2,400,000
- Price per sq. ft.:$287.32
About this home
Luxurious 20-Acre Lakefront Estate with Private Dock, Guest House, Barn & Pastures
Welcome to a rare opportunity to own one of Central Florida’s most stunning lakefront estates—set on 20 sprawling acres with over 600 feet of direct frontage on Lake Lowery. This exquisite property offers the ultimate blend of luxury, serenity, and versatility, designed for those who value space, privacy, and the beauty of nature.
Enjoy peaceful days by the water with your private dock, featuring two covered boat slips, water, electricity, and under-roof seating—ideal for fishing, boating, or relaxing with unobstructed lake views.
The main residence features a brand-new roof and a completely remodeled, high-end kitchen outfitted with tall custom cabinetry, a large island, gas stove, and an open-concept layout that’s perfect for entertaining. With 3 bedrooms, 3 bathrooms, and a dedicated office, the home offers a spacious and functional floor plan filled with natural light.
The primary suite overlooks the lake and includes a large walk-in closet and a spa-like ensuite with double vanities, soaking tub, and walk-in shower. A beautifully updated hall bathroom adds to the home's move-in-ready appeal.
Step into the screened-in pool area, a true outdoor oasis with a full summer kitchen, covered entertaining area, fire pit, and tranquil koi pond—perfect for hosting or unwinding in total privacy.
An attached guest house offers 1 bedroom, 1 full bath, its own private entrance, laundry, parking, and lanai—ideal for extended family, guests, or even rental income.
One of the property’s standout features is the massive 3,000 sq ft detached barn, complete with four roll-up doors for RV or car storage, workshop space, or even business use. The second floor includes finished rooms that could serve as an office, studio, or creative space.
For those seeking an agricultural or equestrian lifestyle, the estate includes fenced-in pastureland, currently used by the owners for cattle, with plenty of room for horses, livestock, or other farm pursuits. The land offers a unique mix of open space and lakeside tranquility, giving you the freedom to shape it to your lifestyle.
Located just minutes from Winter Haven, Auburndale, Hwy 27, and I-4, this is a one-of-a-kind estate offering unmatched luxury, land, and lakefront living in an unbeatable location.
Schedule a private tour of this exceptional property....
Contact an agent
Home facts
- Year built:2004
- Subdivision & Development:NOT IN SUBDIVISION
- Listing ID #:P4936425
- Added:358 day(s) ago
- Updated:September 23, 2026 at 11:37 PM
Rooms and interior
- Bedrooms:4
- Total bathrooms:4
- Full bathrooms:4
- Flooring:Luxury Vinyl, Tile
- Dining Description:Living Room/Dining Room Combo
- Kitchen Description:Dishwasher, Kitchen/Family Room Combo, Microwave, Range, Range Hood, Refrigerator, Solid Surface Counters
- Bedroom Description:High Ceilings, Primary Bedroom Main Floor, Split Bedroom, Walk-In Closet(s)
- Living area:3,661 sq. ft.
Heating and cooling
- Cooling:Central Air
- Heating:Central
- Central air:Yes
Structure and exterior
- Roof:Shingle
- Year built:2004
- Building area:3,661 sq. ft.
- Lot area:20.73 Acres
- Lot Features:Oversized, Pasture, Zoned for Horses
- Construction Materials:Block, Stucco
- Exterior Features:Covered Porch/Patio, Deck, Enclosed, Front Porch, Lighting, Patio, Porch, Rear Porch, Screened, Side Porch
- Foundation Description:Slab
- Levels:1 Story
Utilities
- Water:Water Connected, Well
- Sewer:Septic Tank, Sewer Connected
Finances and disclosures
- Price:$2,400,000
- Price per sq. ft.:$287.32
- Tax amount:$3,324 (2024)
Features and amenities
- Appliances:Dishwasher, Dryer, Irrigation Equipment, Microwave, Range, Range Hood, Refrigerator, Washer
- Laundry features:Dryer, Inside, Laundry Room, Washer
- Amenities:Ceiling Fans(s), High Ceilings, Irrigation Equipment, Kitchen/Family Room Combo, Living Room/Dining Room Combo, Open Floorplan, Primary Bedroom Main Floor, Solid Surface Counters, Split Bedroom, Walk-In Closet(s), Window Treatments
- Pool features:Gunite, Heated, In Ground, Private Pool, Salt Water, Screen Enclosure, Sweep
Parking
- Parking description:4 Car Carport, Covered, Driveway, Garage Door Opener, Workshop in Garage
- Garage:Yes
- Garage spaces:8
- Carport spaces:4
 The information being provided by Stellar Mls is for the consumer's personal, non-commercial use and may not be used for any purpose other than to identify prospective properties consumer may be interested in purchasing. Any information relating to real estate for sale referenced on this web site comes from the Internet Data Exchange (IDX) program of the Stellar Mls. Better Homes and Gardens Real Estate Atchley Properties is not a Multiple Listing Service (MLS), nor does it offer MLS access. This website is a service of Better Homes and Gardens Real Estate Atchley Properties, a broker participant of Stellar Mls. This web site may reference real estate listing(s) held by a brokerage firm other than the broker and/or agent who owns this web site.
The accuracy of all information, regardless of source, including but not limited to open house information, square footages and lot sizes, is deemed reliable but not guaranteed and should be personally verified through personal inspection by and/or with the appropriate professionals. The data contained herein is copyrighted by Stellar Mls and is protected by all applicable copyright laws. Any unauthorized dissemination of this information is in violation of copyright laws and is strictly prohibited.
Properties in listings may have been sold or may no longer be available.
Copyright 2026 Stellar Mls. All rights reserved.
The information being provided by Stellar Mls is for the consumer's personal, non-commercial use and may not be used for any purpose other than to identify prospective properties consumer may be interested in purchasing. Any information relating to real estate for sale referenced on this web site comes from the Internet Data Exchange (IDX) program of the Stellar Mls. Better Homes and Gardens Real Estate Atchley Properties is not a Multiple Listing Service (MLS), nor does it offer MLS access. This website is a service of Better Homes and Gardens Real Estate Atchley Properties, a broker participant of Stellar Mls. This web site may reference real estate listing(s) held by a brokerage firm other than the broker and/or agent who owns this web site.
The accuracy of all information, regardless of source, including but not limited to open house information, square footages and lot sizes, is deemed reliable but not guaranteed and should be personally verified through personal inspection by and/or with the appropriate professionals. The data contained herein is copyrighted by Stellar Mls and is protected by all applicable copyright laws. Any unauthorized dissemination of this information is in violation of copyright laws and is strictly prohibited.
Properties in listings may have been sold or may no longer be available.
Copyright 2026 Stellar Mls. All rights reserved.New listings near 8010 Lake Lowery Road
- New
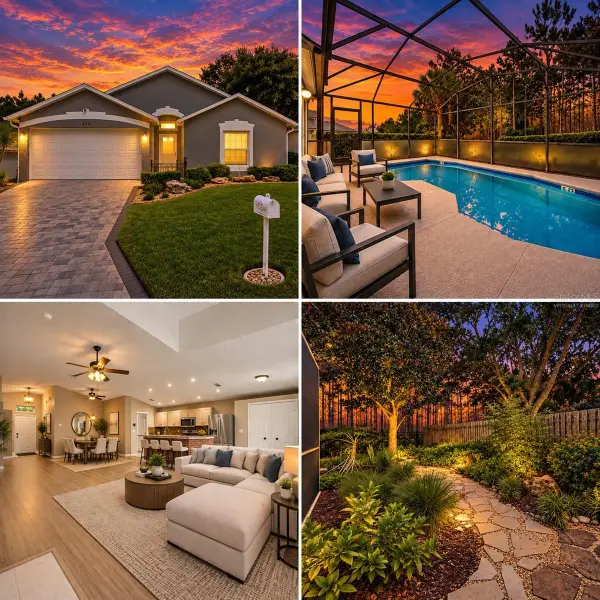 $355,000Active3 beds 2 baths1,600 sq. ft.
239 China Berry Circle, DAVENPORT, FL 33837
MLS# S5158157Listed by: AVANTI WAY REALTY LLC - New
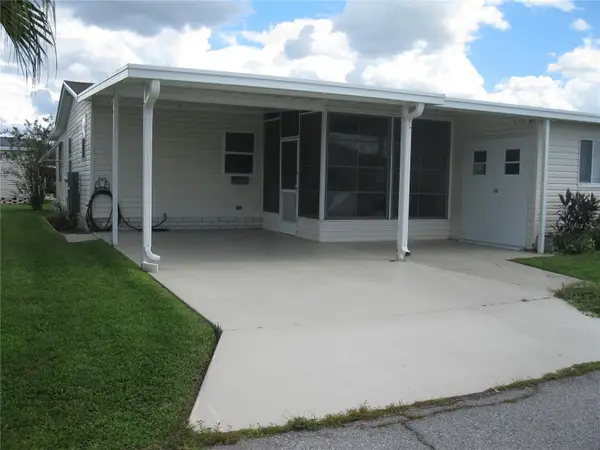 $125,000Active2 beds 2 baths768 sq. ft.
386 Townbridge Drive, HAINES CITY, FL 33844
MLS# L4965296Listed by: SWEETWATER RESALES - New
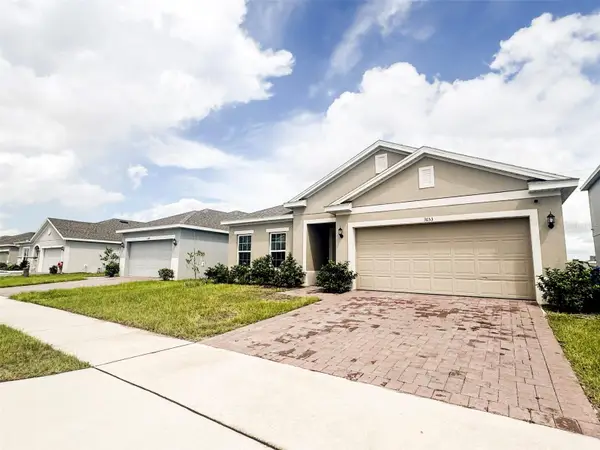 $314,500Active4 beds 2 baths1,820 sq. ft.
3653 Yarian Drive, HAINES CITY, FL 33844
MLS# O6441959Listed by: AXEN REALTY, LLC - Open Sat, 10am to 2pmNew
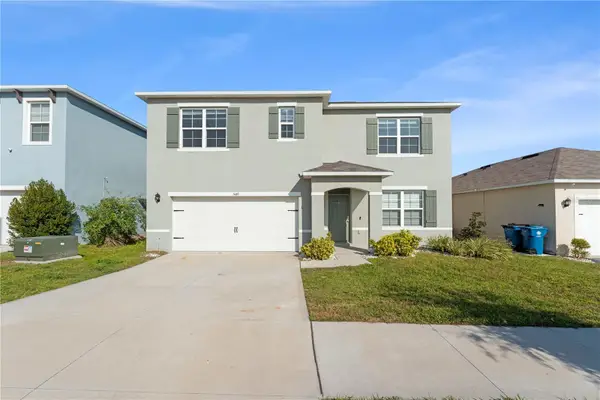 $360,000Active5 beds 3 baths2,696 sq. ft.
540 Boardwalk Avenue, HAINES CITY, FL 33844
MLS# O6443917Listed by: KELLER WILLIAMS REALTY AT THE PARKS - New
 $195,000Active2 beds 2 baths1,248 sq. ft.
345 Victoria Drive, HAINES CITY, FL 33844
MLS# P4939970Listed by: GOOD COMPANY REALTY INC. - New
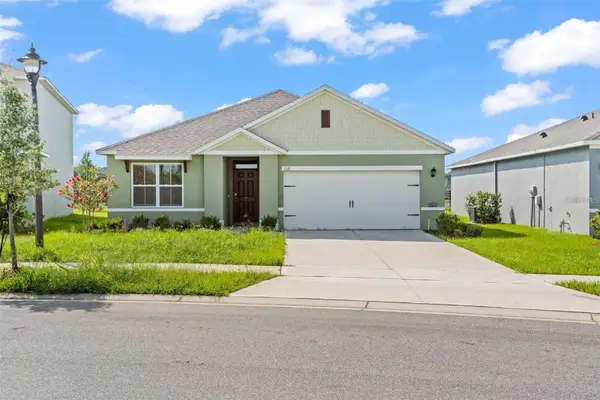 $292,500Active3 beds 2 baths1,725 sq. ft.
1112 Fox Path, DAVENPORT, FL 33837
MLS# O6443841Listed by: URBANISTA BROKERS - New
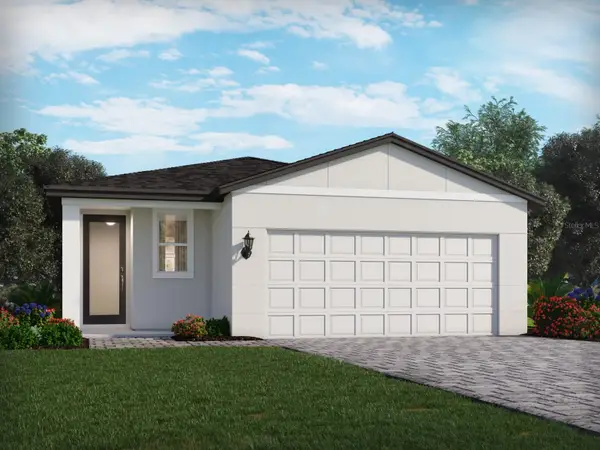 $344,690Active3 beds 2 baths1,483 sq. ft.
5112 Native Mile Loop, DAVENPORT, FL 33837
MLS# TB8546817Listed by: MERITAGE HOMES OF FL REALTY - New
 $5,000Active4 beds 2 baths1,830 sq. ft.
2566 Trinidad Road, Haines City, FL 33844
MLS# 1088280Listed by: JAIME L BOONE LLC 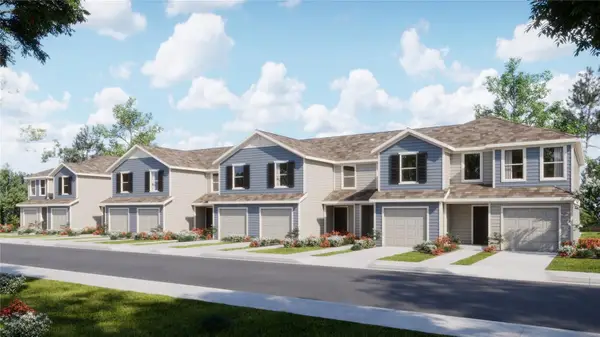 $229,390Pending3 beds 3 baths1,378 sq. ft.
2890 Creekside Road, HAINES CITY, FL 33844
MLS# O6443890Listed by: LENNAR REALTY- New
 $344,990Active4 beds 3 baths2,105 sq. ft.
445 Marion Loop, HAINES CITY, FL 33844
MLS# O6443870Listed by: RISEWELL HOMES FLORIDA LLC


Protect your home and budget from life's surprises with an Assurant Home Warranty, backed by a partner that supports you through every step of homeownership. Explore Plans.
© 2026 Better Homes and Gardens Real Estate LLC. An Anywhere Real Estate company. All rights reserved. Better Homes and Gardens® Real Estate is a registered trademark owned by Meredith Operations Corporation, licensed to Better Homes and Gardens Real Estate LLC and used with permission. Better Homes and Gardens Real Estate LLC fully supports the principles of the Fair Housing Act and the Equal Opportunity Act. Listing information is deemed reliable but is not guaranteed accurate.
Each office is independently owned and operated.
Any services or products provided by third parties are not provided by, affiliated with or related to Better Homes and Gardens Real Estate LLC, or its affiliated companies.