
6723 SW 95th Street, Hampton, FL 32044
Local realty services provided by:Better Homes and Gardens Real Estate Lifestyles Realty
6723 SW 95th Street,Hampton, FL 32044
$549,900
- 3 Beds
- 2 Baths
- 2,004 sq. ft.
- Single family
- Active
Listed by: ronald blake
Office: cb isaac realty
MLS#:2164912
Source:JV
Price summary
- Price:$549,900
- Price per sq. ft.:$185.53
- Monthly HOA dues:$1.67
About this home
YOUR DREAM OF COUNTRY LIVING STARTS HERE! Situated on 1.23 beautiful acres just one block from Lake Hampton, this custom 3BR/2BA home offers space, privacy, quality, and room for all your toys. Inside, you'll find solid wood doors, beautiful wood cabinetry, granite countertops, oversized closets, and a spacious laundry room. Outside, enjoy a 22x14 covered pergola with ceiling fans, perfect for relaxing or entertaining, plus a versatile 21x18 workshop/workout area. The showstopper is the massive 35x40 metal building with a 10'' concrete slab and drive-through design, providing incredible space for an RV, motorhome, boat, vehicles, workshop, or recreational toys. Approximately 20 minutes from Gainesville, this property combines peaceful country living and nearby lake life with convenient access to shopping, dining, healthcare, and entertainment.
Contact an agent
Home facts
- Year built:2018
- Subdivision & Development:Hampton Oaks
- Listing ID #:2164912
- Added:8 day(s) ago
- Updated:September 24, 2026 at 12:46 PM
Rooms and interior
- Bedrooms:3
- Total bathrooms:2
- Full bathrooms:2
- Flooring:tile, vinyl
- Kitchen Description:Eat-in Kitchen, Electric Range, Microwave, Pantry, Refrigerator
- Living area:2,004 sq. ft.
Heating and cooling
- Cooling:Attic fan, Electric
- Heating:Central
Structure and exterior
- Roof:Shingle
- Year built:2018
- Building area:2,004 sq. ft.
- Lot area:1.23 Acres
- Architectural Style:Traditional
- Construction Materials:Composition Siding
- Exterior Features:Covered, Front Porch
Schools
- High school:Bradford
- Middle school:Bradford
Utilities
- Water:Well
- Sewer:Septic Tank
Finances and disclosures
- Price:$549,900
- Price per sq. ft.:$185.53
Features and amenities
- Amenities:Eat-in Kitchen, Walk-In Closet(s)
Parking
- Parking description:Additional Parking, Garage
- Garage:Yes
- Garage spaces:2
- Carport spaces:3
New listings near 6723 SW 95th Street
 $185,000Pending4.6 Acres
00 SW 80th Place, HAMPTON, FL 32044
MLS# GC543656Listed by: CB ISAAC REALTY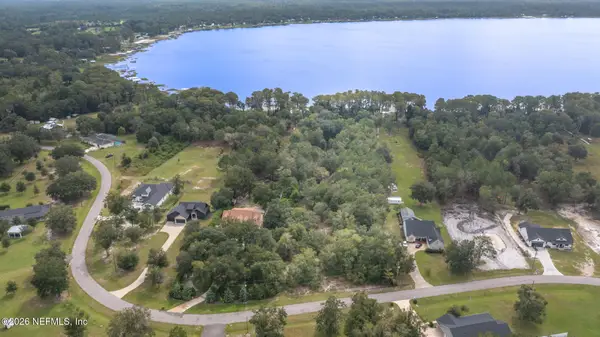 $185,000Pending4.6 Acres
0 80th Place, Hampton, FL 32044
MLS# 2165689Listed by: CB ISAAC REALTY $190,000Active3 beds 1 baths1,280 sq. ft.
9929 Factory Avenue, HAMPTON, FL 32044
MLS# A4701307Listed by: REALTY ONE GROUP MVP $130,000Active3 beds 2 baths1,400 sq. ft.
5363 Orange Street, HAMPTON, FL 32044
MLS# OM728292Listed by: LPT REALTY, LLC $109,000Active2 beds 1 baths950 sq. ft.
10085 Plum Street, HAMPTON, FL 32044
MLS# OM728290Listed by: LPT REALTY, LLC $150,000Active2 beds 1 baths1,242 sq. ft.
5698 Navarre Avenue, HAMPTON, FL 32044
MLS# OM728291Listed by: LPT REALTY, LLC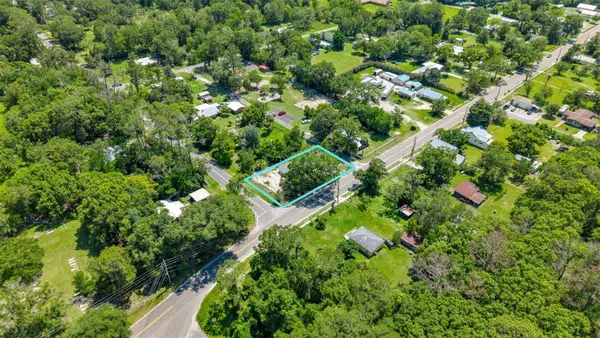 $185,000Active3 beds 2 baths1,400 sq. ft.
10530 Prospect Avenue, HAMPTON, FL 32044
MLS# OM728289Listed by: LPT REALTY, LLC $125,000Active3 beds 2 baths1,268 sq. ft.
5383 Orange Street, HAMPTON, FL 32044
MLS# OM728288Listed by: LPT REALTY, LLC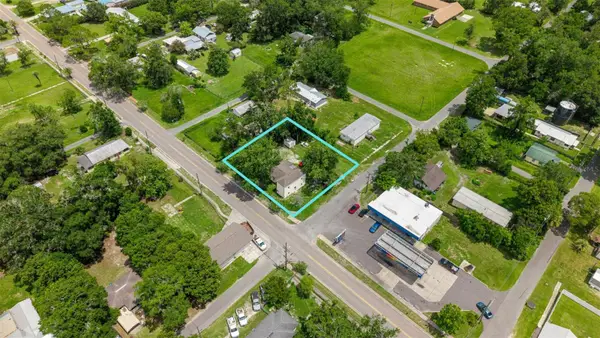 $170,000Active4 beds 2 baths1,558 sq. ft.
10107 S Division Avenue, HAMPTON, FL 32044
MLS# OM728287Listed by: LPT REALTY, LLC


Protect your home and budget from life's surprises with an Assurant Home Warranty, backed by a partner that supports you through every step of homeownership. Explore Plans.
© 2026 Better Homes and Gardens Real Estate LLC. An Anywhere Real Estate company. All rights reserved. Better Homes and Gardens® Real Estate is a registered trademark owned by Meredith Operations Corporation, licensed to Better Homes and Gardens Real Estate LLC and used with permission. Better Homes and Gardens Real Estate LLC fully supports the principles of the Fair Housing Act and the Equal Opportunity Act. Listing information is deemed reliable but is not guaranteed accurate.
Each office is independently owned and operated.
Any services or products provided by third parties are not provided by, affiliated with or related to Better Homes and Gardens Real Estate LLC, or its affiliated companies.