
6829 Sundrop Street, Harmony, FL 34773
Local realty services provided by:Better Homes and Gardens Real Estate Synergy
Listed by: gennifer pickering
Office: sovera realty group, llc.
MLS#:O6419594
Source:MFRMLS
Price summary
- Price:$352,800
- Price per sq. ft.:$120.86
- Monthly HOA dues:$8.33
About this home
1 Year Free Home Warranty gifted to Buyer, curtesy of SOVERA Realty. Welcome home to this meticulously maintained 3-bedroom, 2.5-bath gem, ideally situated on a mature, tree-lined street directly across from Sundrop Park — offering a playground and expansive green space just steps from your front porch. A charming rocking-chair front porch sets a warm, welcoming tone, while a newly installed 6-foot privacy fence (2023) adds both outdoor enjoyment and peace of mind.
Step inside to a bright, open floor plan featuring tile flooring and fresh neutral paint completed throughout the first floor in 2025. The main level offers a formal dining room, a convenient half bath, a spacious living area, and an inviting kitchen complete with GE appliances, 42-inch wood cabinetry, granite countertops, and a cozy dinette area. The interior laundry room adds everyday convenience with valuable under-stair storage, and the water heater was replaced in 2023 for added peace of mind.
Upstairs, all bedrooms are thoughtfully positioned for privacy. The spacious owner's suite boasts an ensuite bath with a dual-sink vanity, separate shower, and relaxing garden tub. Two secondary bedrooms share a convenient Jack-and-Jill-style bath, while a generous loft offers flexible space — perfect as a playroom, home office, homework station, media room, or quiet retreat.
Additional highlights include a two-car rear-entry garage with alley access, overhead storage, and a garage door opener installed in 2024. Ideally located near Harmony Community School, this home delivers everyday functionality alongside an unbeatable neighborhood lifestyle.
Harmony residents enjoy access to outstanding community amenities, including two community pools, a splash pad, parks, playgrounds, picnic areas, sports courts, and miles of scenic walking trails. Gather at the vibrant town square for community events or head to Buck Lake to enjoy the fishing pier and resident community boats. Harmony Preserve Golf Course is also just minutes away.
Come experience the comfort, convenience, and active Florida lifestyle that make Harmony one of the area's most sought-after places to call home....
Contact an agent
Home facts
- Year built:2014
- Subdivision & Development:HARMONY NBHD G H F
- Listing ID #:O6419594
- Added:54 day(s) ago
- Updated:August 25, 2026 at 04:28 PM
Rooms and interior
- Bedrooms:3
- Total bathrooms:3
- Full bathrooms:2
- Half bathrooms:1
- Flooring:Carpet, Ceramic Tile
- Dining Description:Eat In Kitchen
- Kitchen Description:Dishwasher, Disposal, Eat-in Kitchen, Microwave, Range, Refrigerator, Solid Wood Cabinets, Stone Counters
- Bedroom Description:Primary Bedroom Main Floor, Walk-In Closet(s)
- Basement Description:Block
- Living area:2,179 sq. ft.
Heating and cooling
- Cooling:Central Air
- Heating:Central
- Central air:Yes
Structure and exterior
- Roof:Shingle
- Year built:2014
- Building area:2,179 sq. ft.
- Lot area:0.15 Acres
- Lot Features:Landscaped, Paved, Sidewalk
- Construction Materials:Block, Stucco
- Exterior Features:Covered Porch/Patio, Front Porch, Lighting, Porch, Rear Porch, Sidewalk
- Foundation Description:Block, Slab
- Levels:2 Story
Schools
- High school:Harmony High
- Middle school:Harmony Middle
- Elementary school:Harmony Community School (K-5)
Utilities
- Water:Public, Water Connected
- Sewer:Public, Public Sewer
Finances and disclosures
- Price:$352,800
- Price per sq. ft.:$120.86
- Tax amount:$6,168 (2025)
Features and amenities
- Appliances:Dishwasher, Disposal, Dryer, Irrigation Equipment, Microwave, Range, Refrigerator, Washer
- Laundry features:Dryer, Inside, Laundry Room, Washer
- Amenities:Ceiling Fans(s), Eat-in Kitchen, Irrigation Equipment, Open Floorplan, Primary Bedroom Main Floor, Solid Wood Cabinets, Stone Counters, Thermostat, Walk-In Closet(s)
- Pool features:Public Pool
Parking
- Parking description:Driveway, Garage Faces Rear
- Garage:Yes
- Garage spaces:2
 The information being provided by Stellar Mls is for the consumer's personal, non-commercial use and may not be used for any purpose other than to identify prospective properties consumer may be interested in purchasing. Any information relating to real estate for sale referenced on this web site comes from the Internet Data Exchange (IDX) program of the Stellar Mls. Better Homes and Gardens Real Estate Synergy is not a Multiple Listing Service (MLS), nor does it offer MLS access. This website is a service of Better Homes and Gardens Real Estate Synergy, a broker participant of Stellar Mls. This web site may reference real estate listing(s) held by a brokerage firm other than the broker and/or agent who owns this web site.
The accuracy of all information, regardless of source, including but not limited to open house information, square footages and lot sizes, is deemed reliable but not guaranteed and should be personally verified through personal inspection by and/or with the appropriate professionals. The data contained herein is copyrighted by Stellar Mls and is protected by all applicable copyright laws. Any unauthorized dissemination of this information is in violation of copyright laws and is strictly prohibited.
Properties in listings may have been sold or may no longer be available.
Copyright 2026 Stellar Mls. All rights reserved.
The information being provided by Stellar Mls is for the consumer's personal, non-commercial use and may not be used for any purpose other than to identify prospective properties consumer may be interested in purchasing. Any information relating to real estate for sale referenced on this web site comes from the Internet Data Exchange (IDX) program of the Stellar Mls. Better Homes and Gardens Real Estate Synergy is not a Multiple Listing Service (MLS), nor does it offer MLS access. This website is a service of Better Homes and Gardens Real Estate Synergy, a broker participant of Stellar Mls. This web site may reference real estate listing(s) held by a brokerage firm other than the broker and/or agent who owns this web site.
The accuracy of all information, regardless of source, including but not limited to open house information, square footages and lot sizes, is deemed reliable but not guaranteed and should be personally verified through personal inspection by and/or with the appropriate professionals. The data contained herein is copyrighted by Stellar Mls and is protected by all applicable copyright laws. Any unauthorized dissemination of this information is in violation of copyright laws and is strictly prohibited.
Properties in listings may have been sold or may no longer be available.
Copyright 2026 Stellar Mls. All rights reserved.New listings near 6829 Sundrop Street
- New
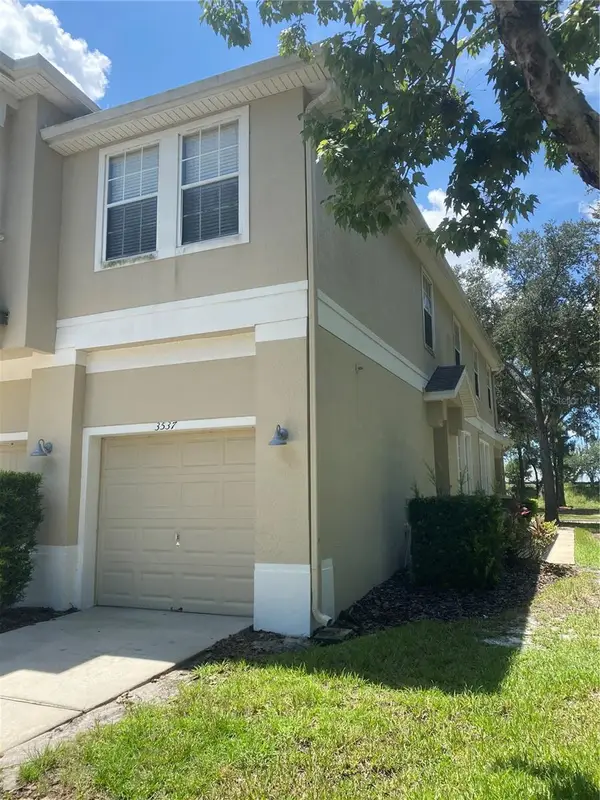 $211,900Active2 beds 2 baths1,316 sq. ft.
3537 Clay Brick Road #3537, HARMONY, FL 34773
MLS# R4911869Listed by: DEESE MANAGEMENT & REAL ESTATE - New
 $330,500Active3 beds 2 baths1,501 sq. ft.
6772 Huntleigh Hammock Rd, HARMONY, FL 34773
MLS# O6435929Listed by: HJ BEST PROPERTIES LLC - New
 $461,900Active5 beds 4 baths2,732 sq. ft.
6691 Alder Road, HARMONY, FL 34773
MLS# O6435117Listed by: LA ROSA REALTY CENTRAL FLORIDA LLC - New
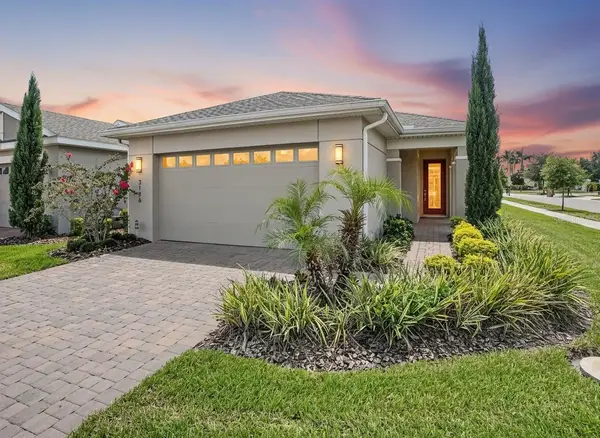 $337,500Active2 beds 2 baths1,408 sq. ft.
3128 Songbird Cir, HARMONY, FL 34773
MLS# O6435144Listed by: ORCHARD BROKERAGE, LLC  $440,000Active4 beds 3 baths2,211 sq. ft.
3666 Sagefield Drive, HARMONY, FL 34773
MLS# S5154630Listed by: LA ROSA REALTY LLC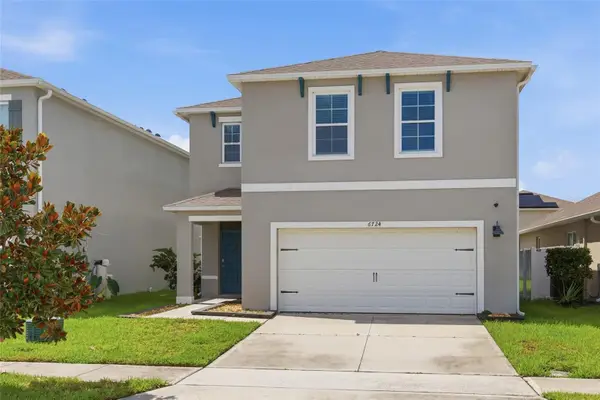 $409,990Active4 beds 3 baths2,204 sq. ft.
6724 Huntleigh Hammock Road, HARMONY, FL 34773
MLS# O6431848Listed by: DIAMOND 2000 REALTY, INC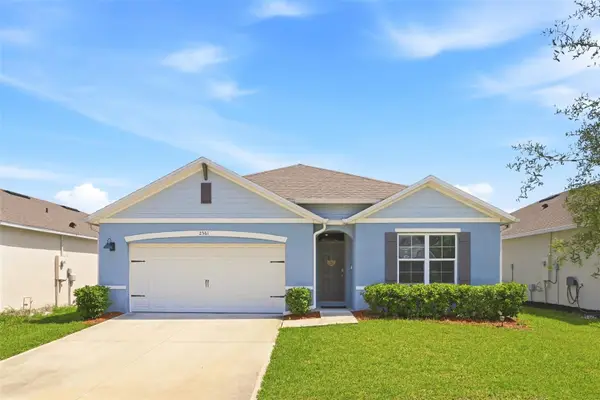 $400,000Active4 beds 2 baths1,828 sq. ft.
2561 Harmonia Hammock Rd, HARMONY, FL 34773
MLS# O6431844Listed by: PETRA WORLDWIDE $375,000Active4 beds 2 baths1,859 sq. ft.
3331 Sagebrush Street, HARMONY, FL 34773
MLS# O6428360Listed by: RESORT REALTY GROUP LTD INC $385,000Active3 beds 2 baths1,673 sq. ft.
3963 Sagefield Drive, HARMONY, FL 34773
MLS# O6429792Listed by: VENOSA REALTY LLC $249,500Active3 beds 3 baths1,472 sq. ft.
7108 Five Oaks Drive, HARMONY, FL 34773
MLS# R4911741Listed by: CASA EN FLORIDA REALTY


Protect your home and budget from life's surprises with an Assurant Home Warranty, backed by a partner that supports you through every step of homeownership. Explore Plans.
© 2026 Better Homes and Gardens Real Estate LLC. An Anywhere Real Estate company. All rights reserved. Better Homes and Gardens® Real Estate is a registered trademark owned by Meredith Operations Corporation, licensed to Better Homes and Gardens Real Estate LLC and used with permission. Better Homes and Gardens Real Estate LLC fully supports the principles of the Fair Housing Act and the Equal Opportunity Act. Listing information is deemed reliable but is not guaranteed accurate.
Each office is independently owned and operated.
Any services or products provided by third parties are not provided by, affiliated with or related to Better Homes and Gardens Real Estate LLC, or its affiliated companies.